Explore 1056 Smith Road
A place to picture
yourself.
From the farmhouse porch to the far side of the pasture. Explore all 81 listing photographs and floor plans.
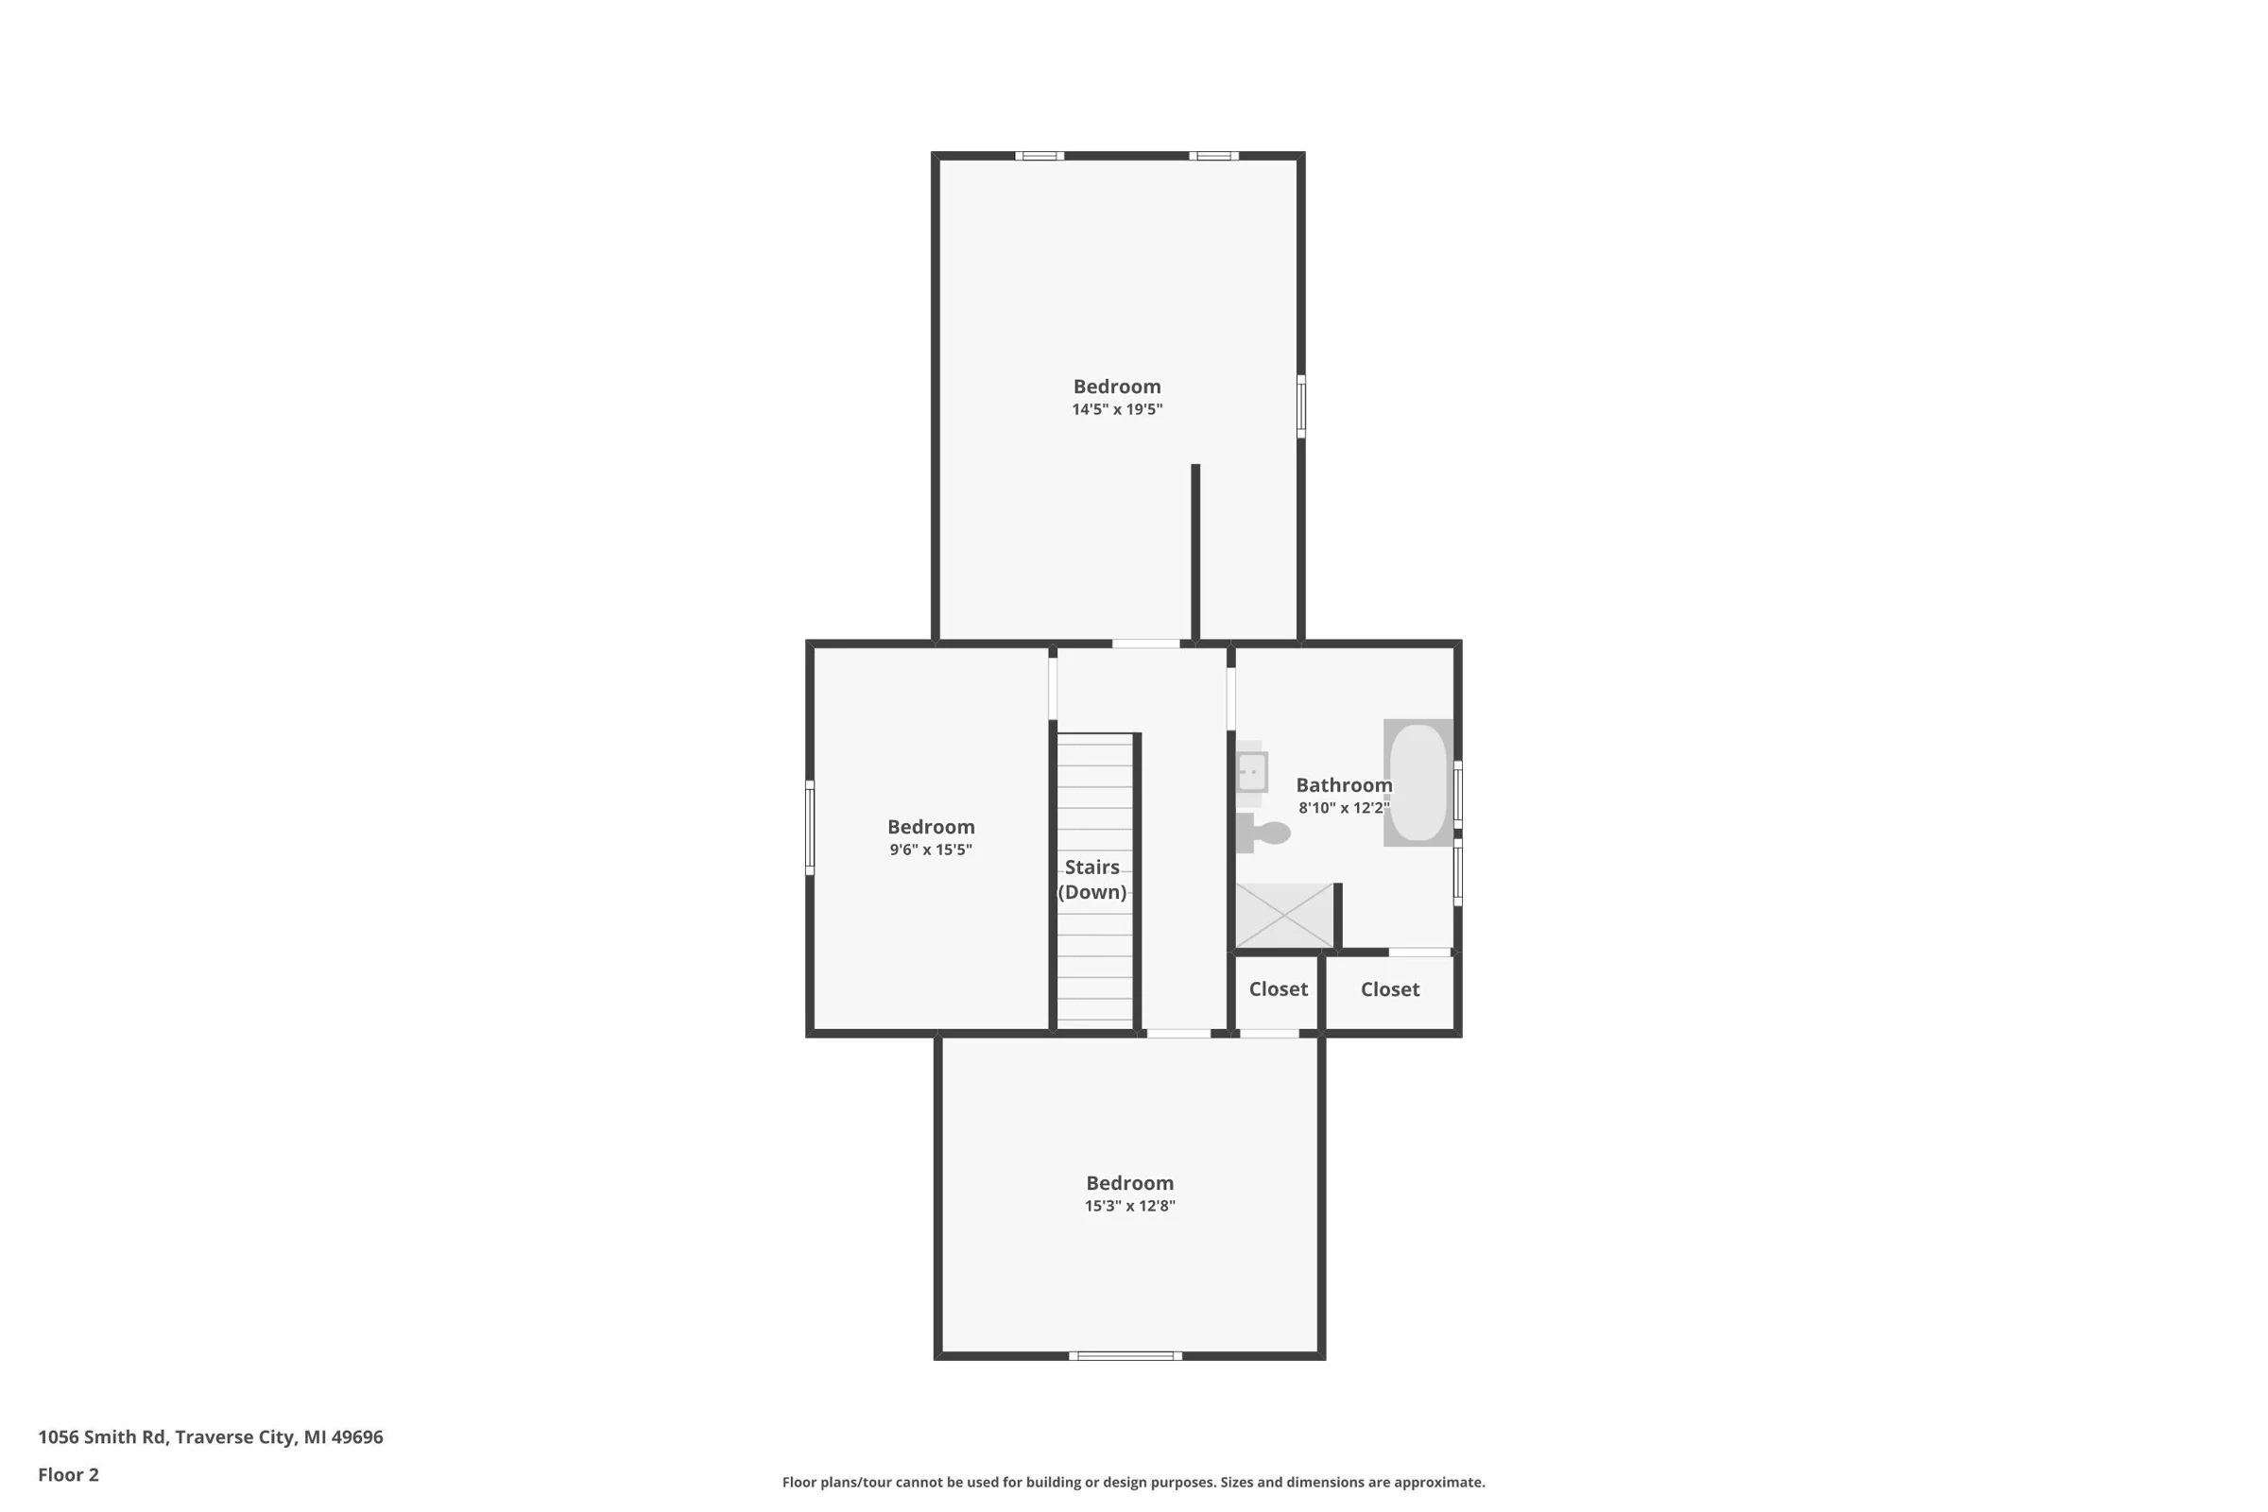
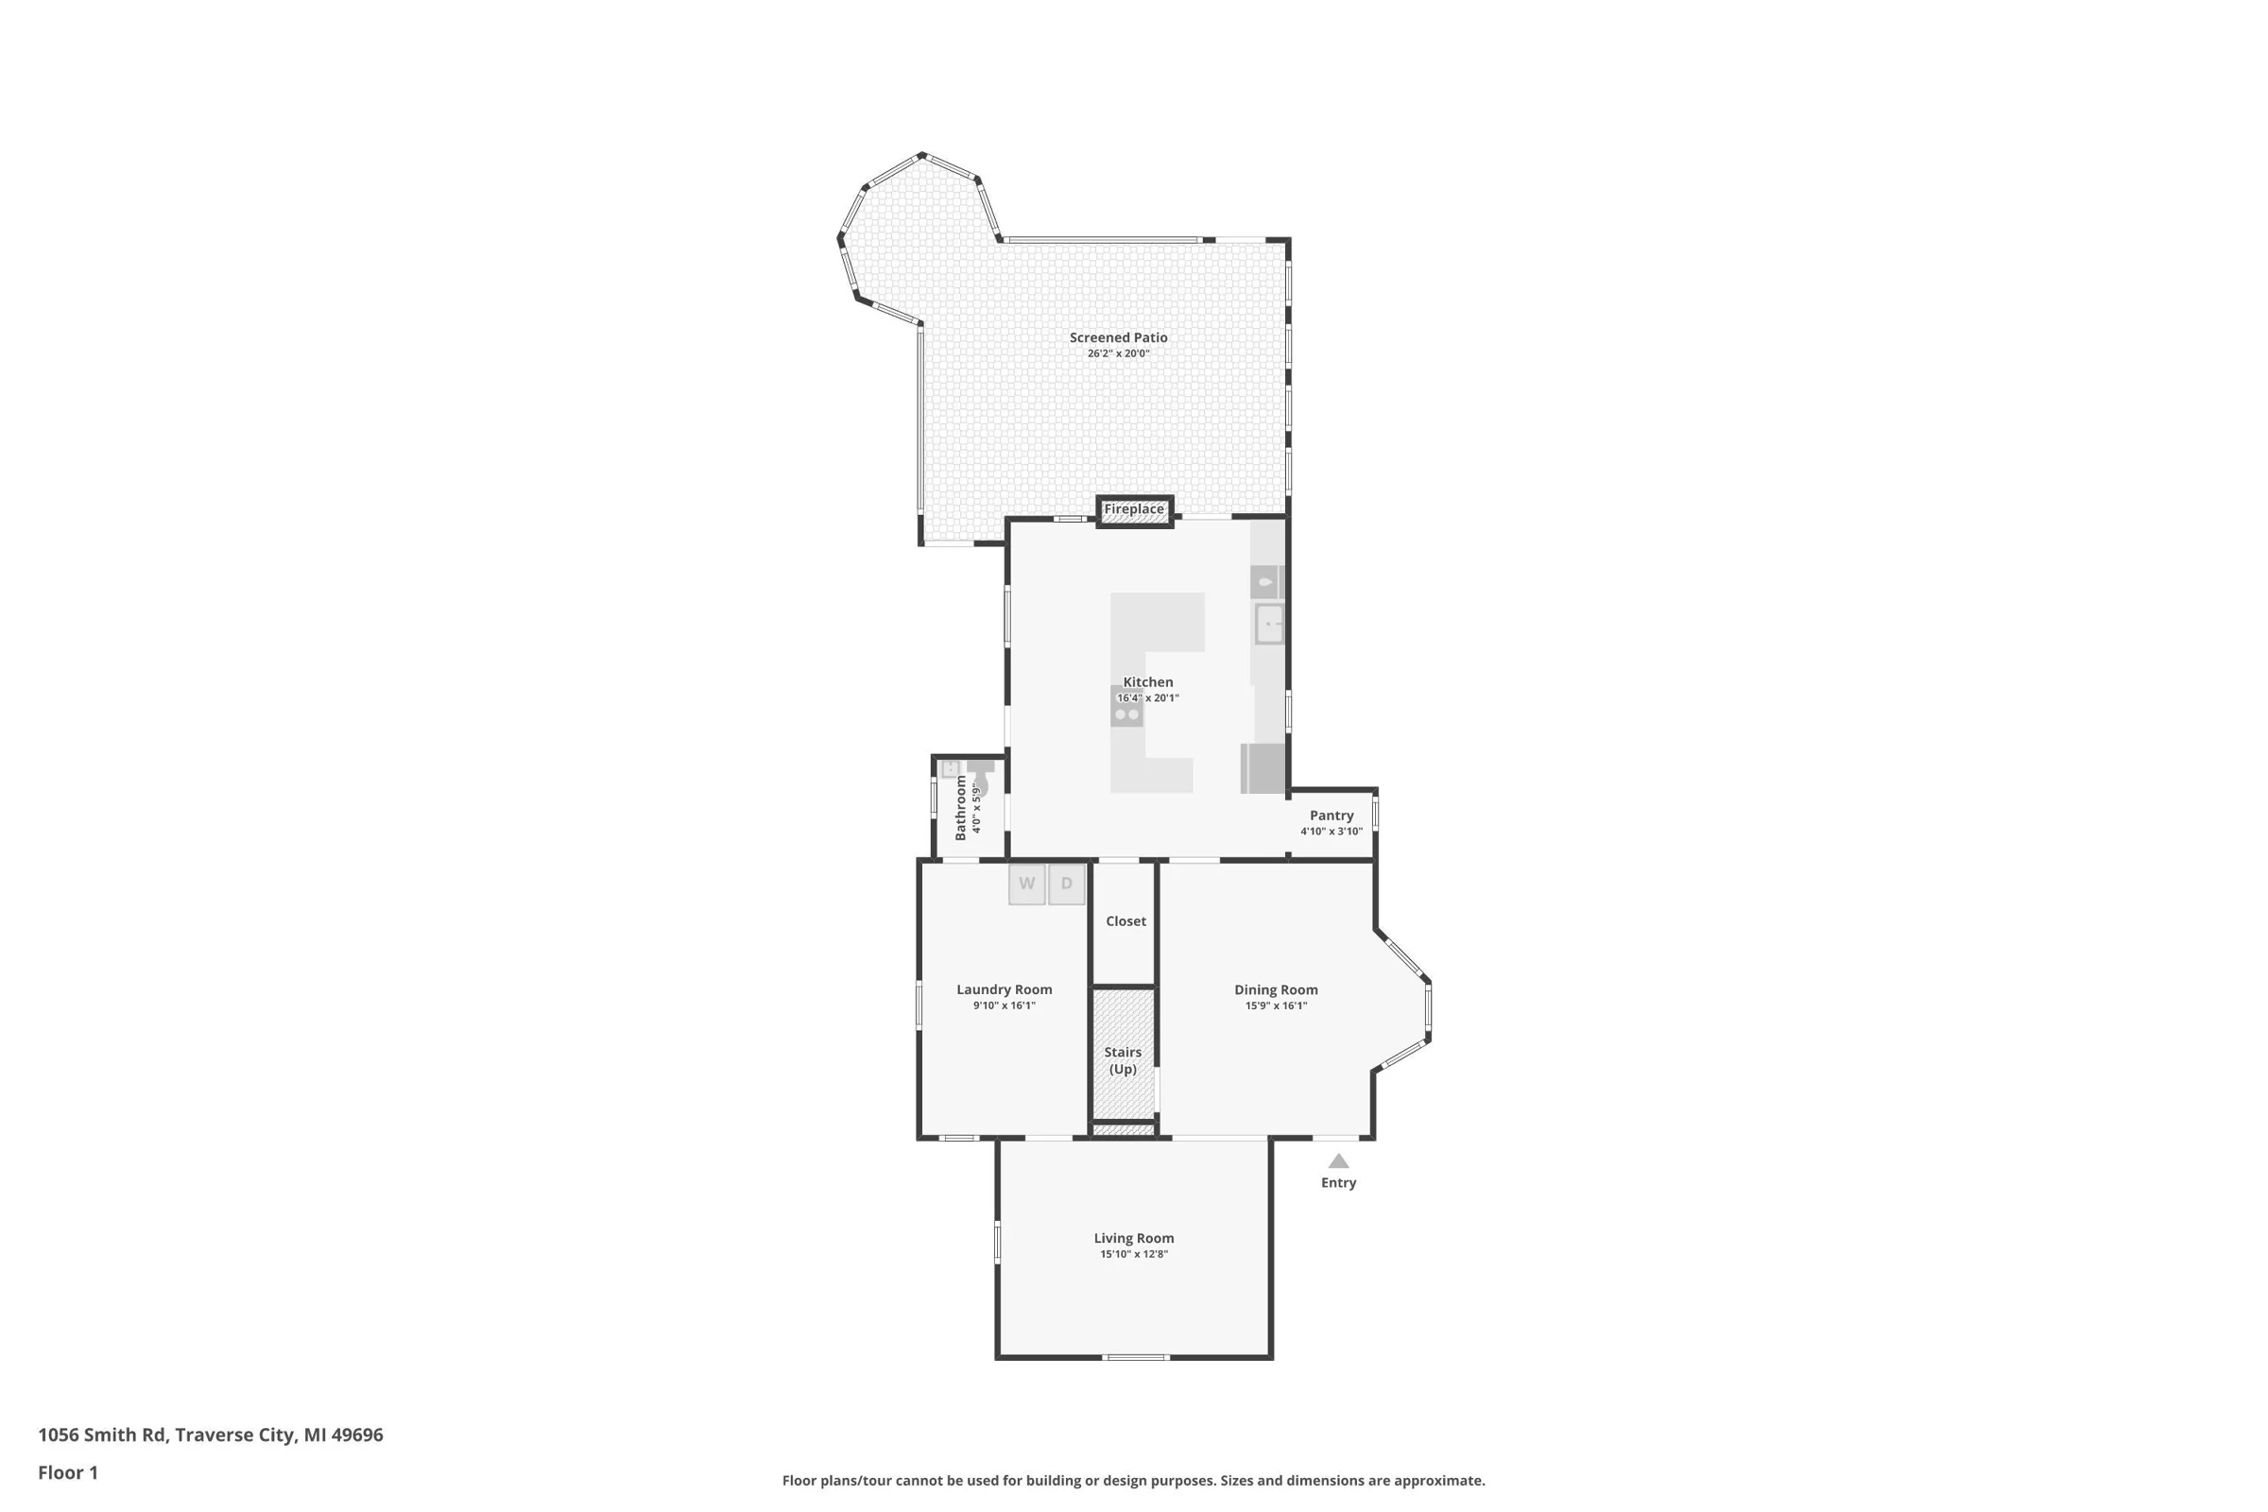
Aerial images show the surrounding landscape and do not mark the parcel boundaries. Floor plans and dimensions are approximate.
Showing all 81 images
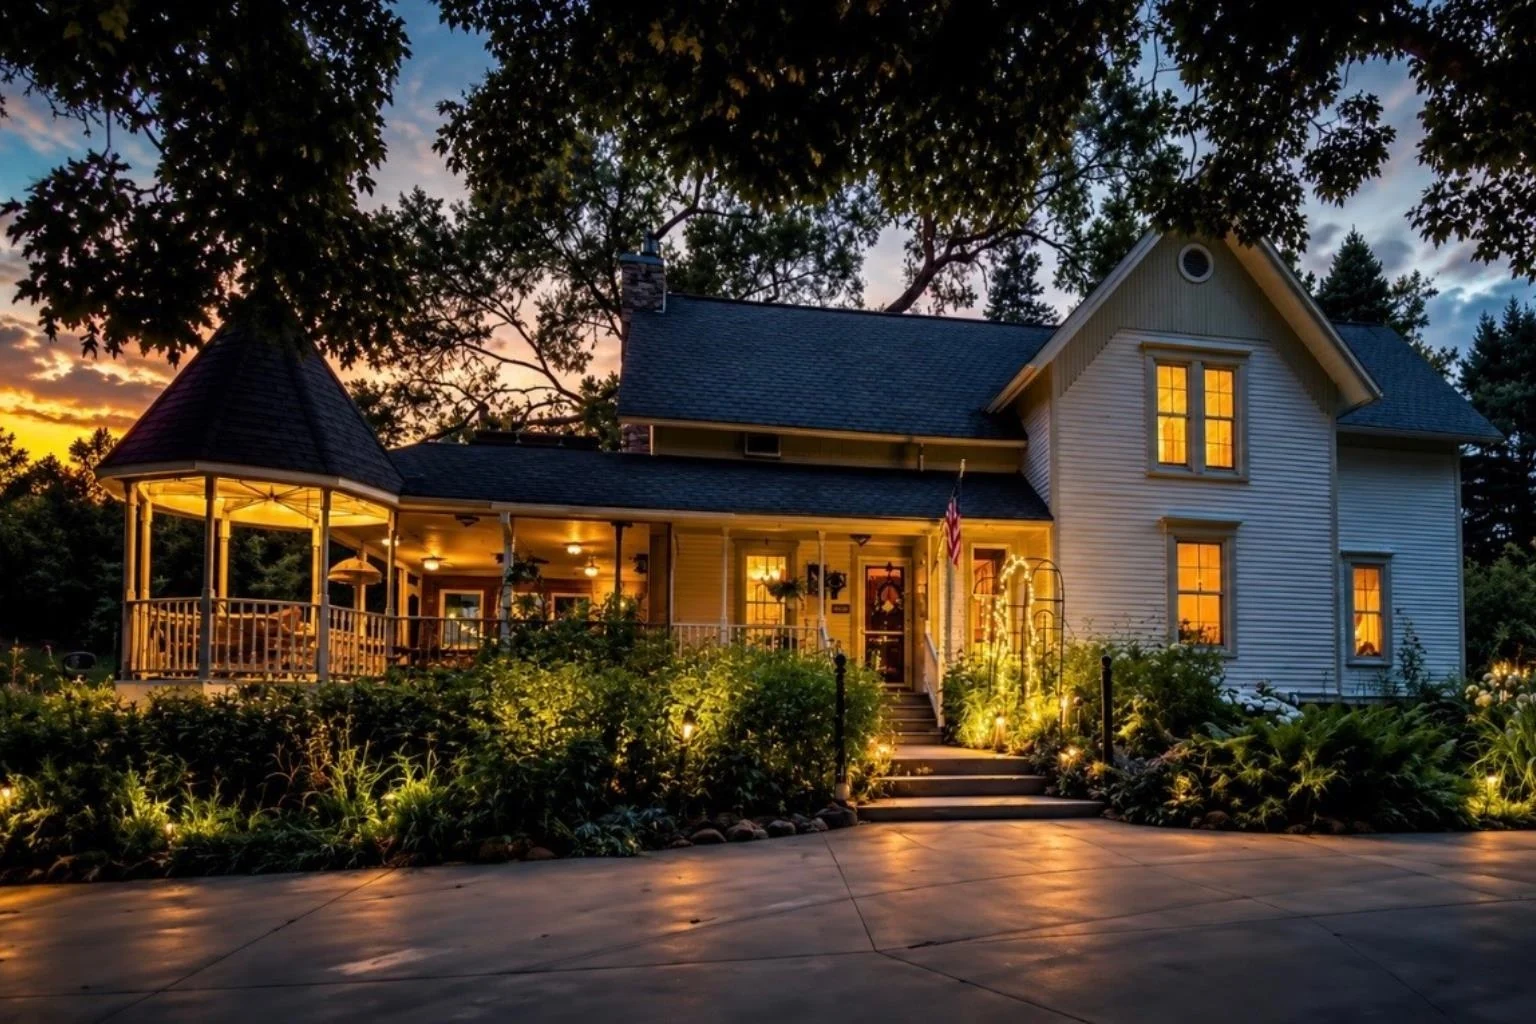 01The farmhouse and gardens at dusk+
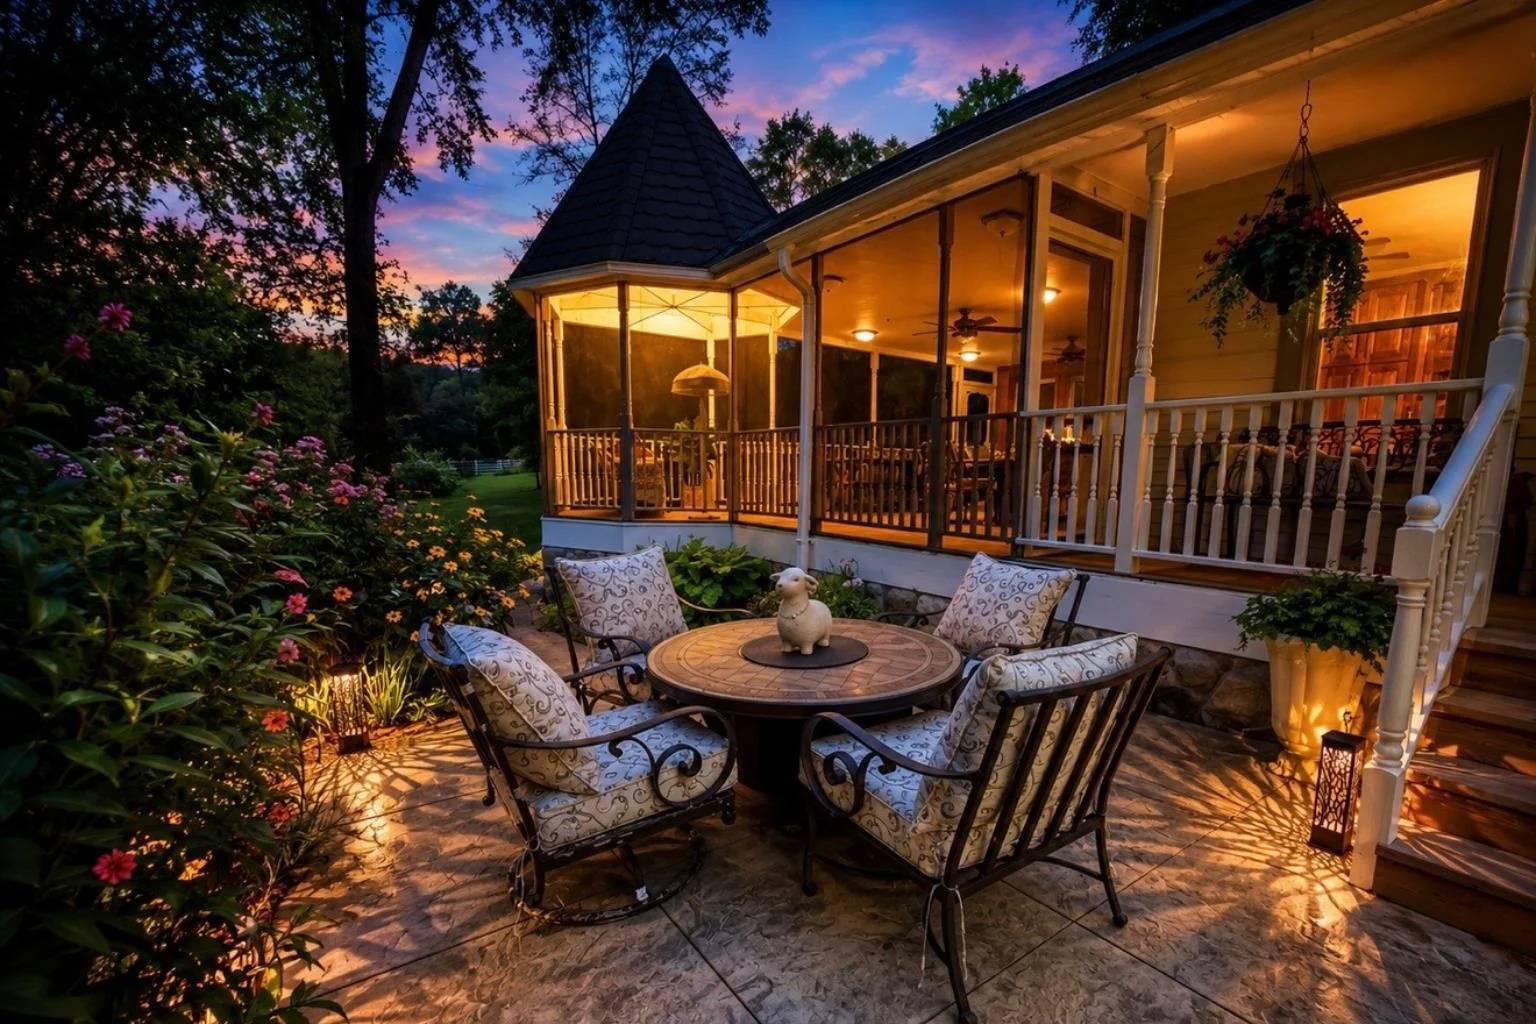 02Evening on the farmhouse patio+
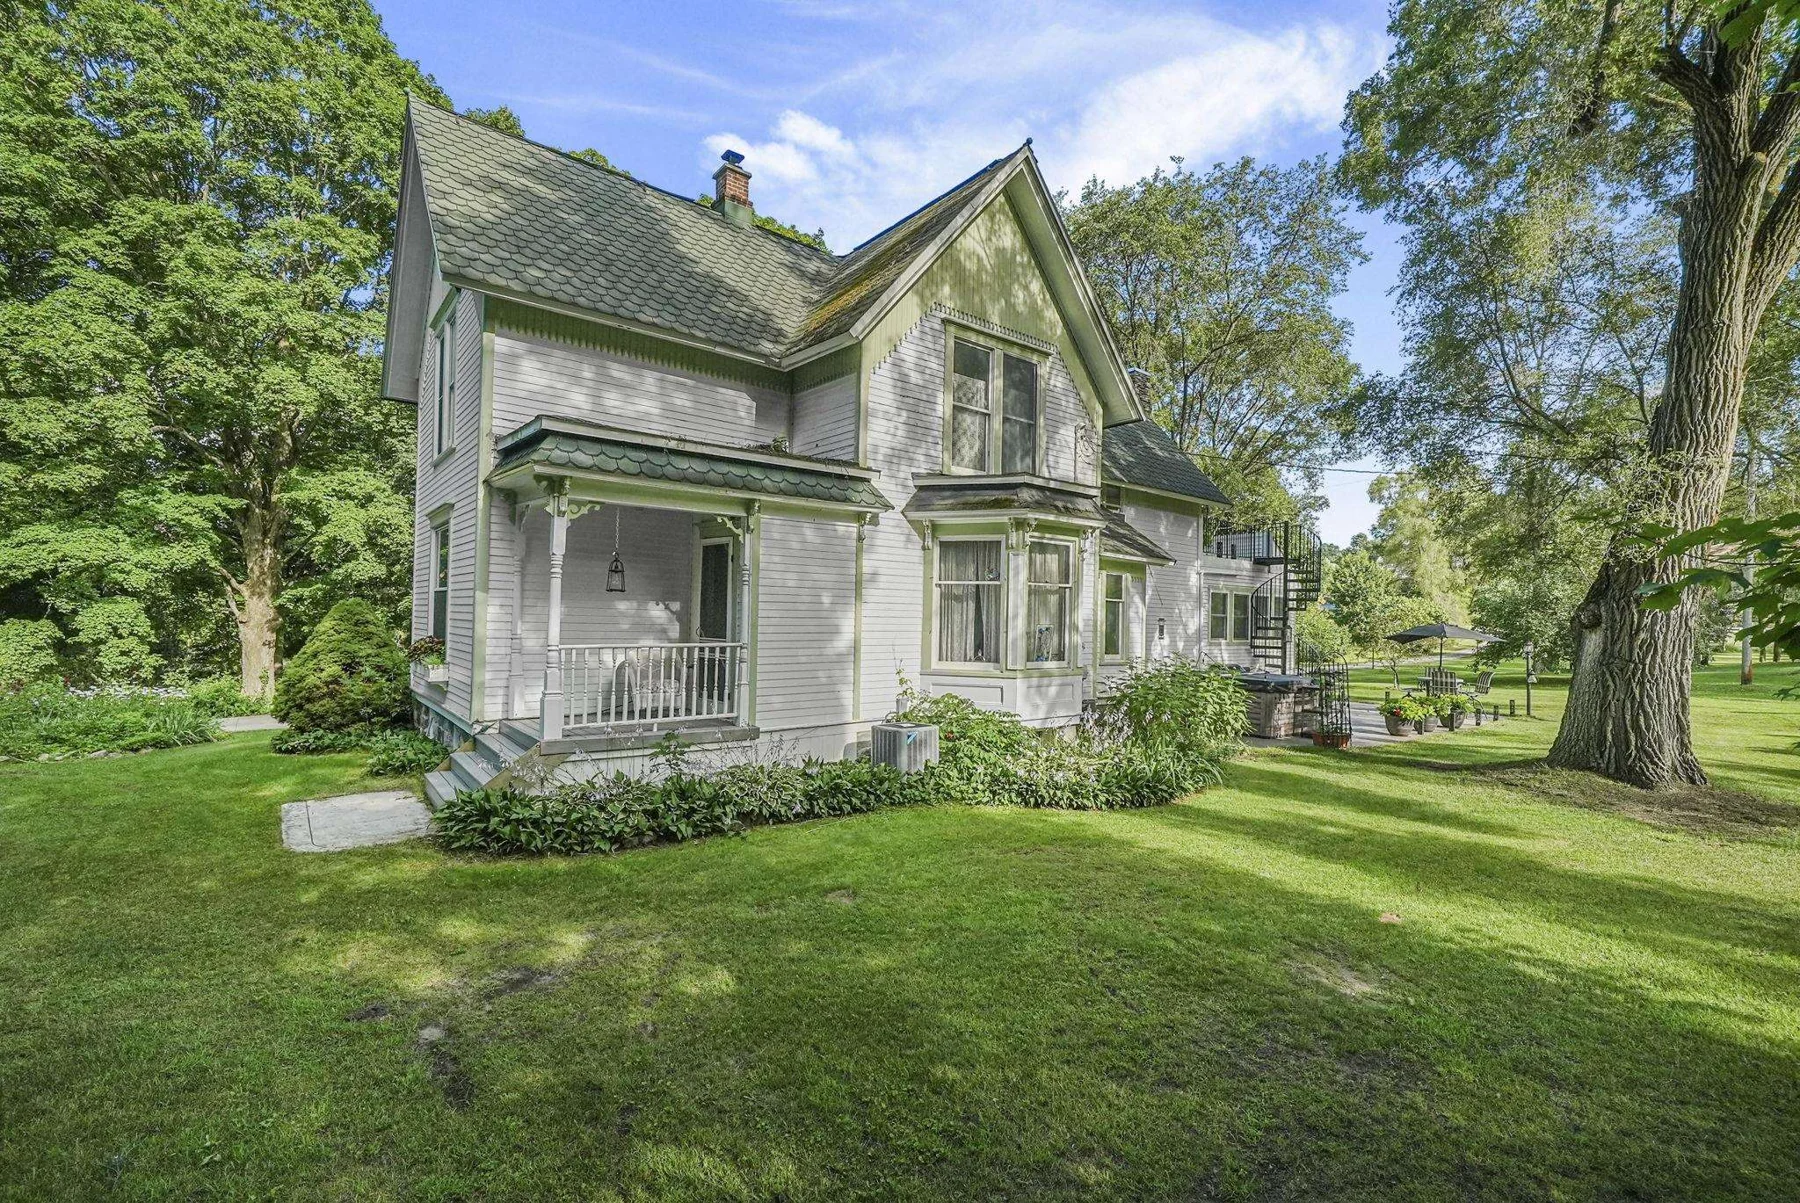 03The circa-1900 farmhouse among mature trees+
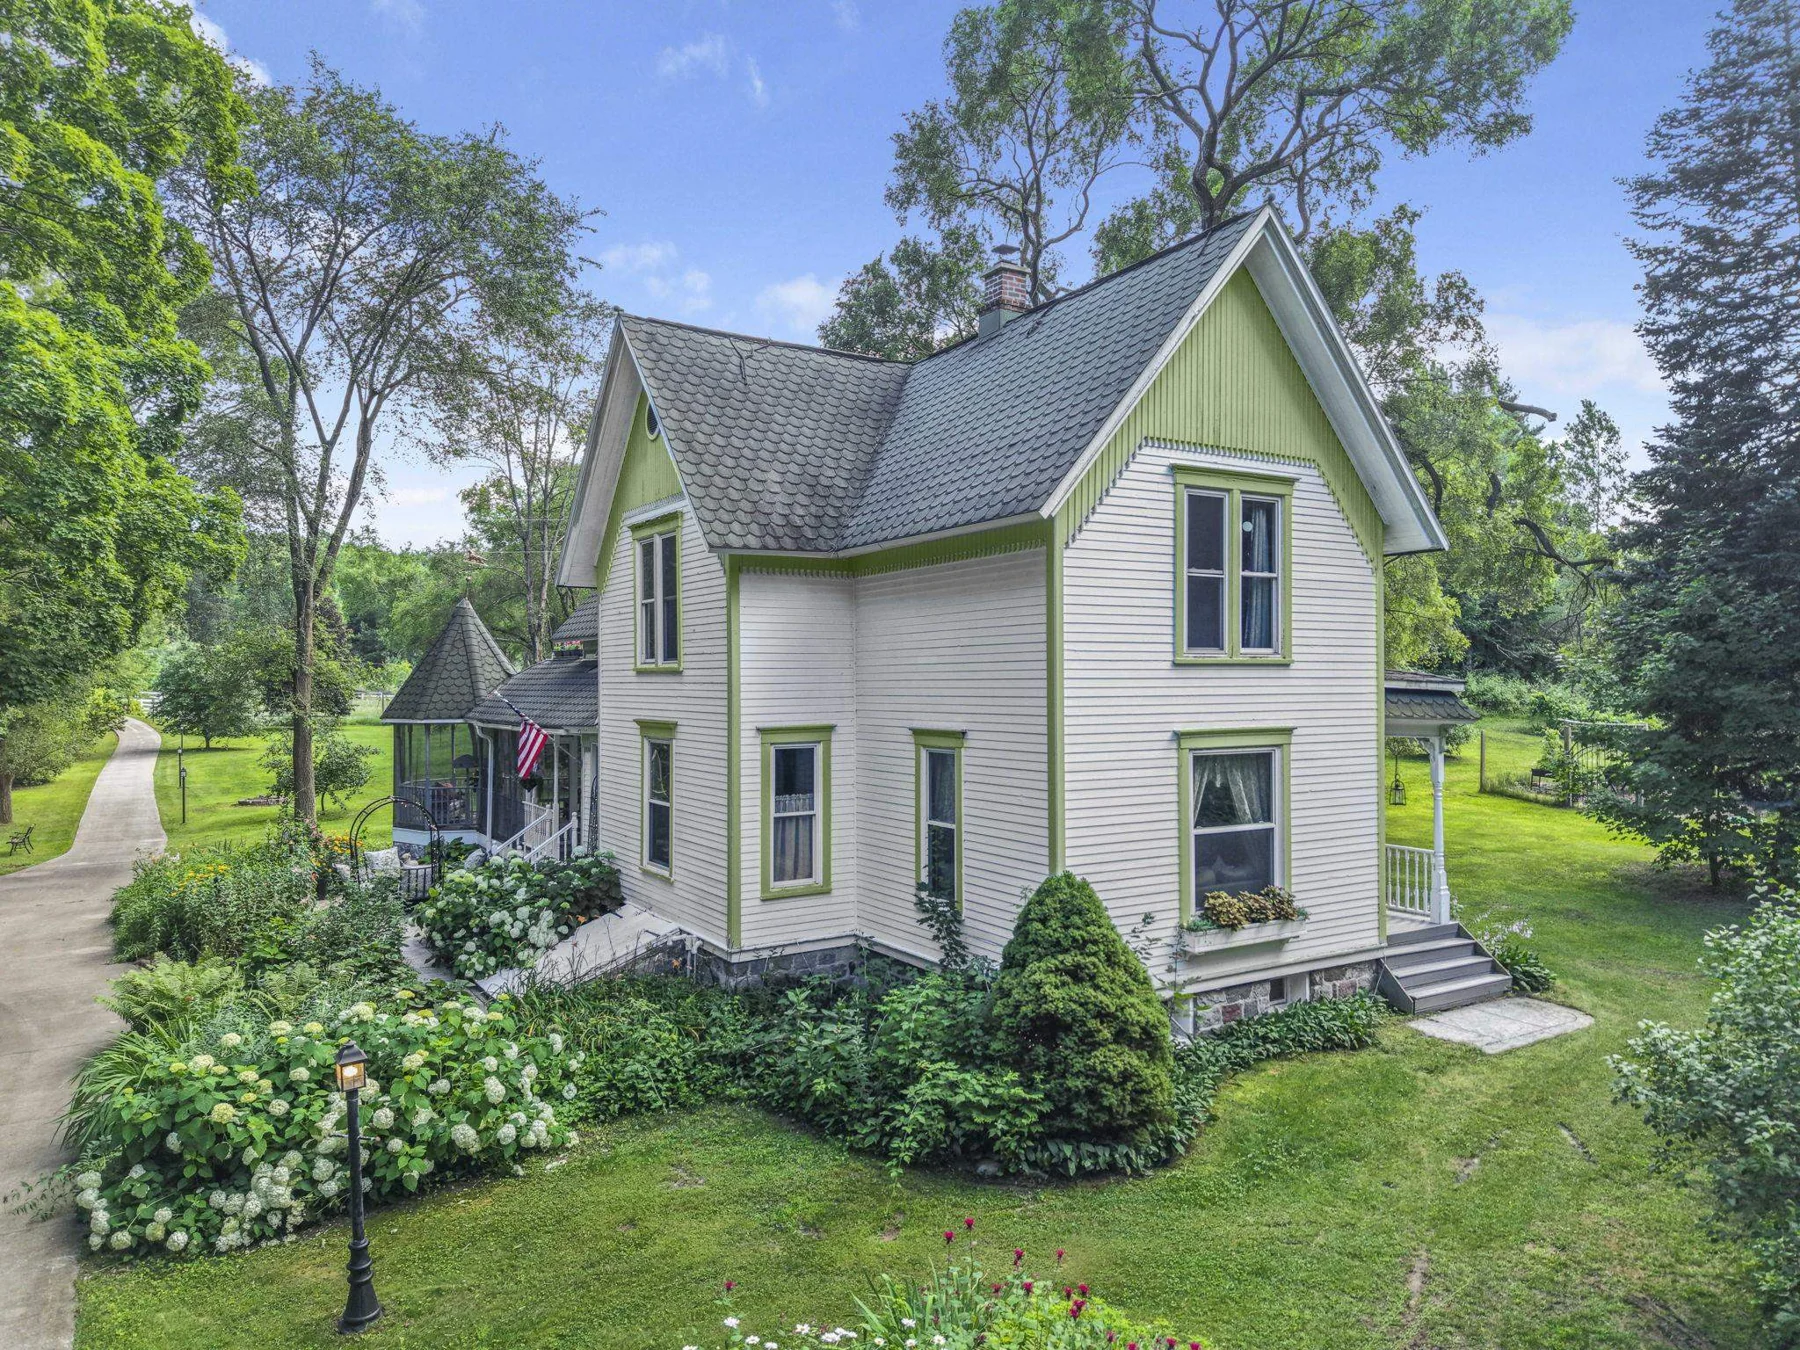 04Farmhouse exterior and lawn+
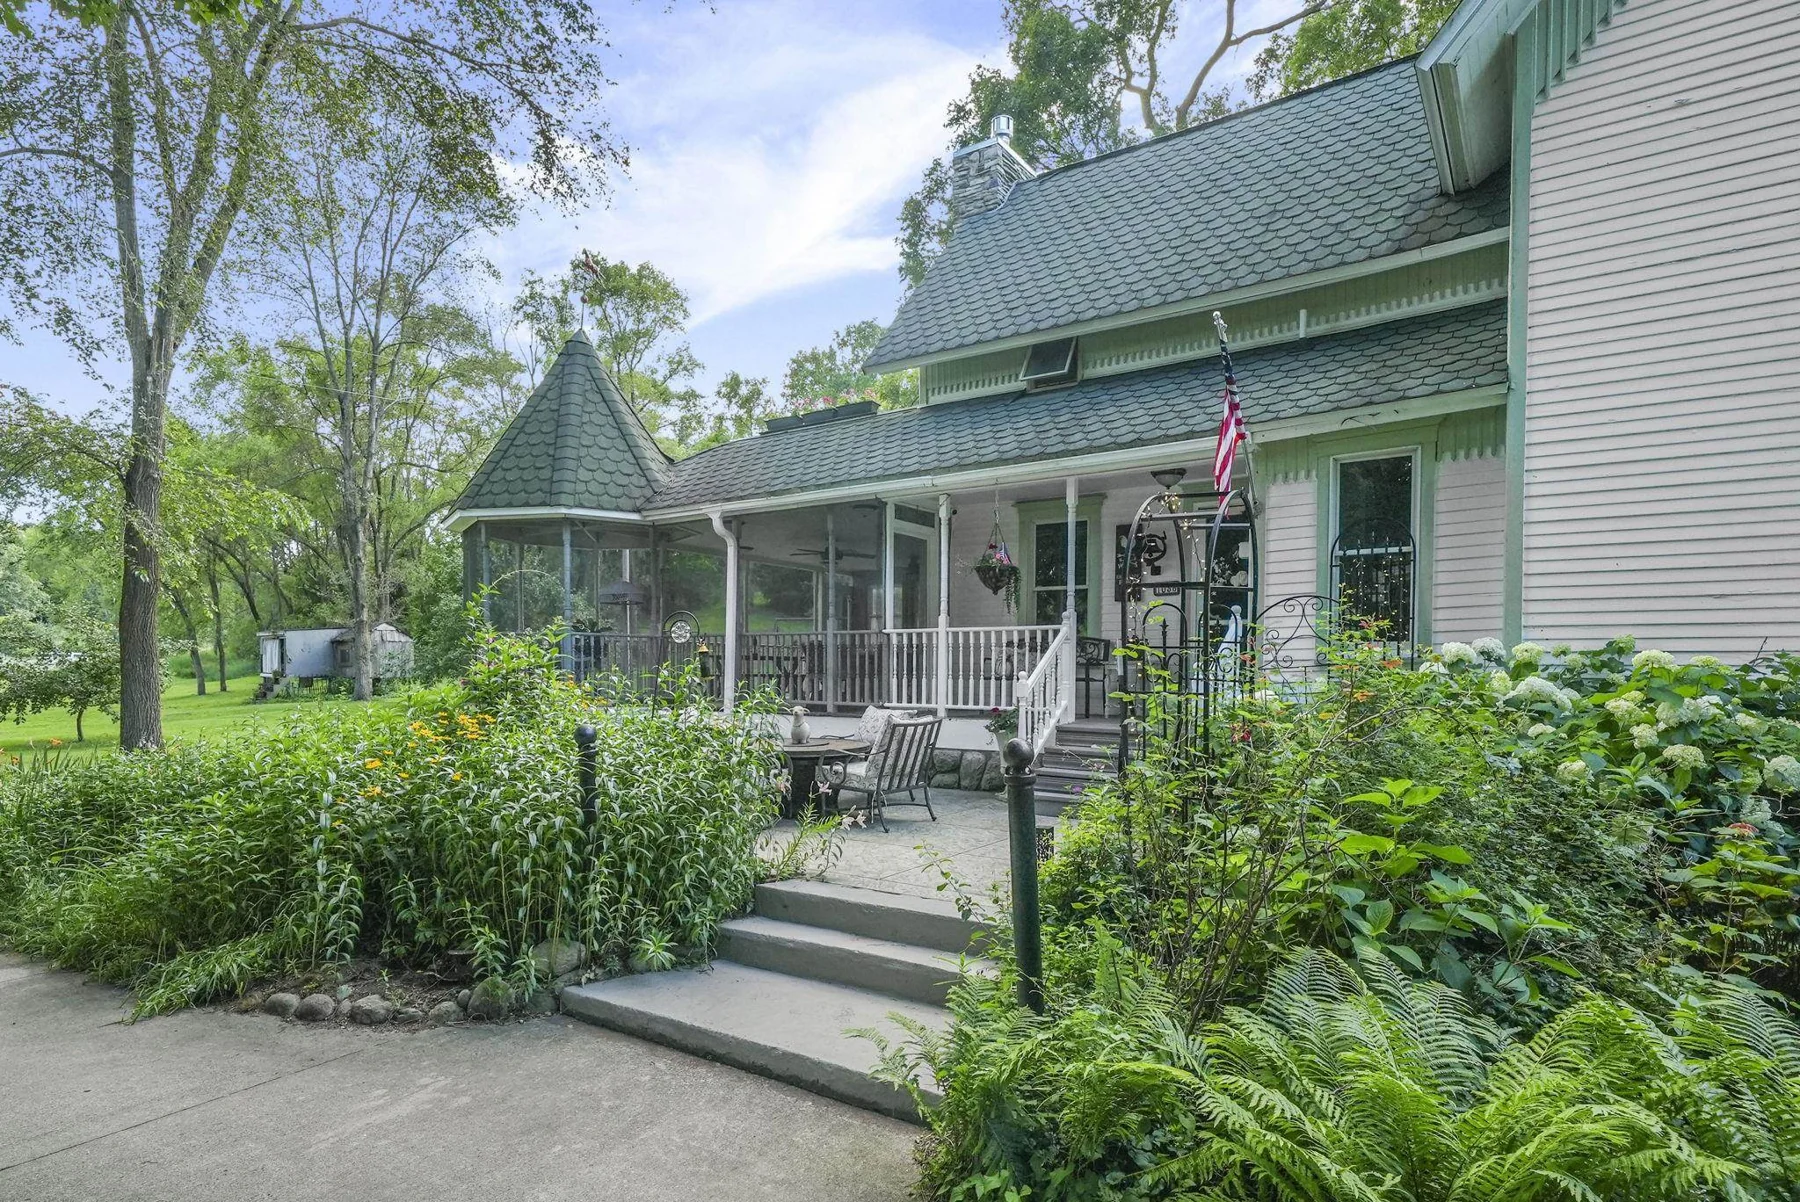 05Garden path beside the covered porch+
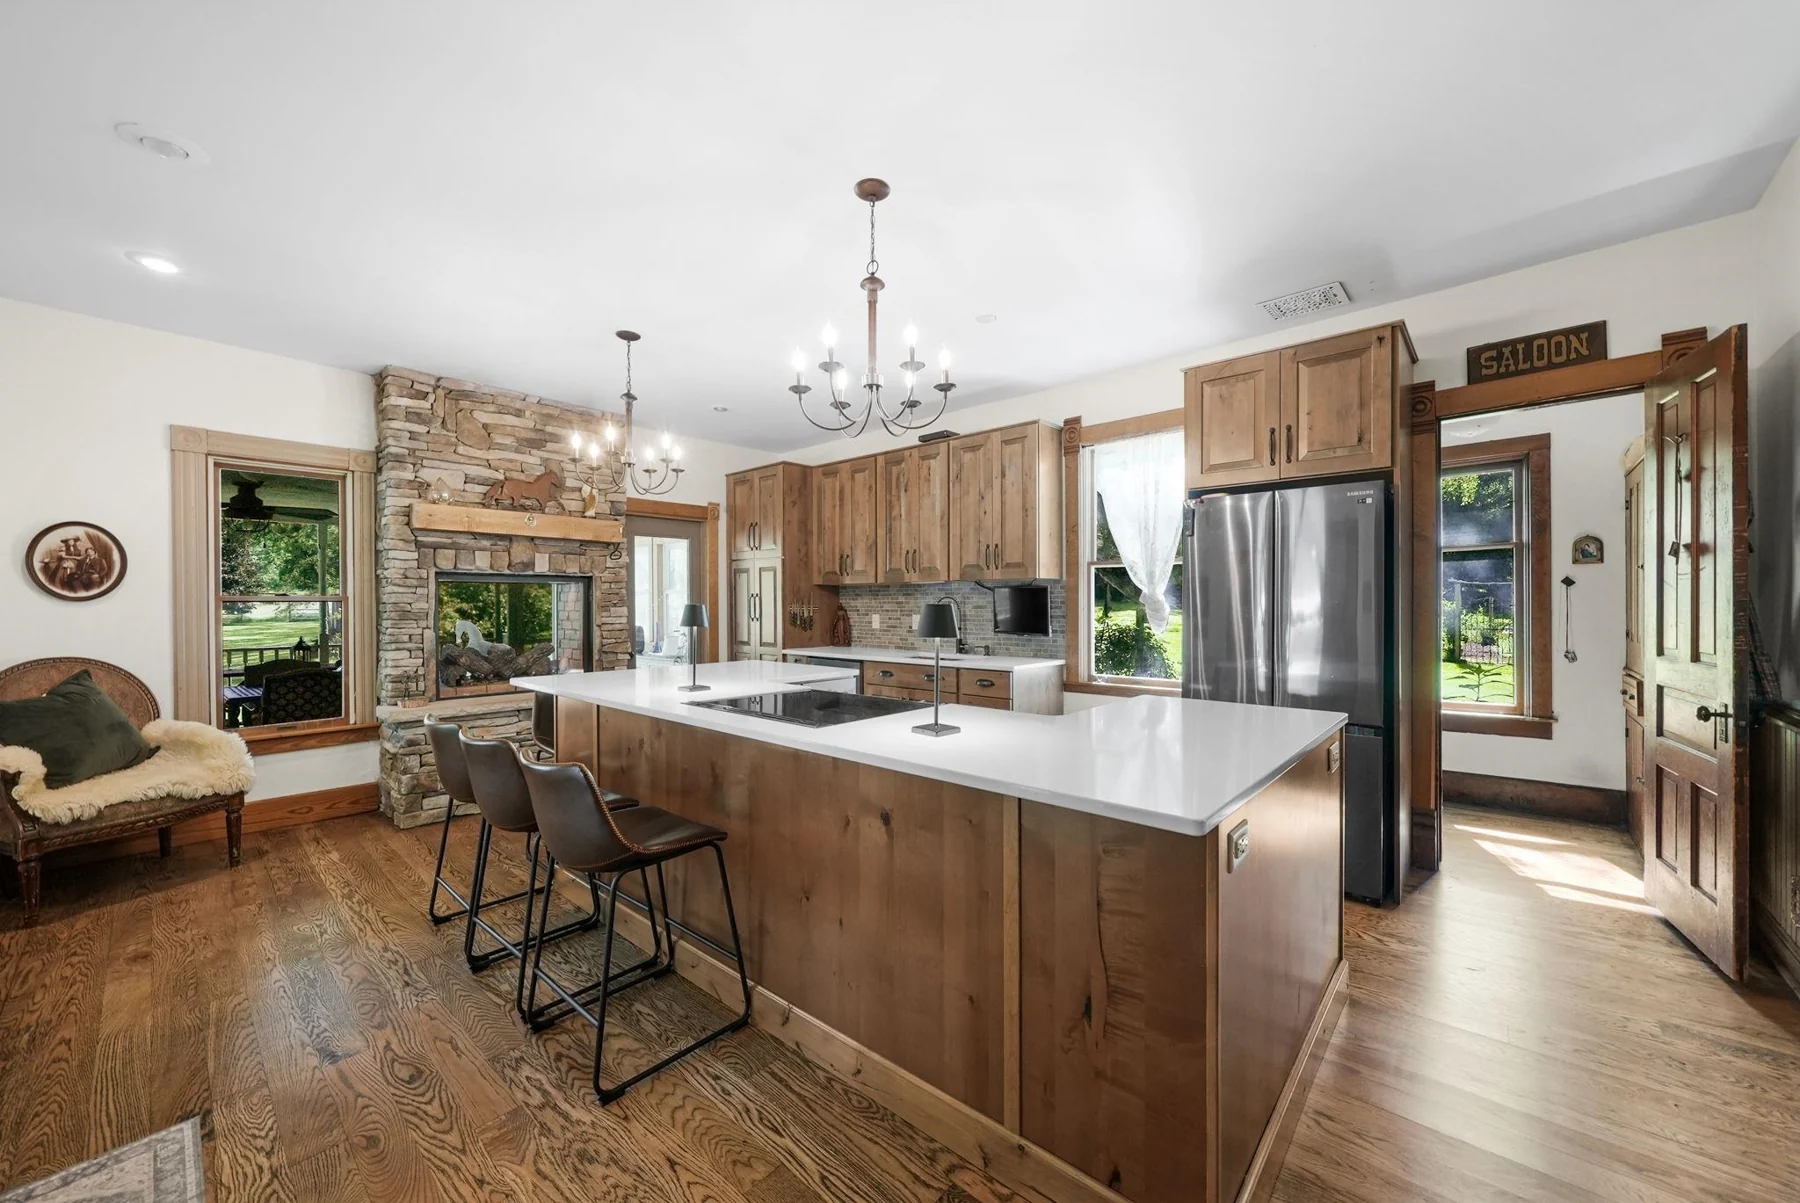 06Farmhouse kitchen with island+
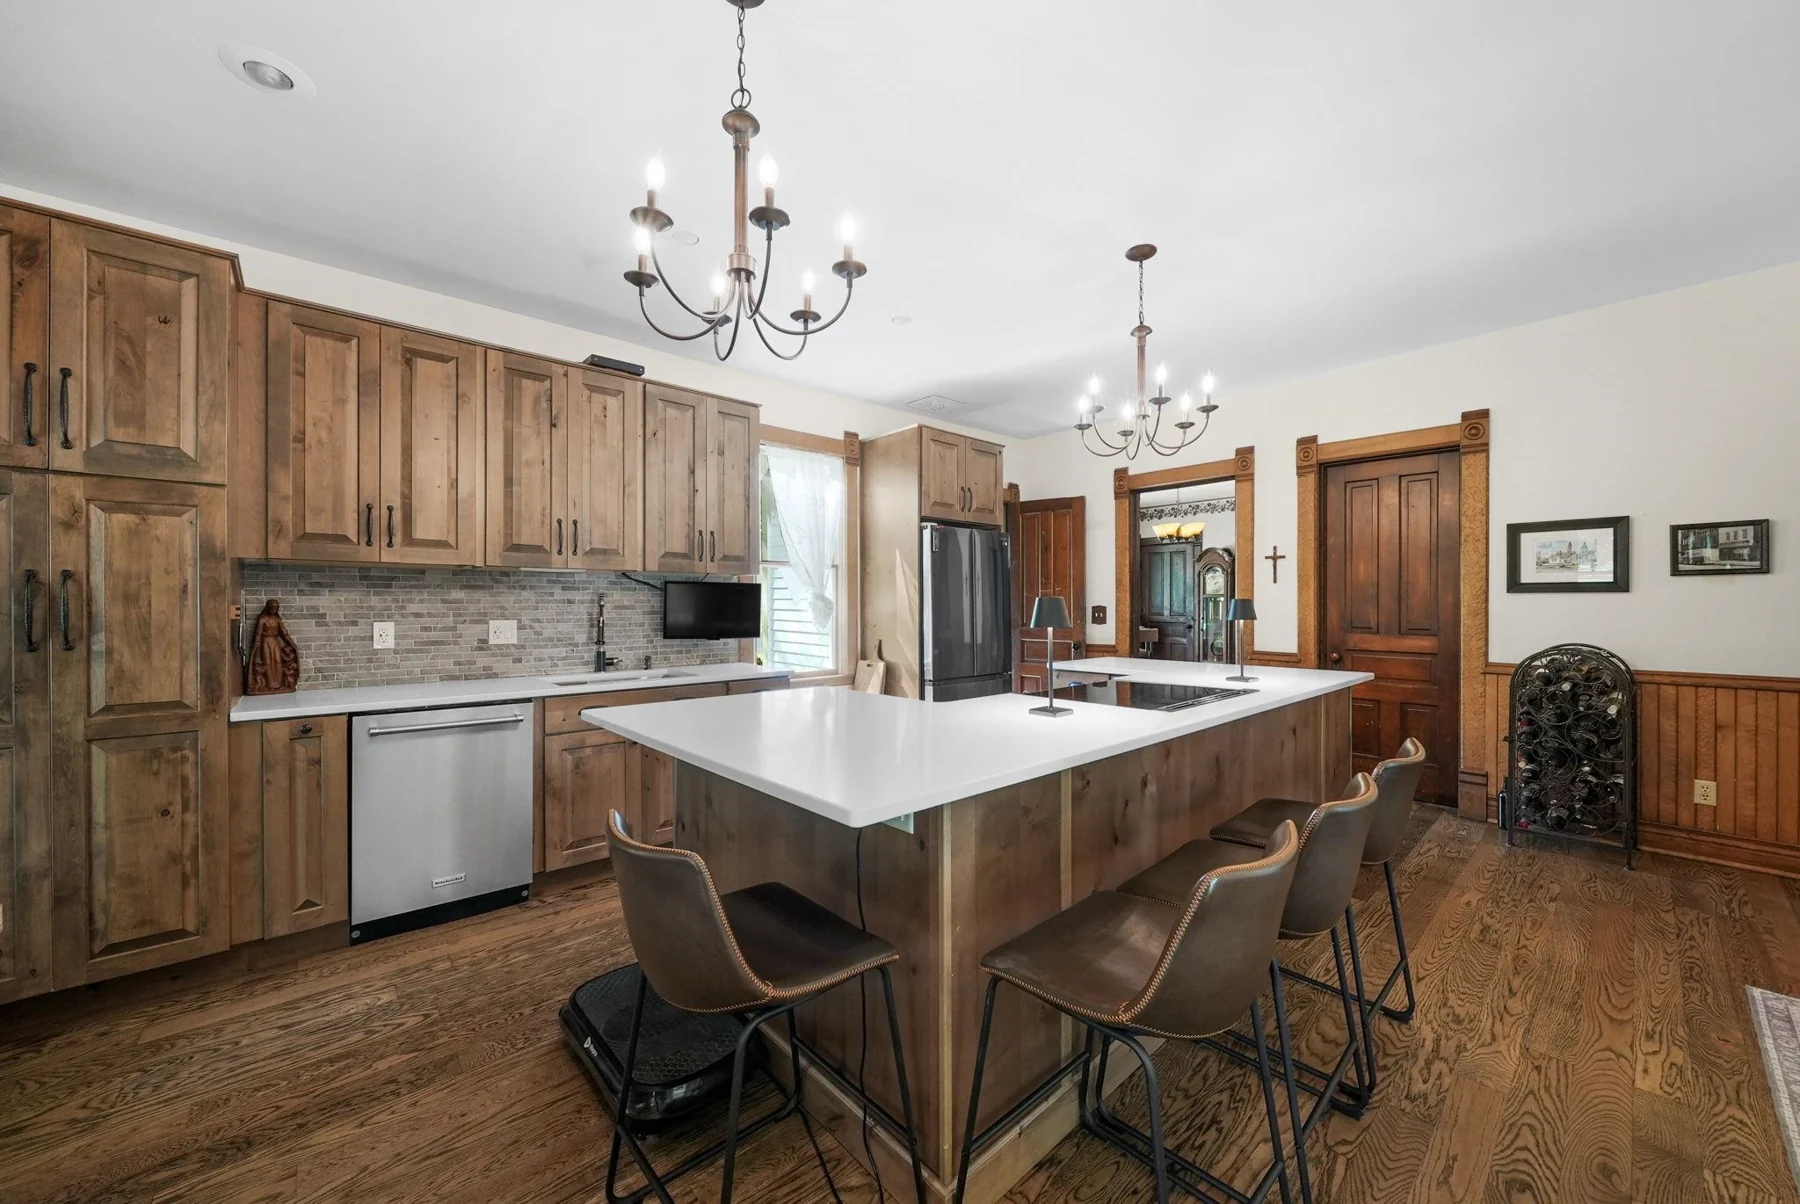 07Kitchen cabinetry and central island+
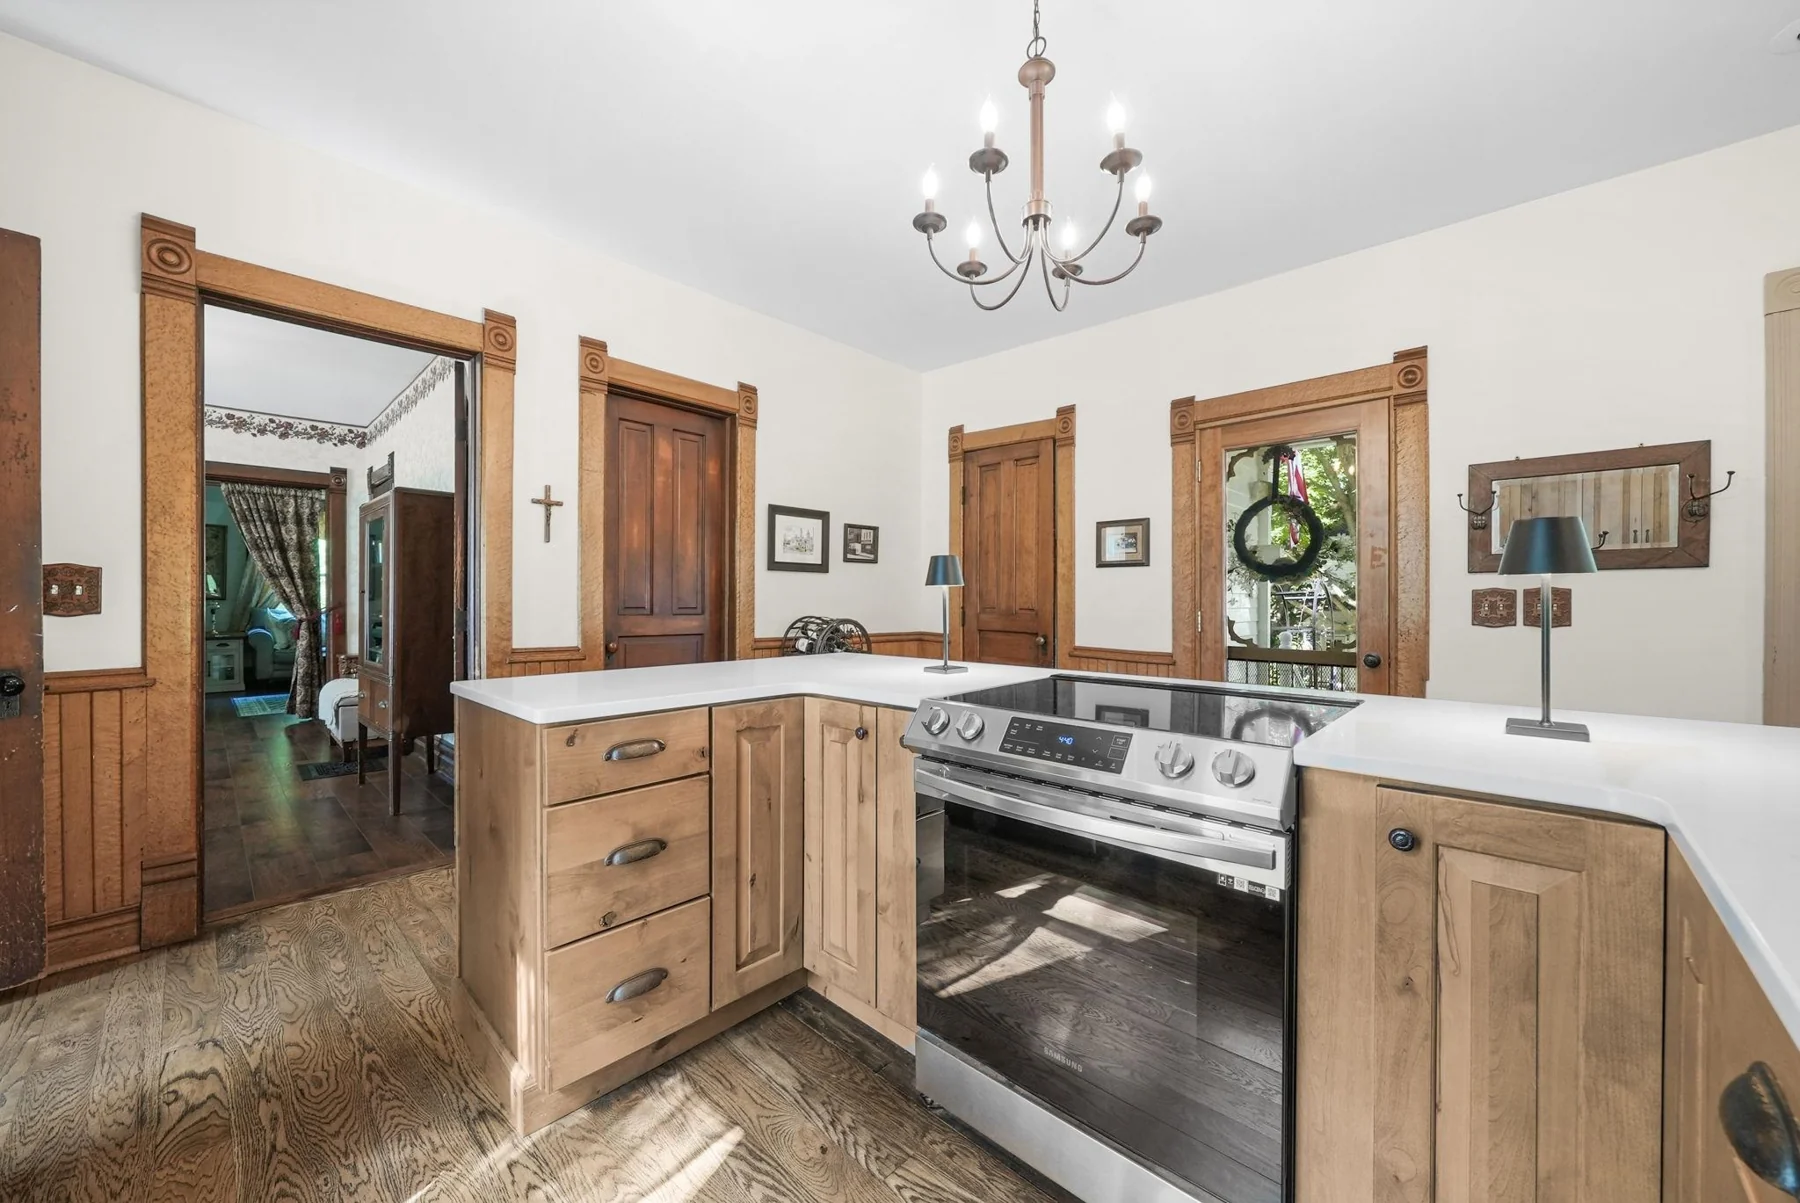 08Kitchen work surfaces and natural light+
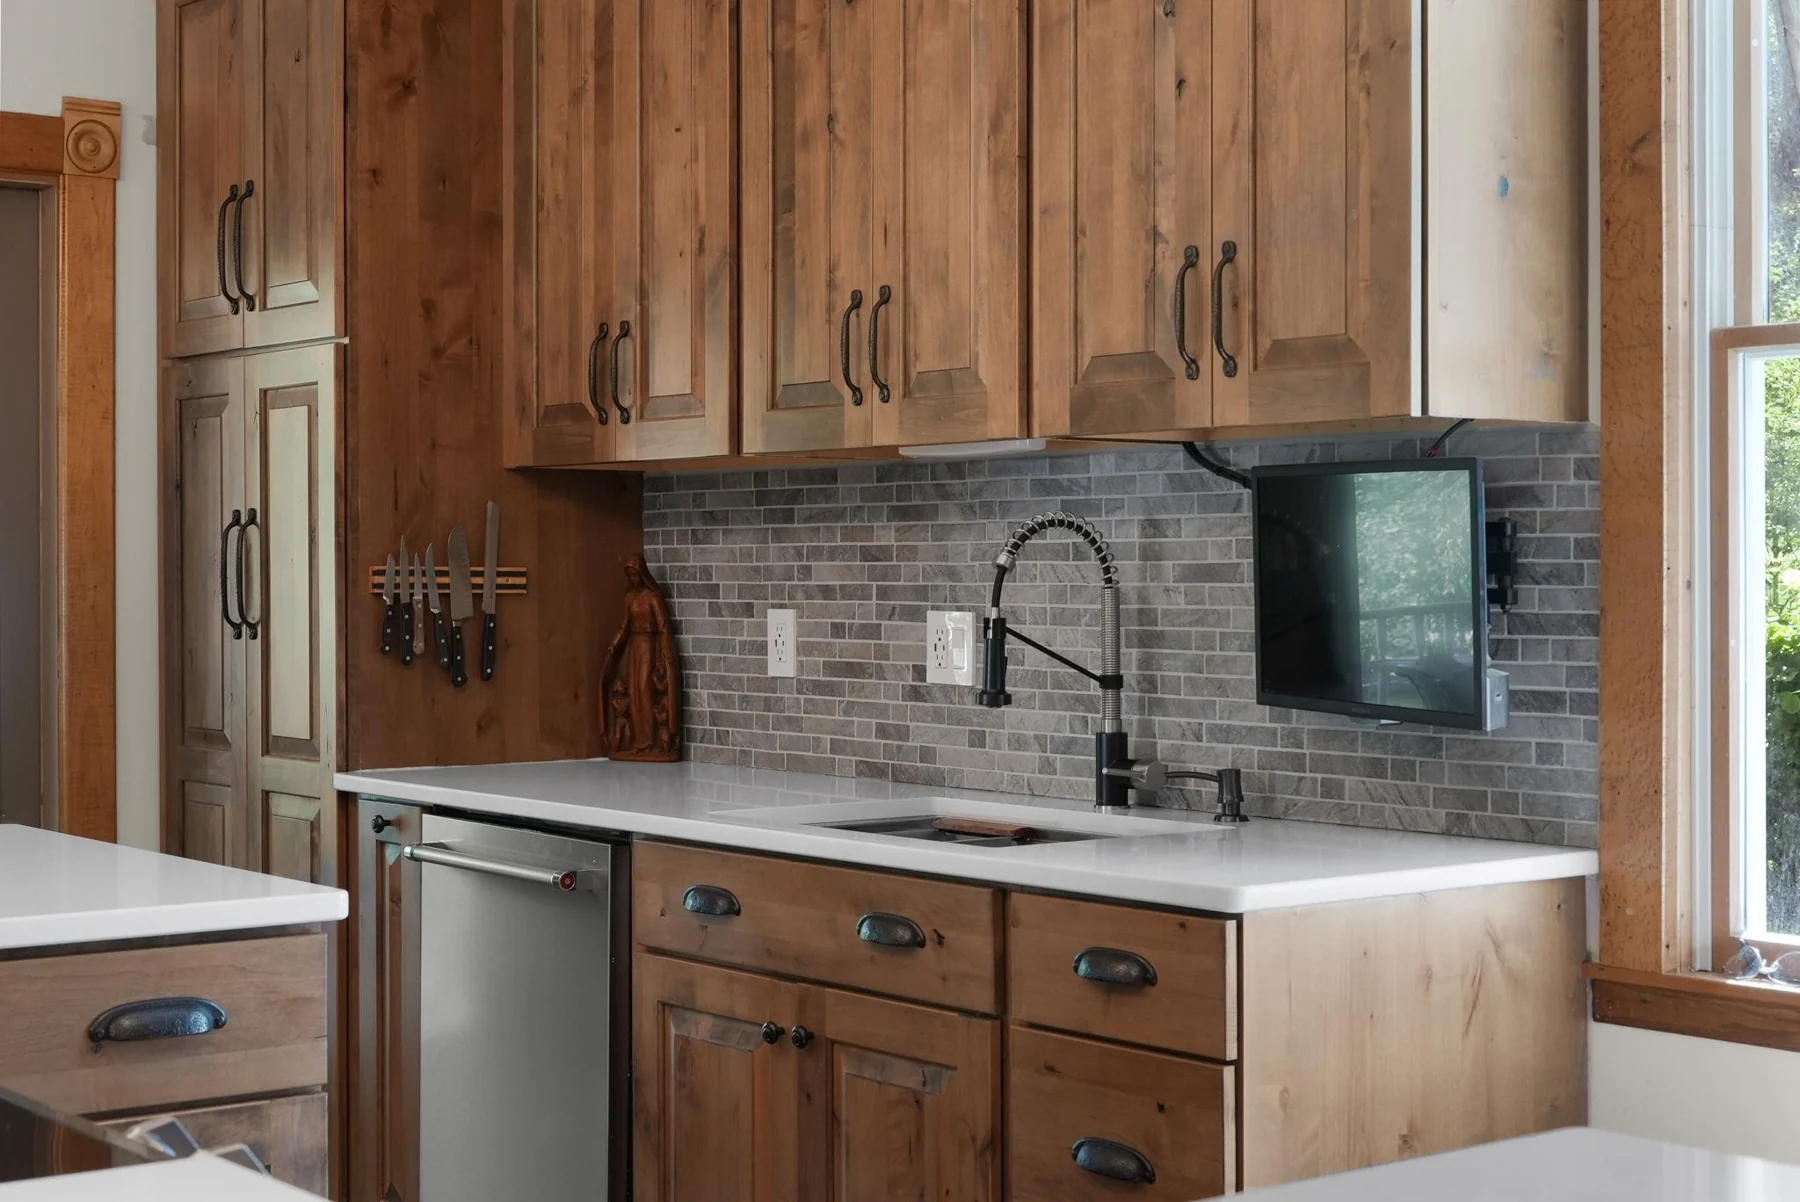 09Kitchen detail+
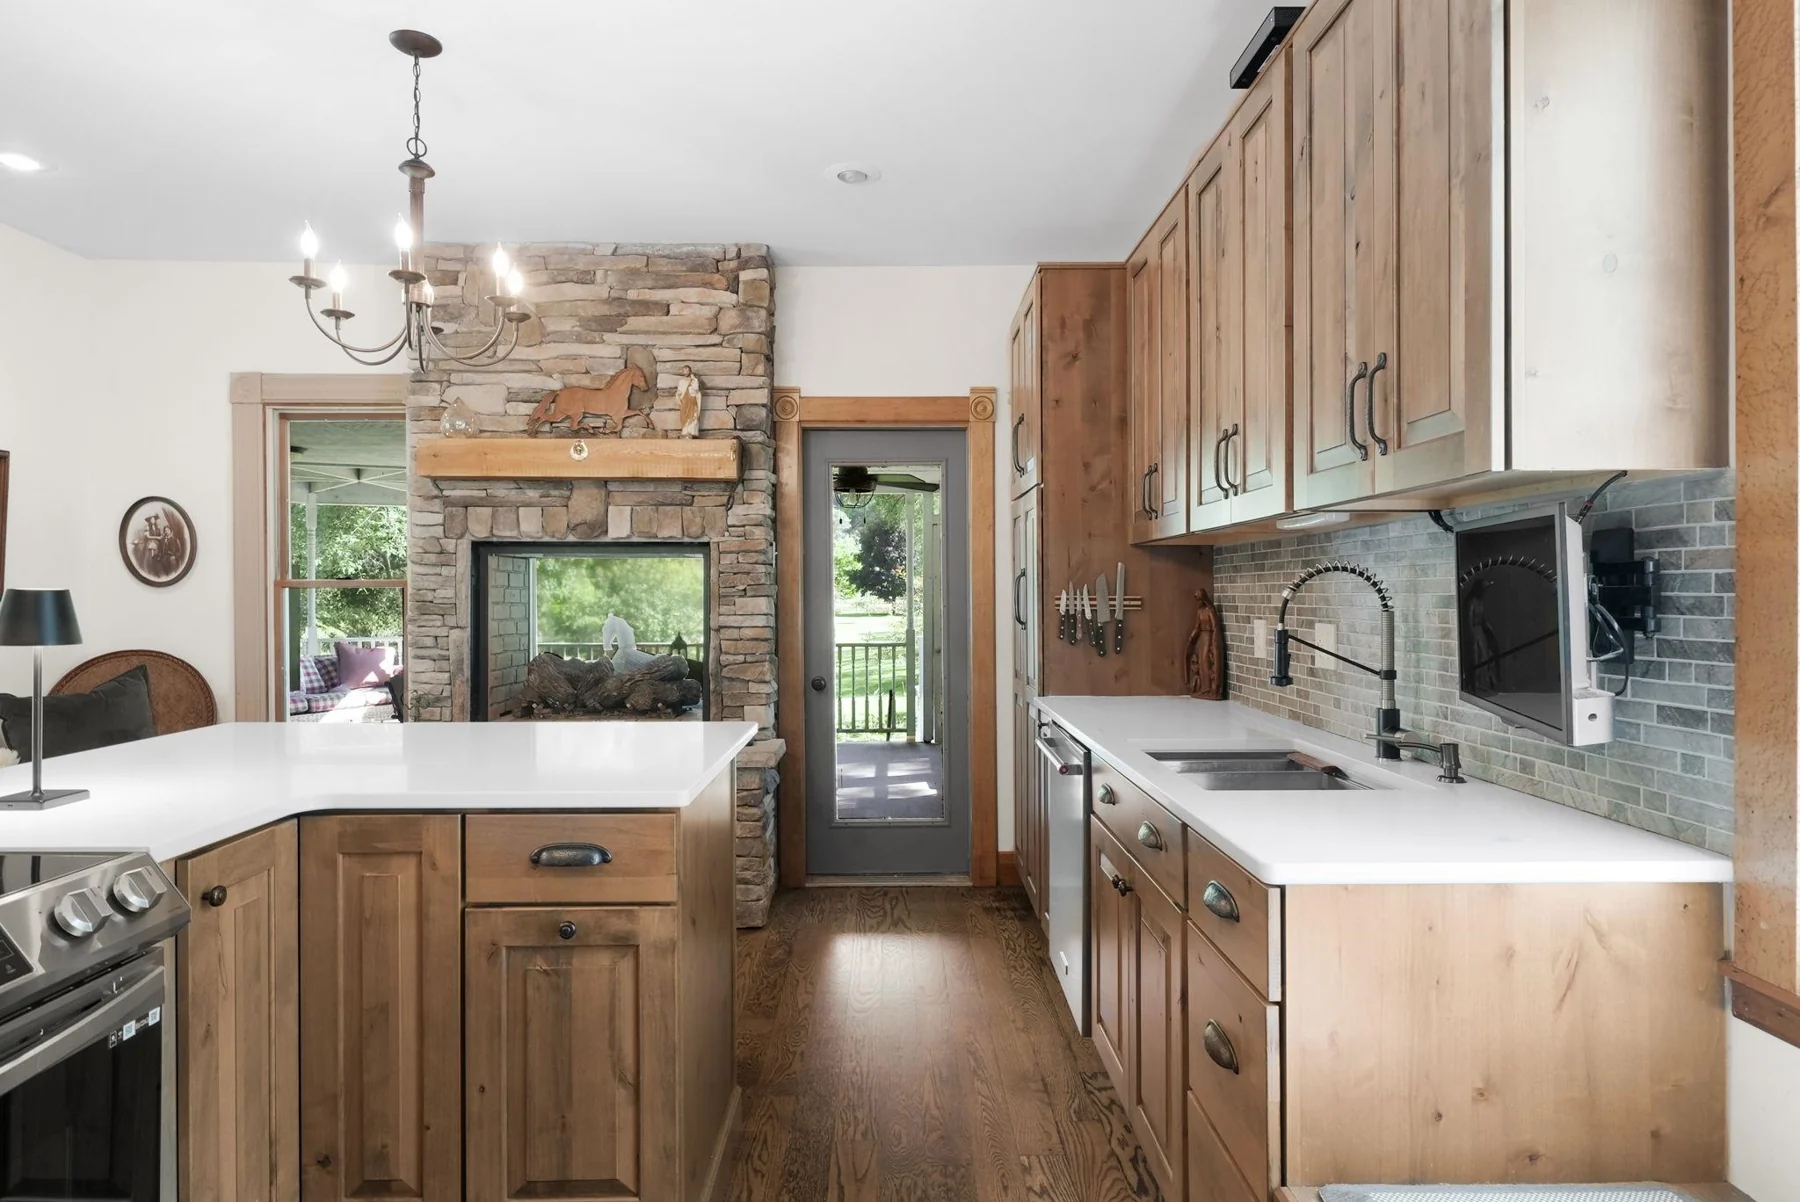 10Kitchen opening toward the stone fireplace+
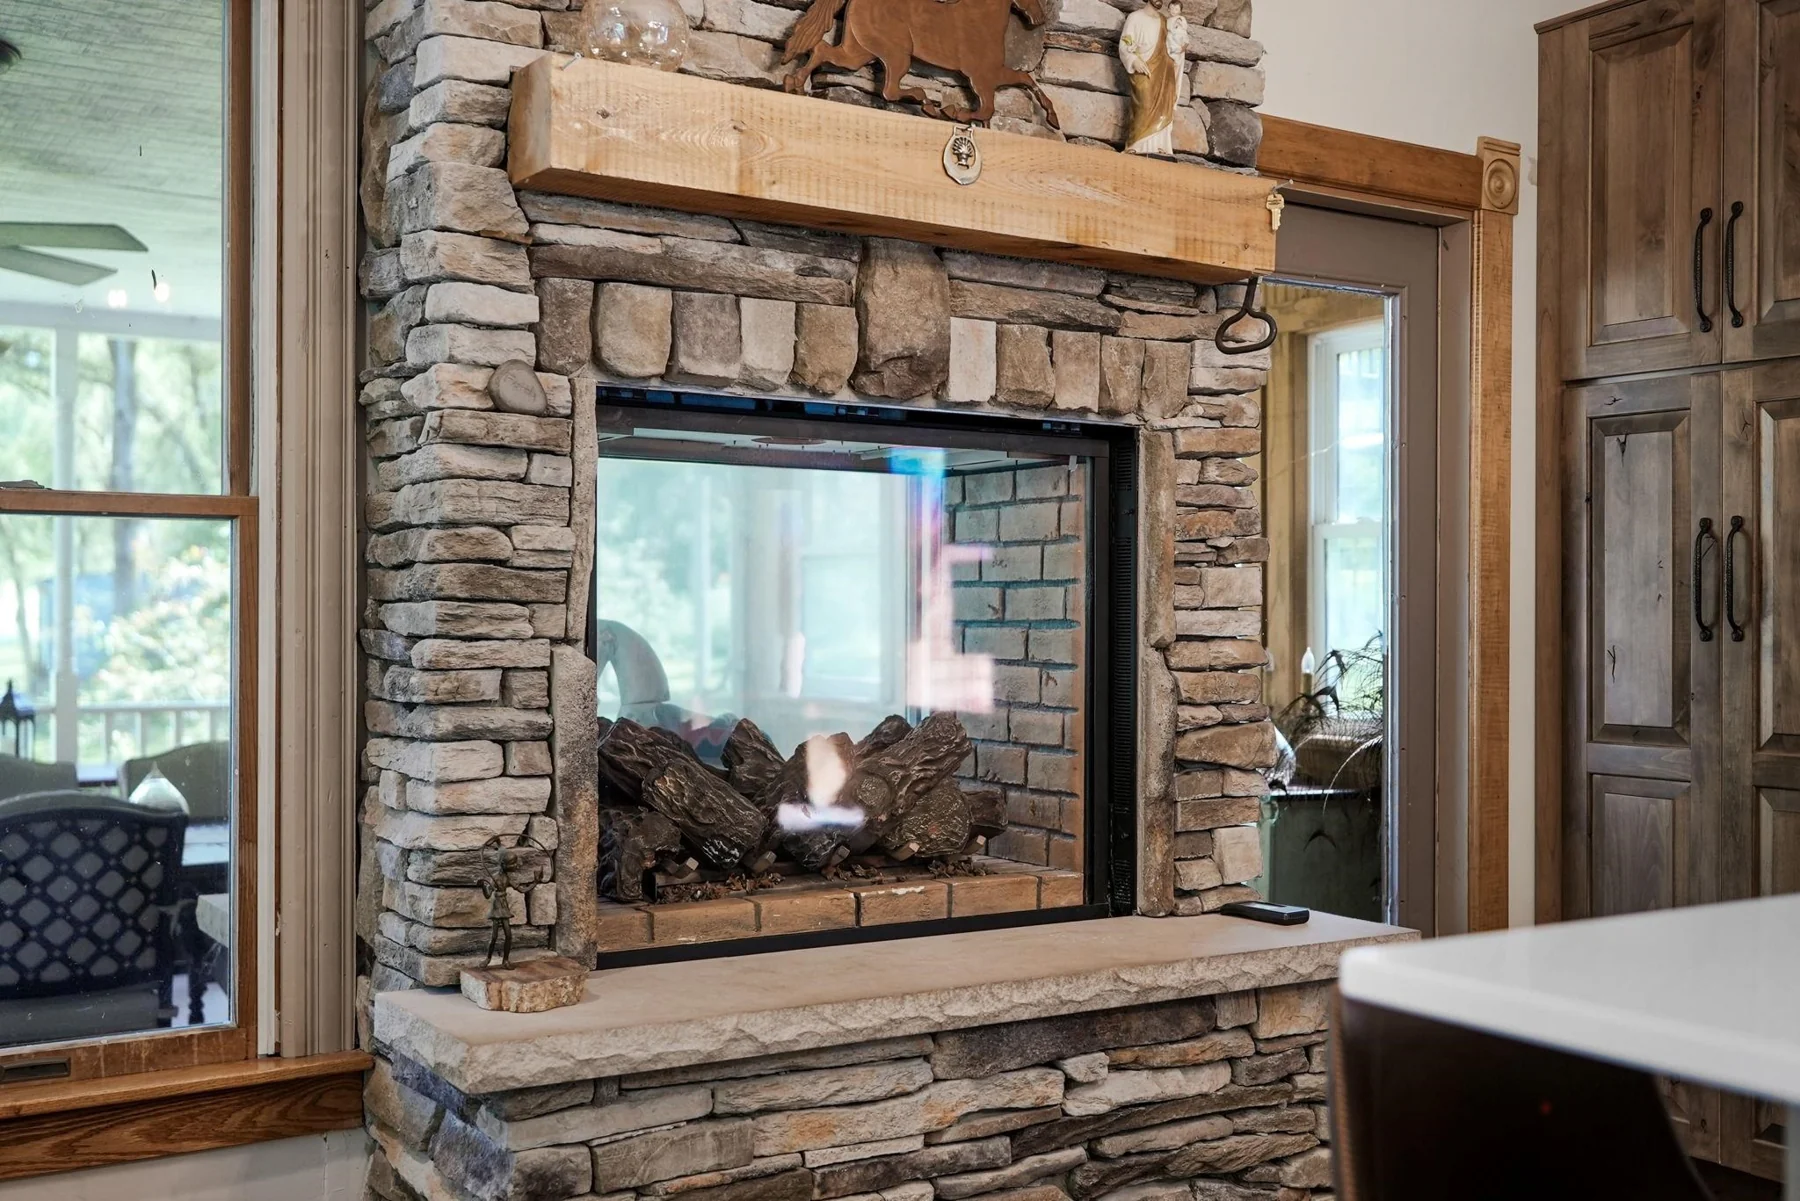 11Double-sided stone fireplace+
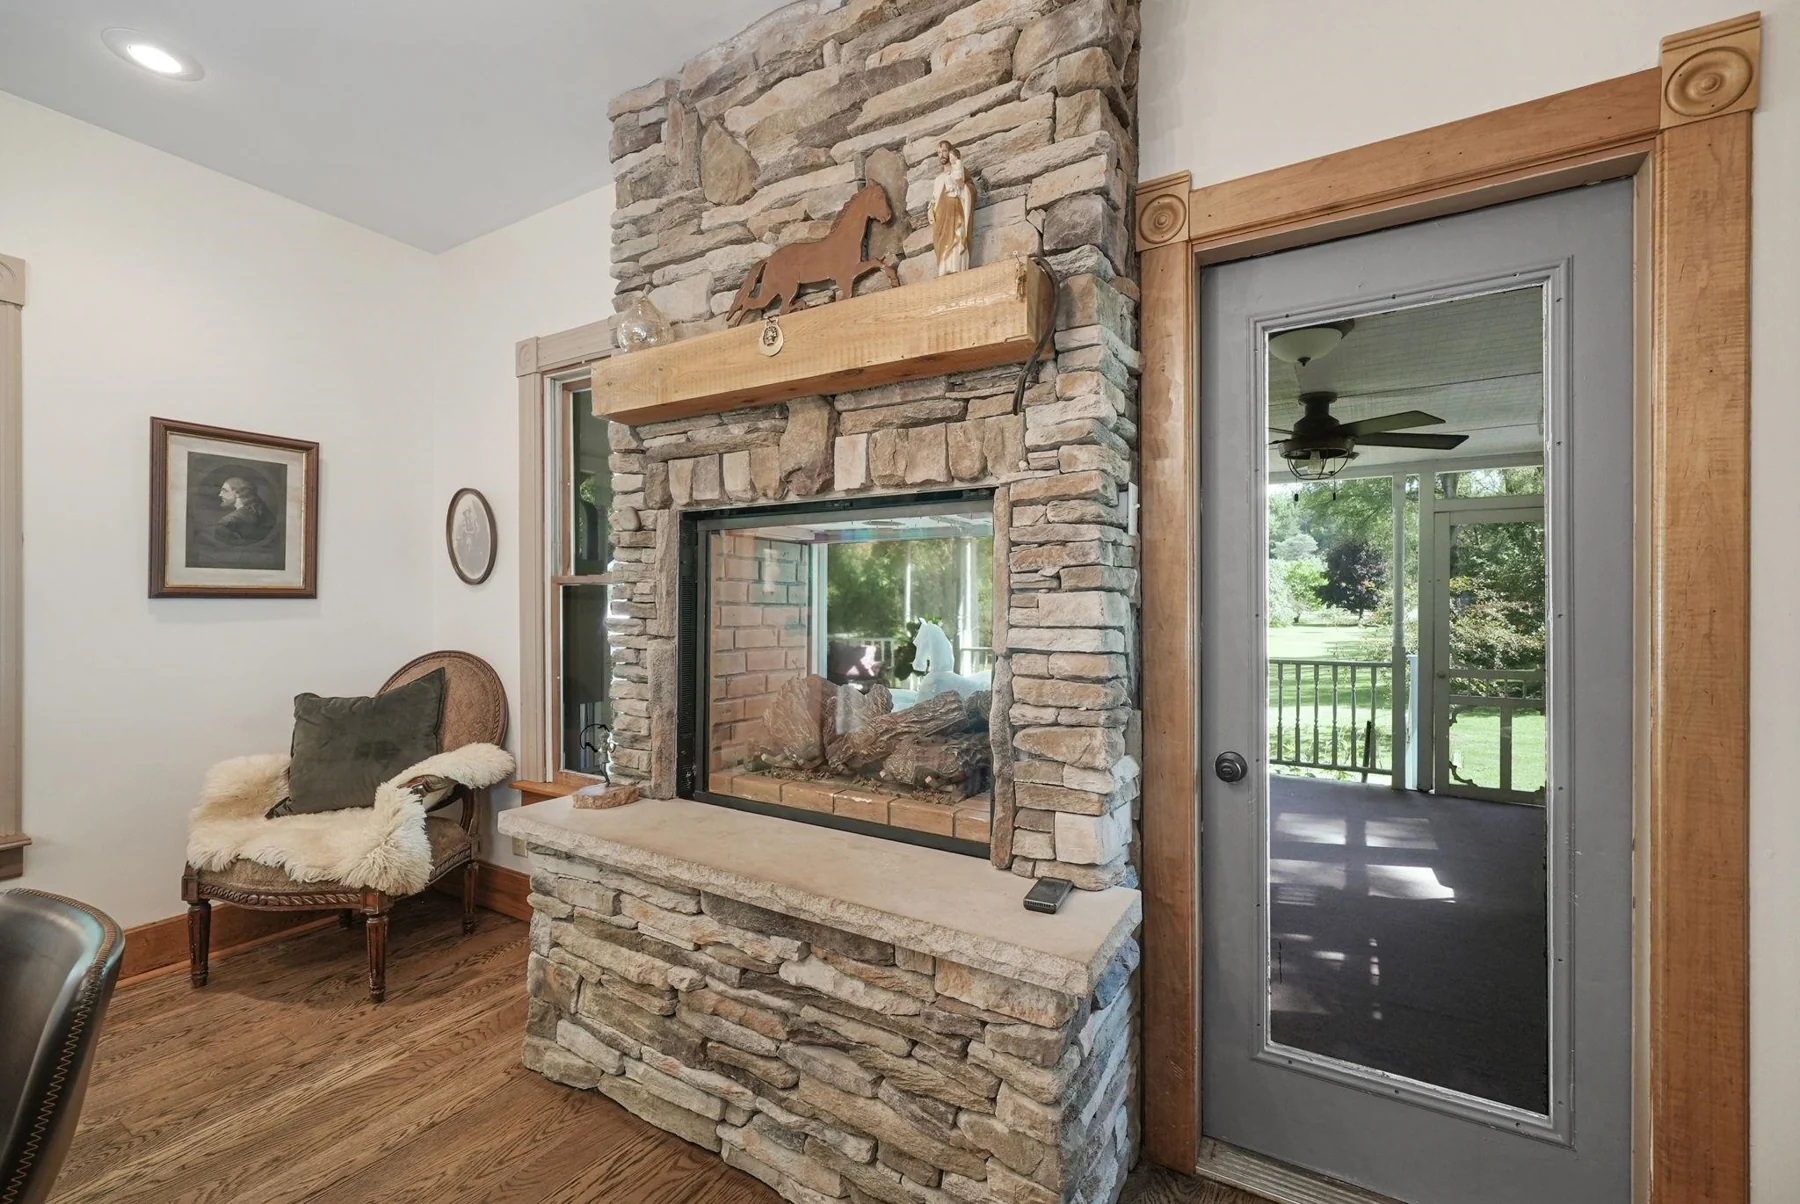 12Fireplace beside the porch entrance+
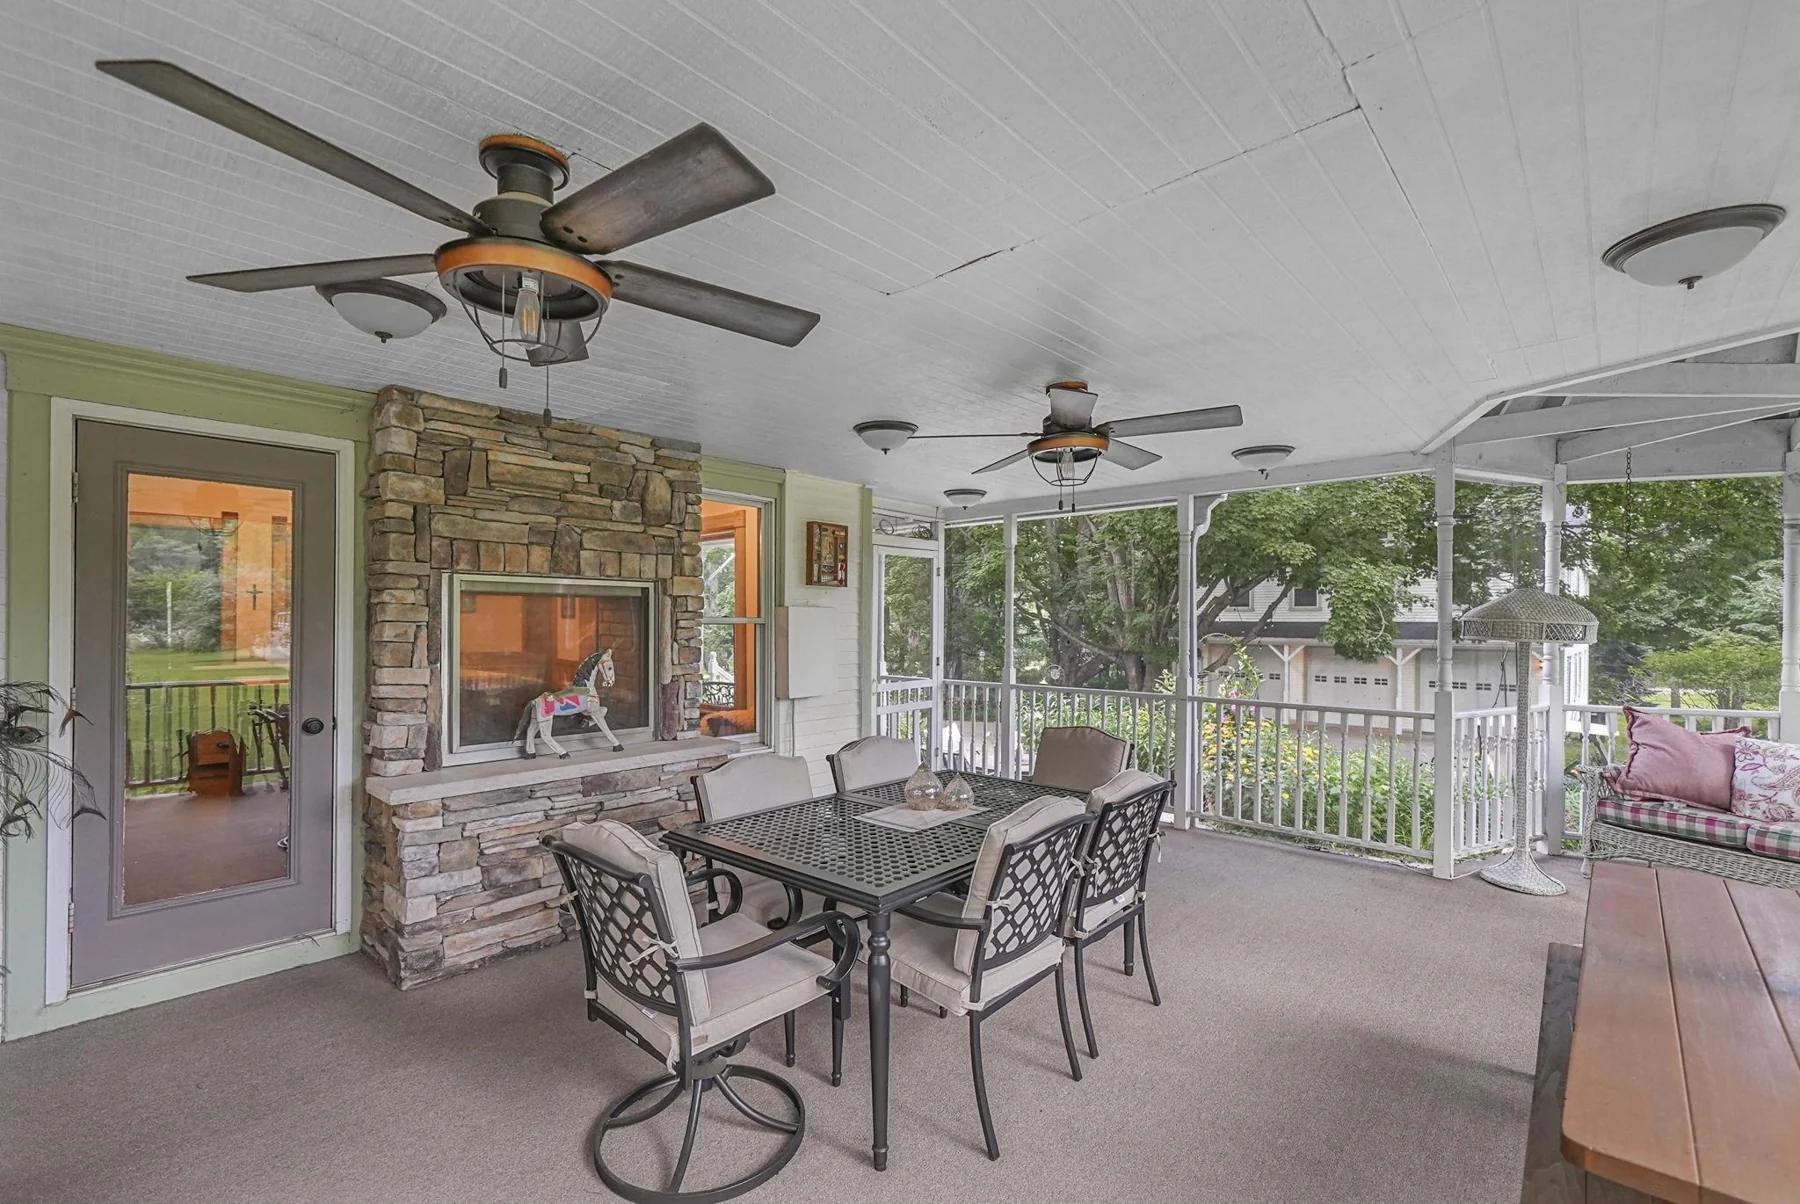 13Screened porch overlooking the grounds+
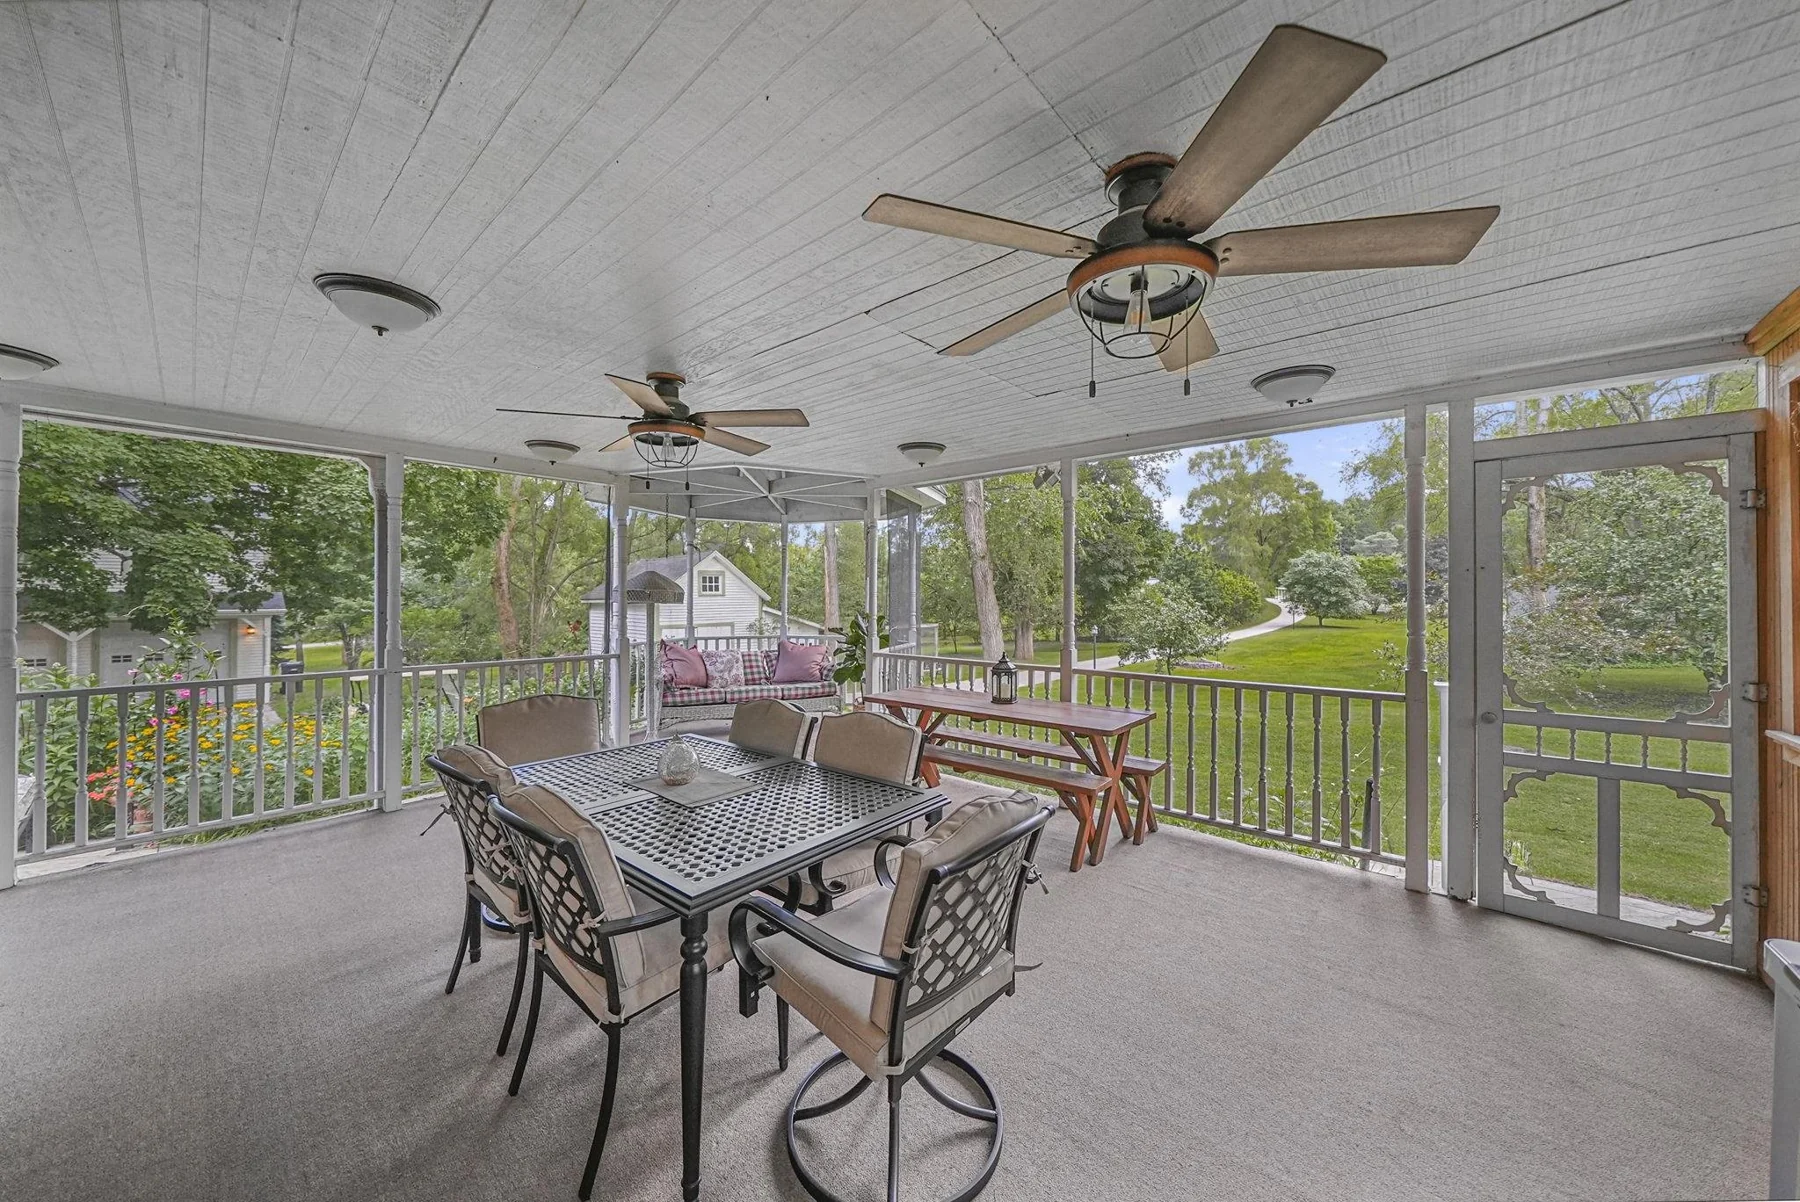 14Screened porch dining area+
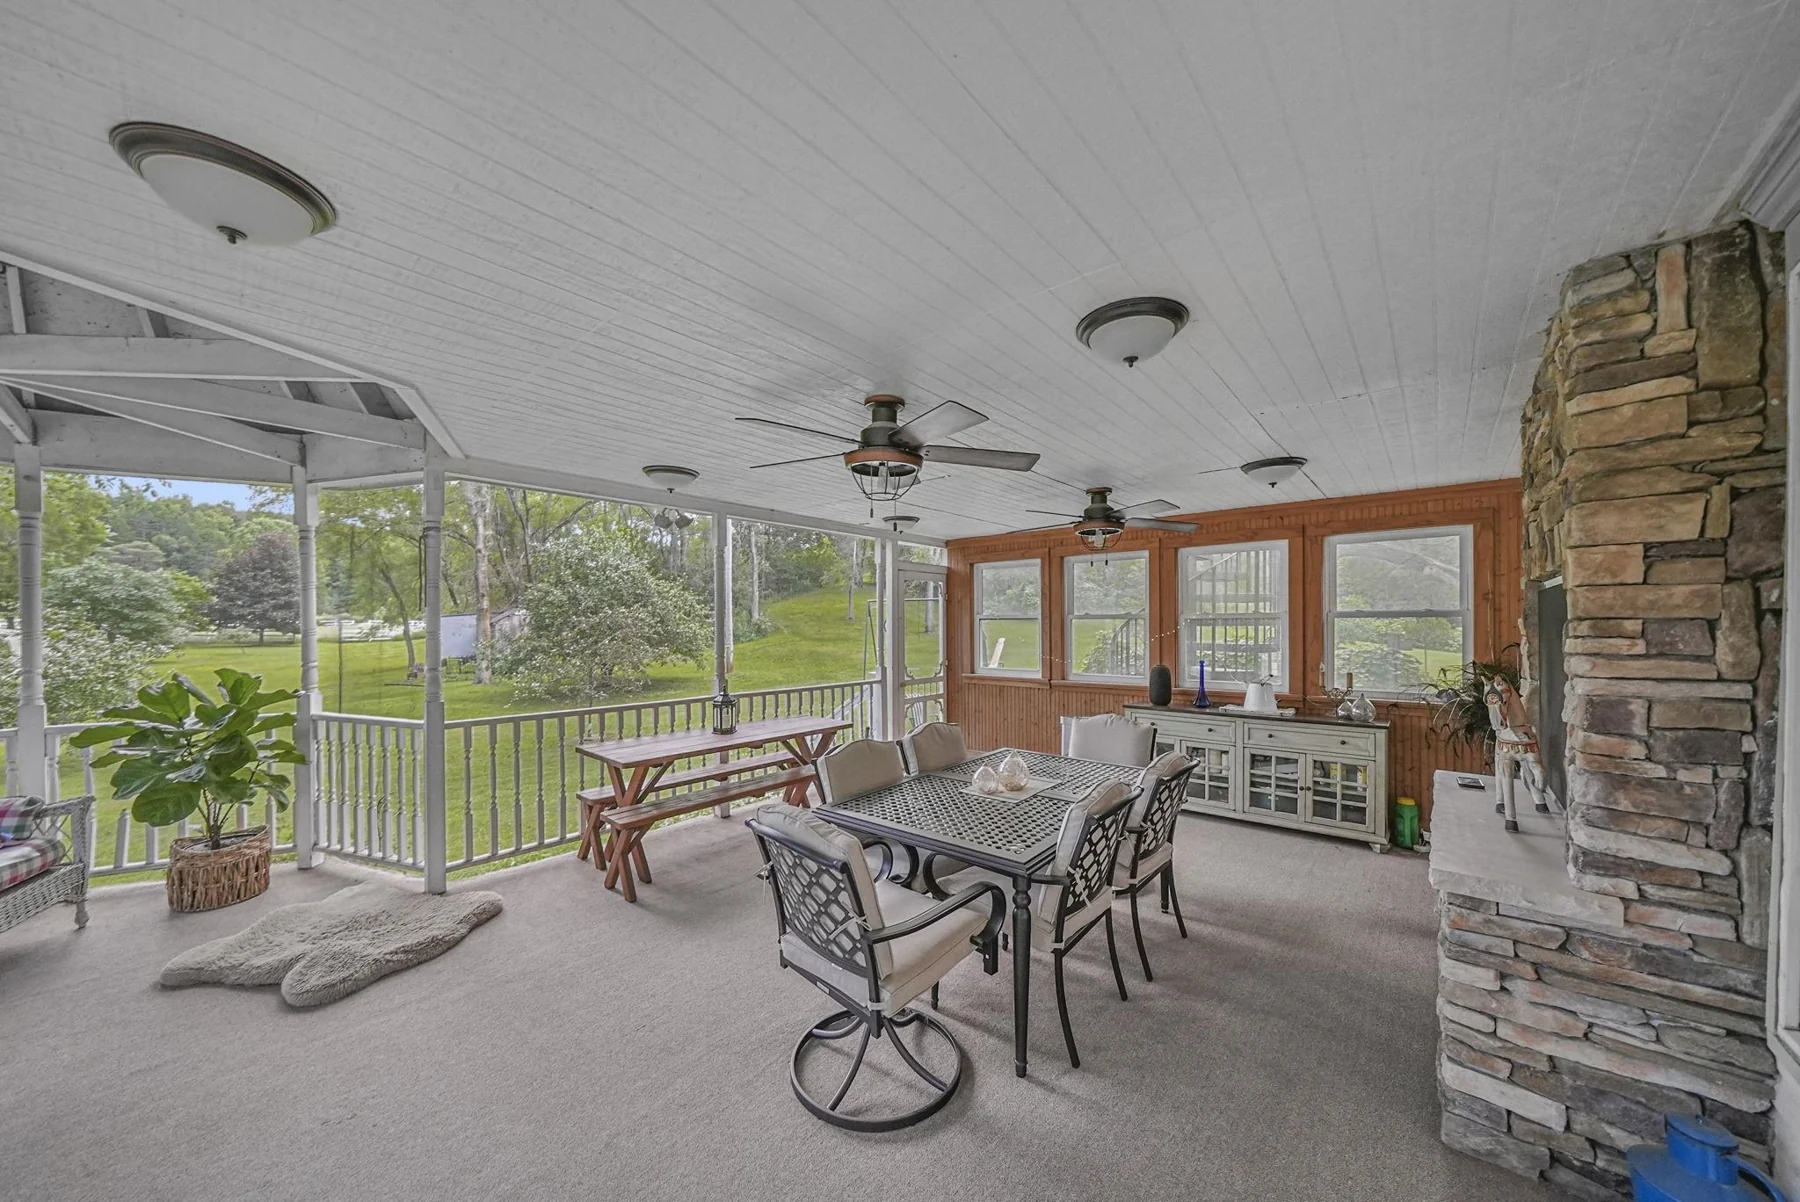 15Screened porch and stone fireplace+
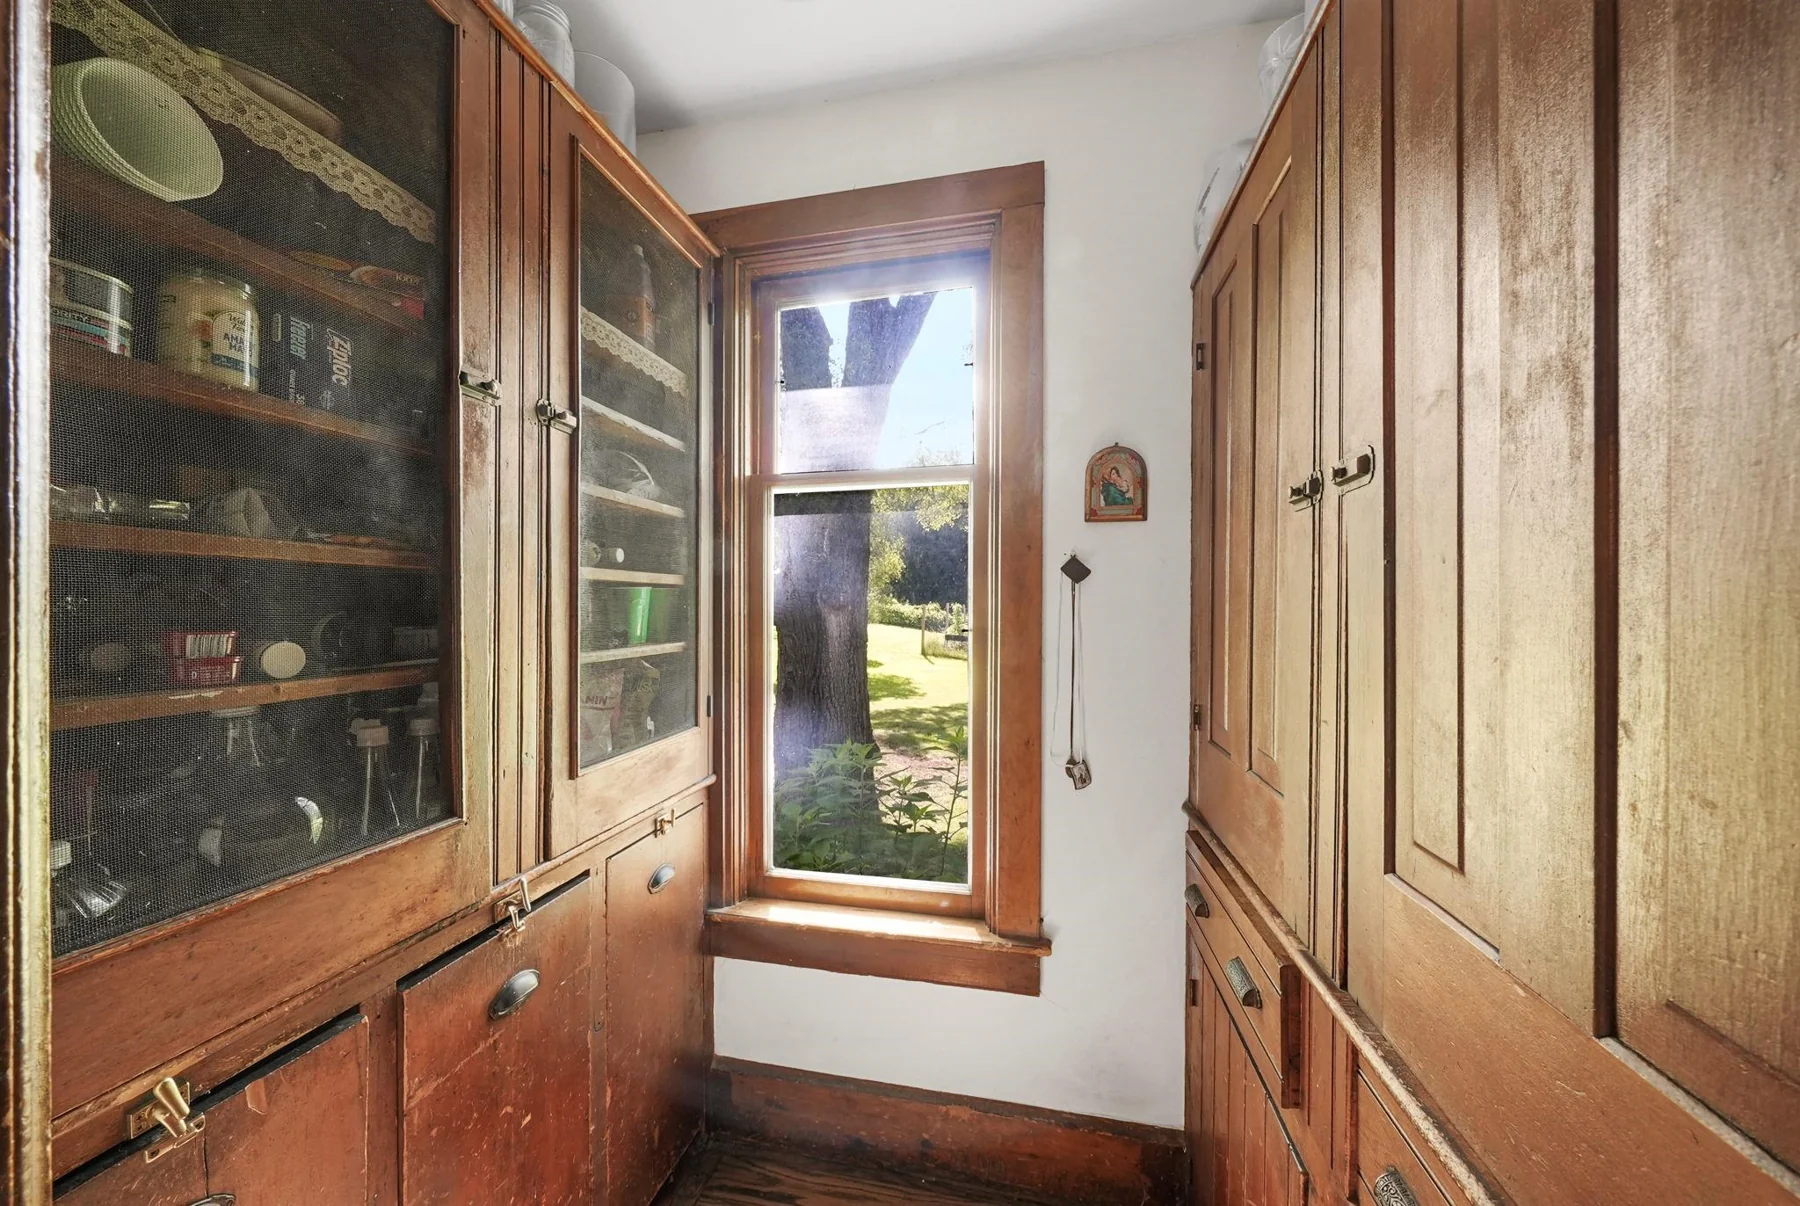 16Farmhouse interior woodwork+
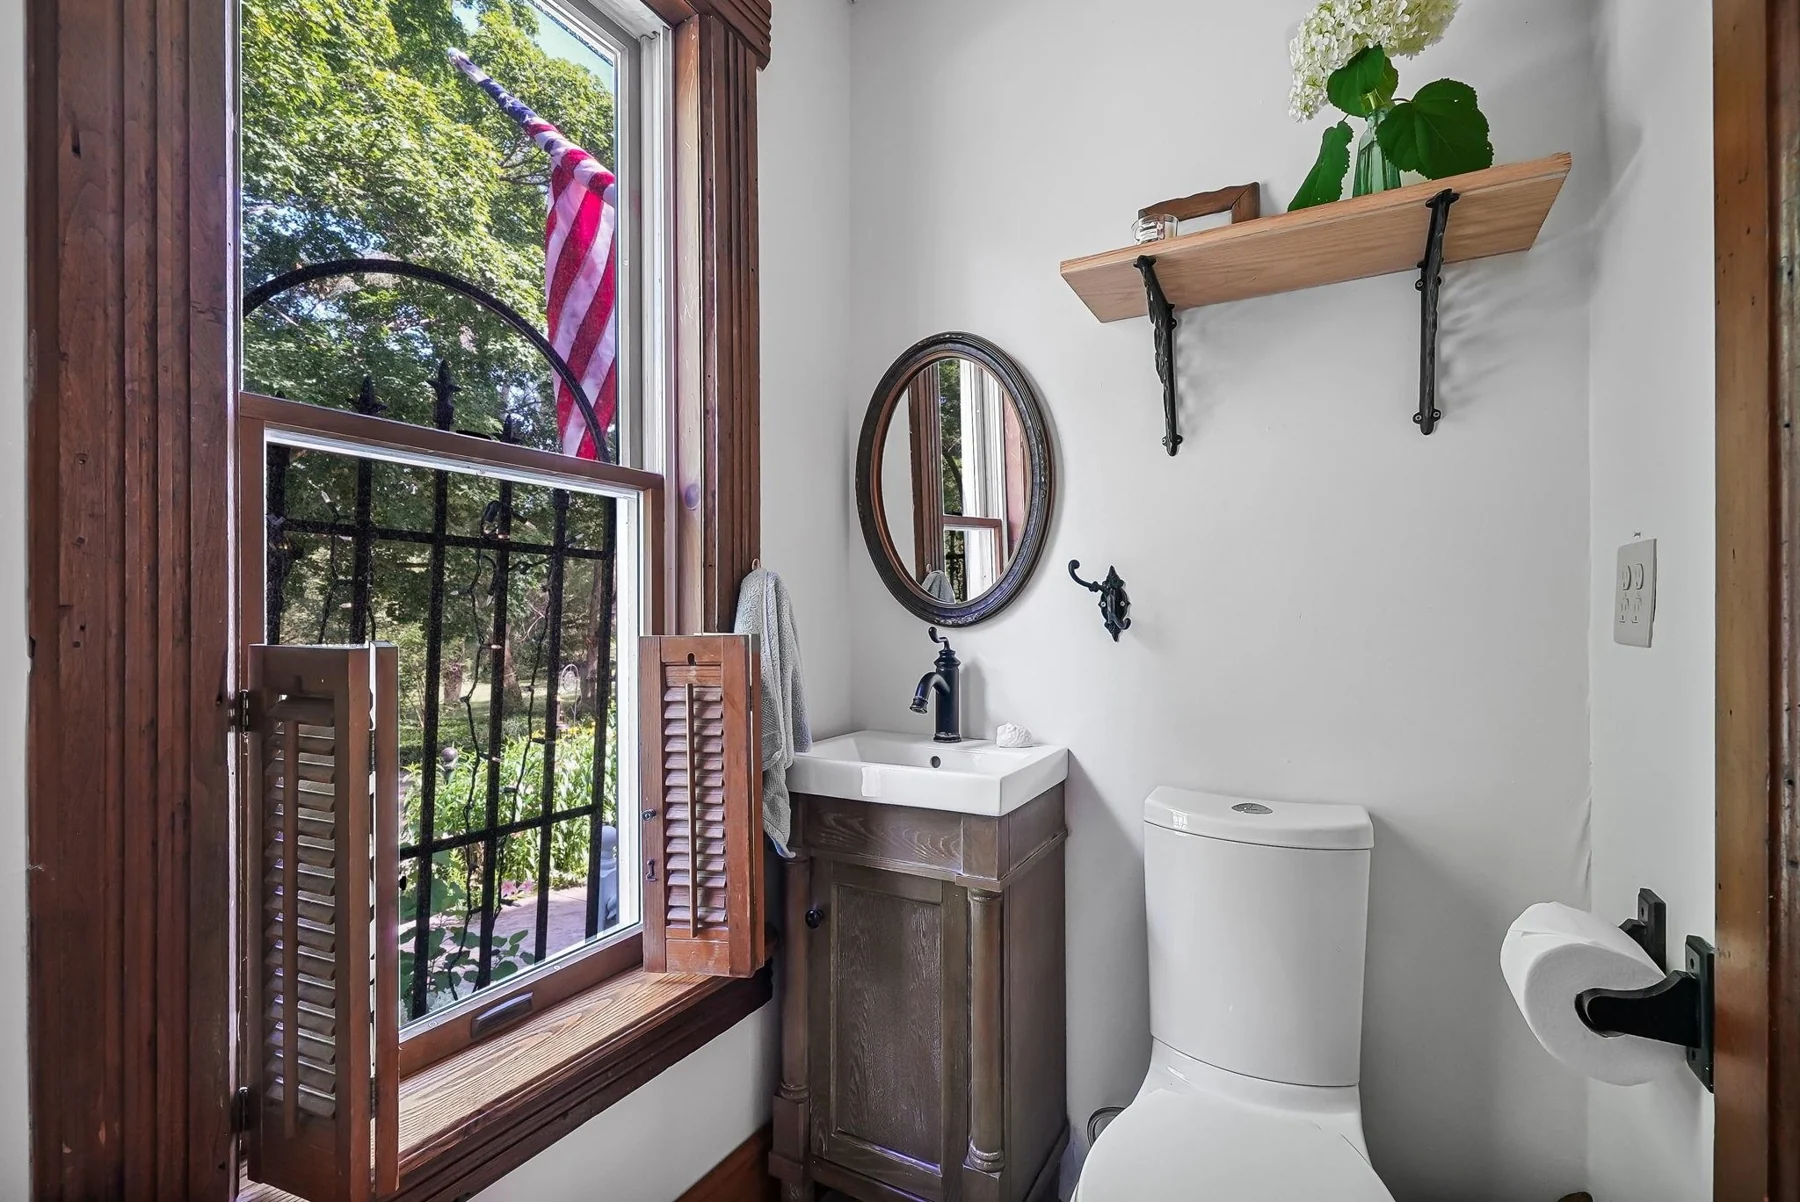 17Farmhouse half bathroom+
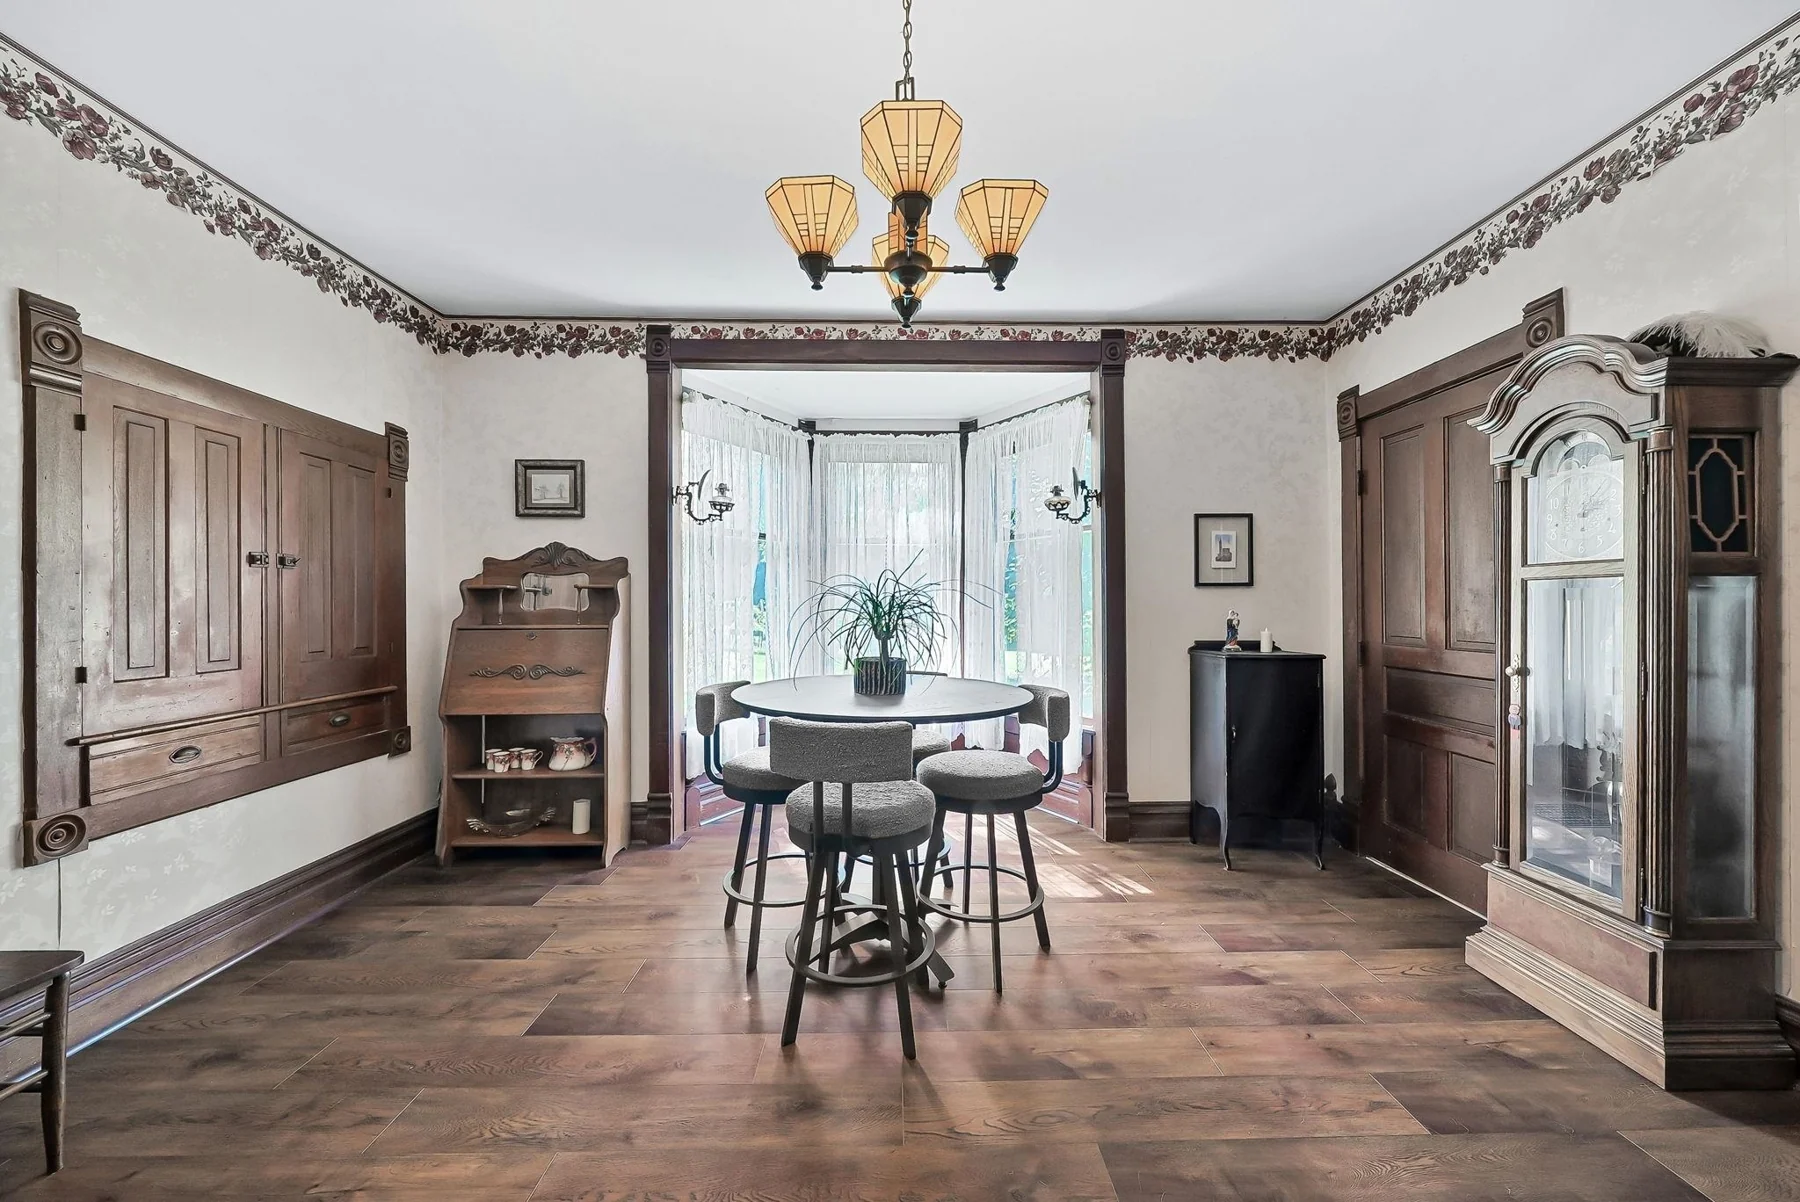 18Dining room with original character+
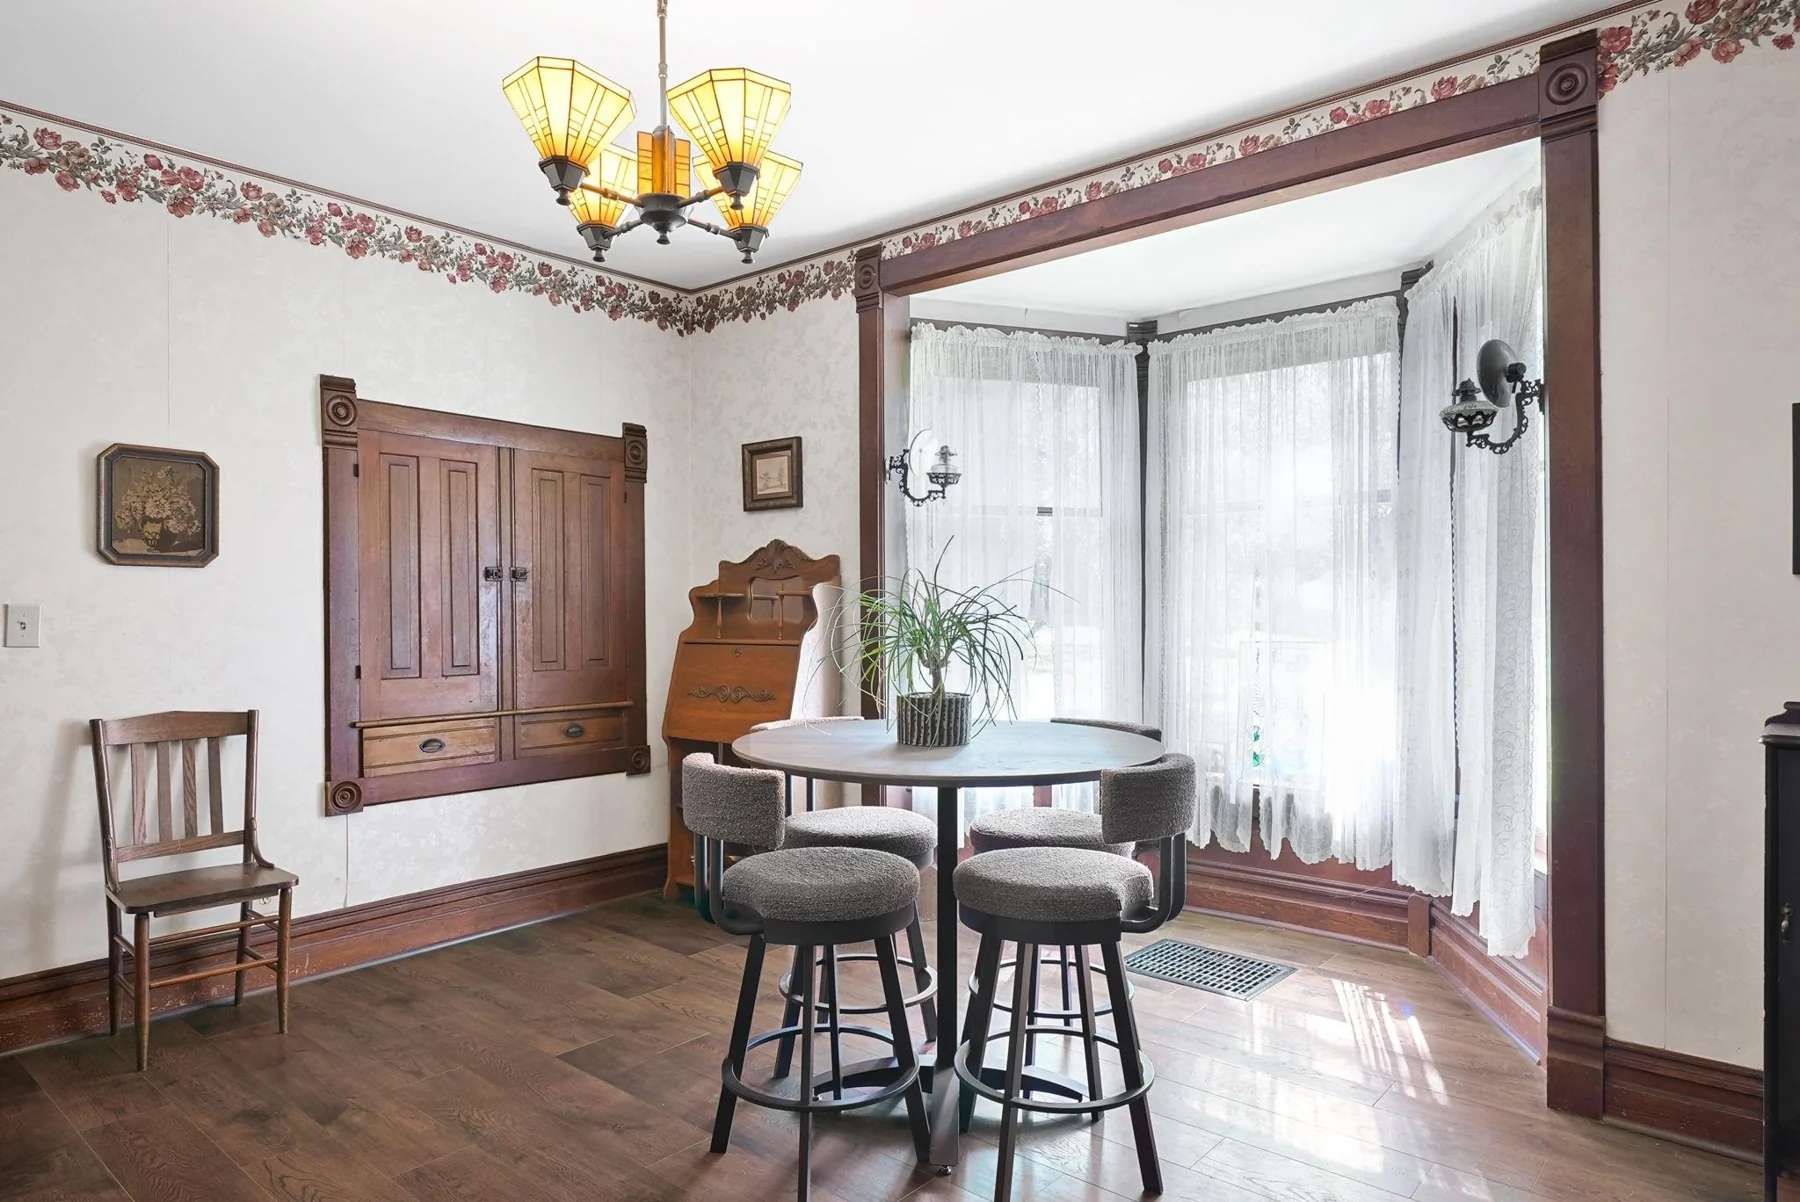 19Dining room and bay window+
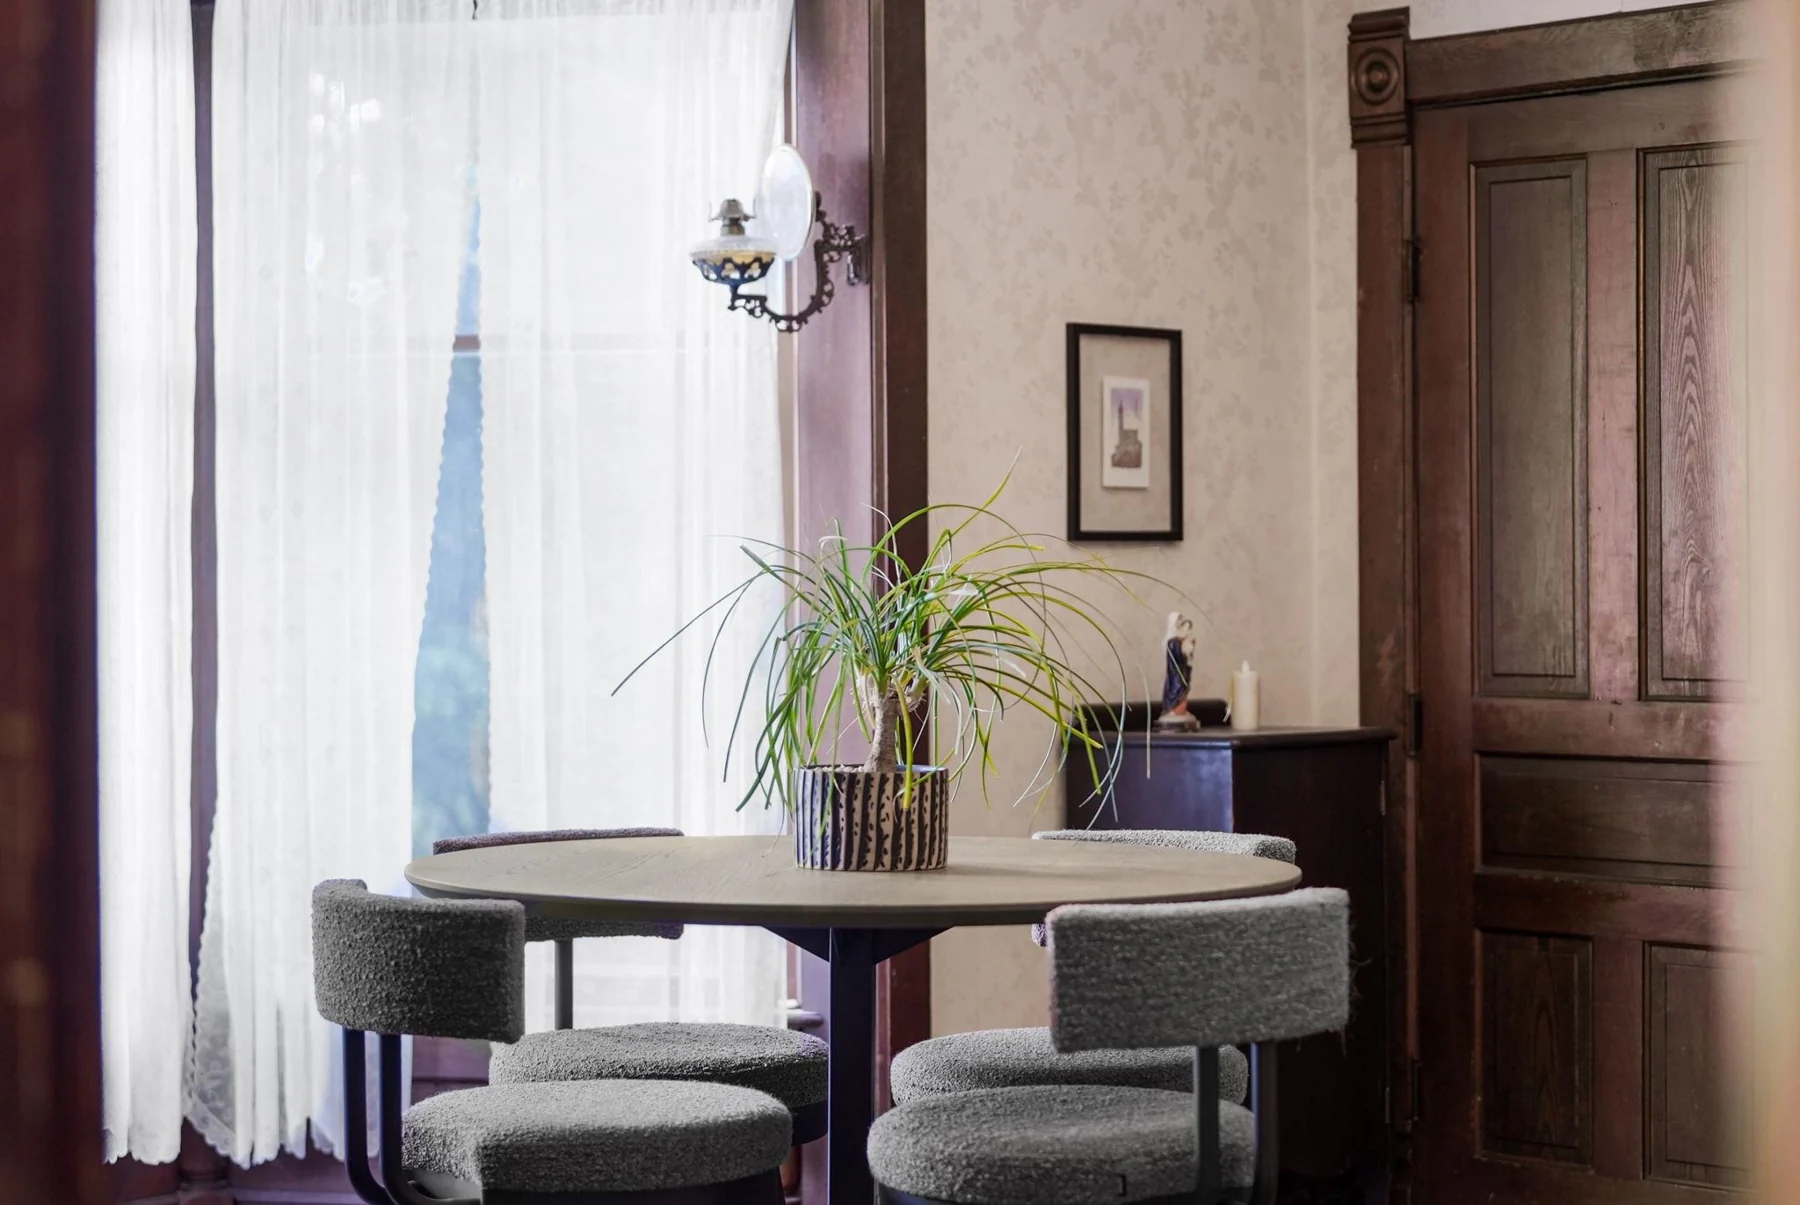 20Dining room window detail+
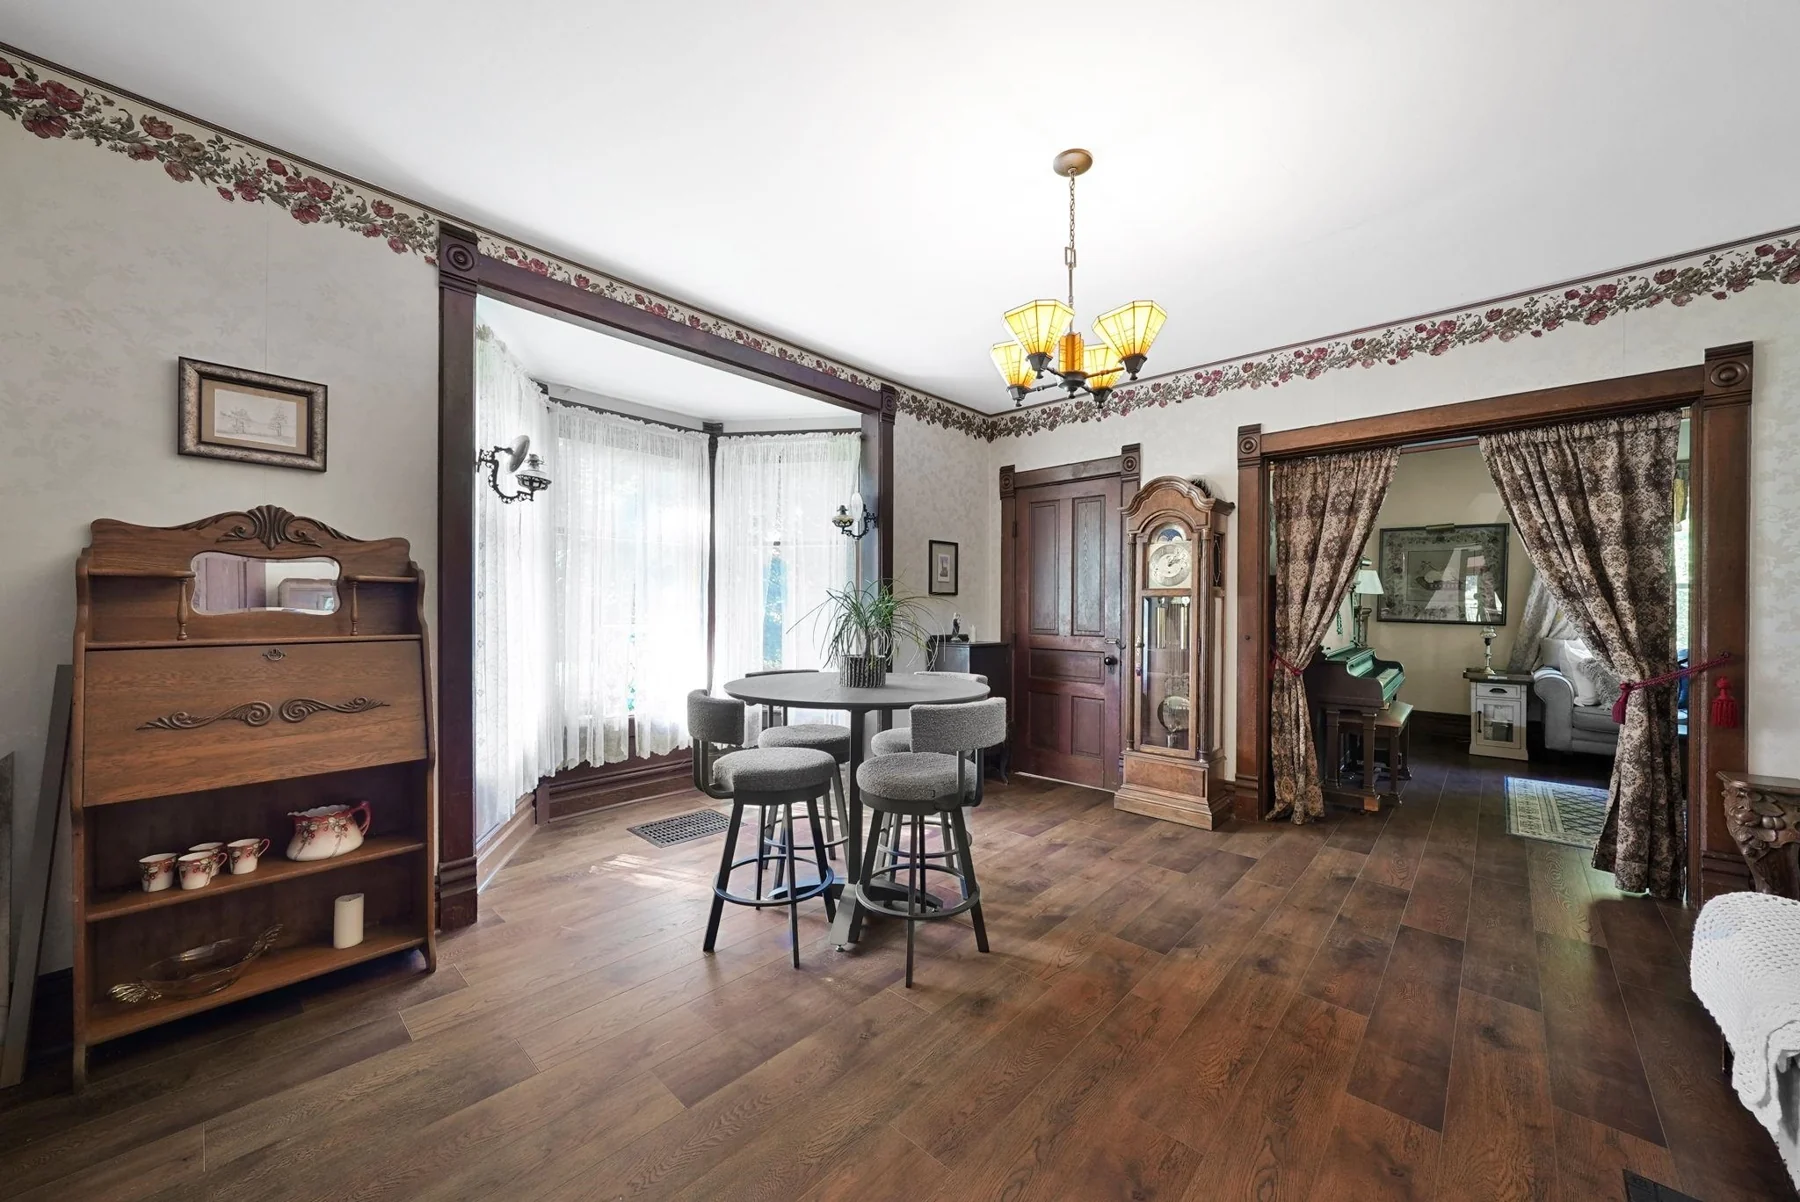 21Dining room opening to the living room+
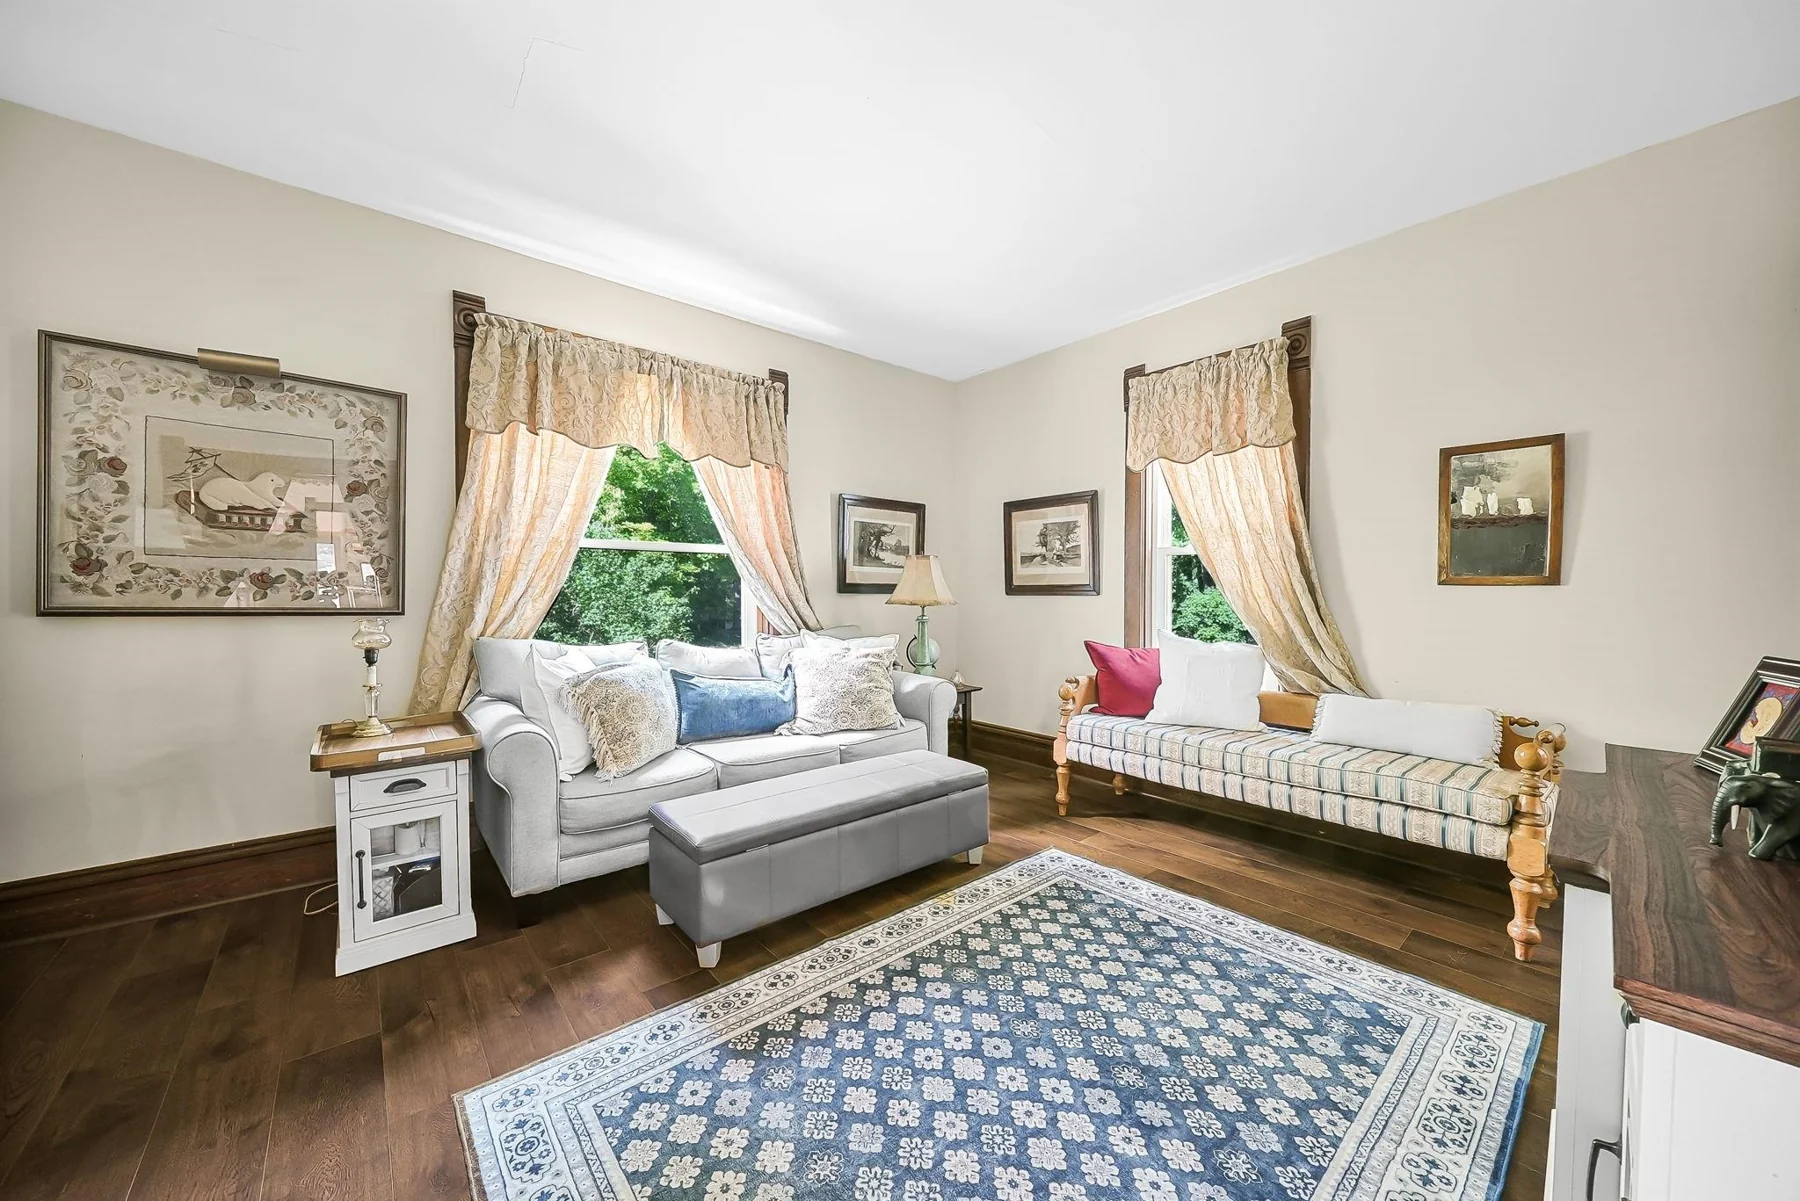 22Farmhouse living room+
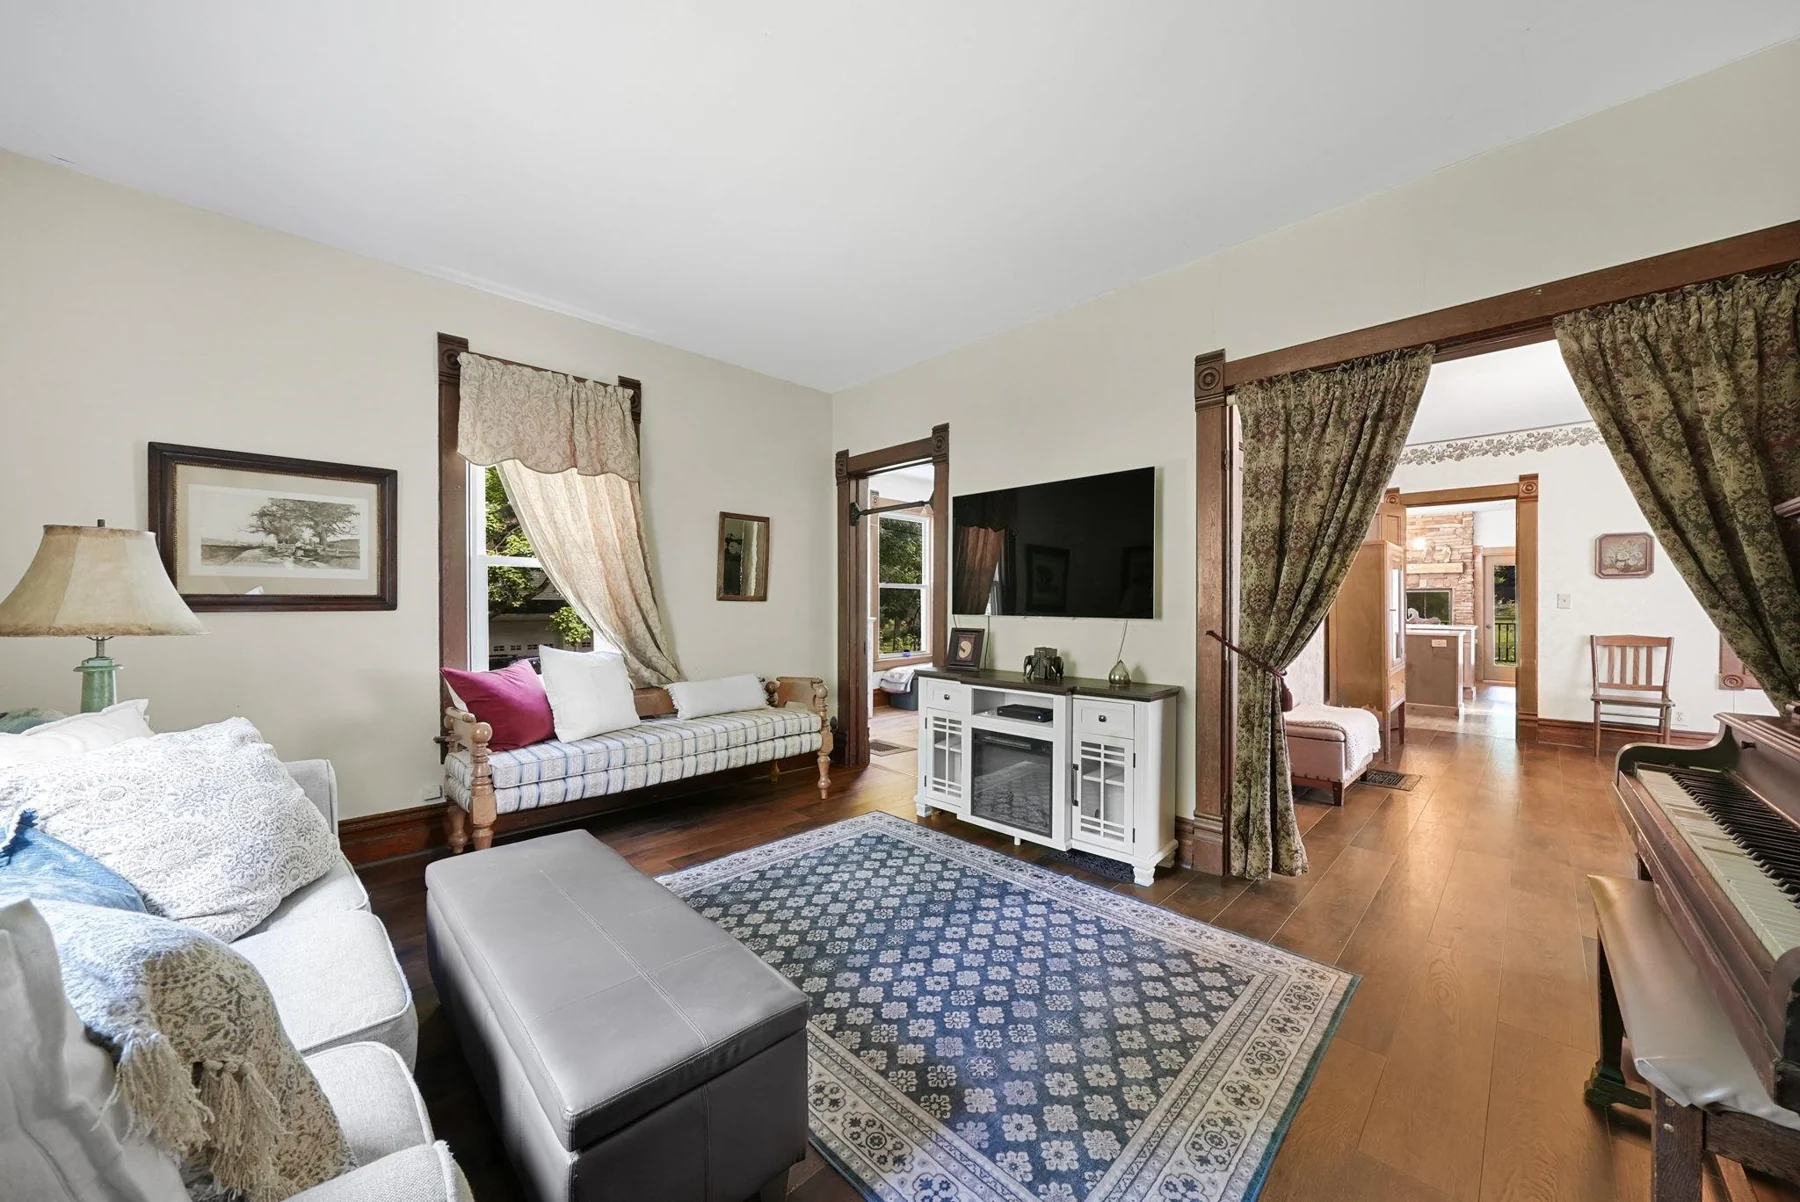 23Living room with adjoining dining space+
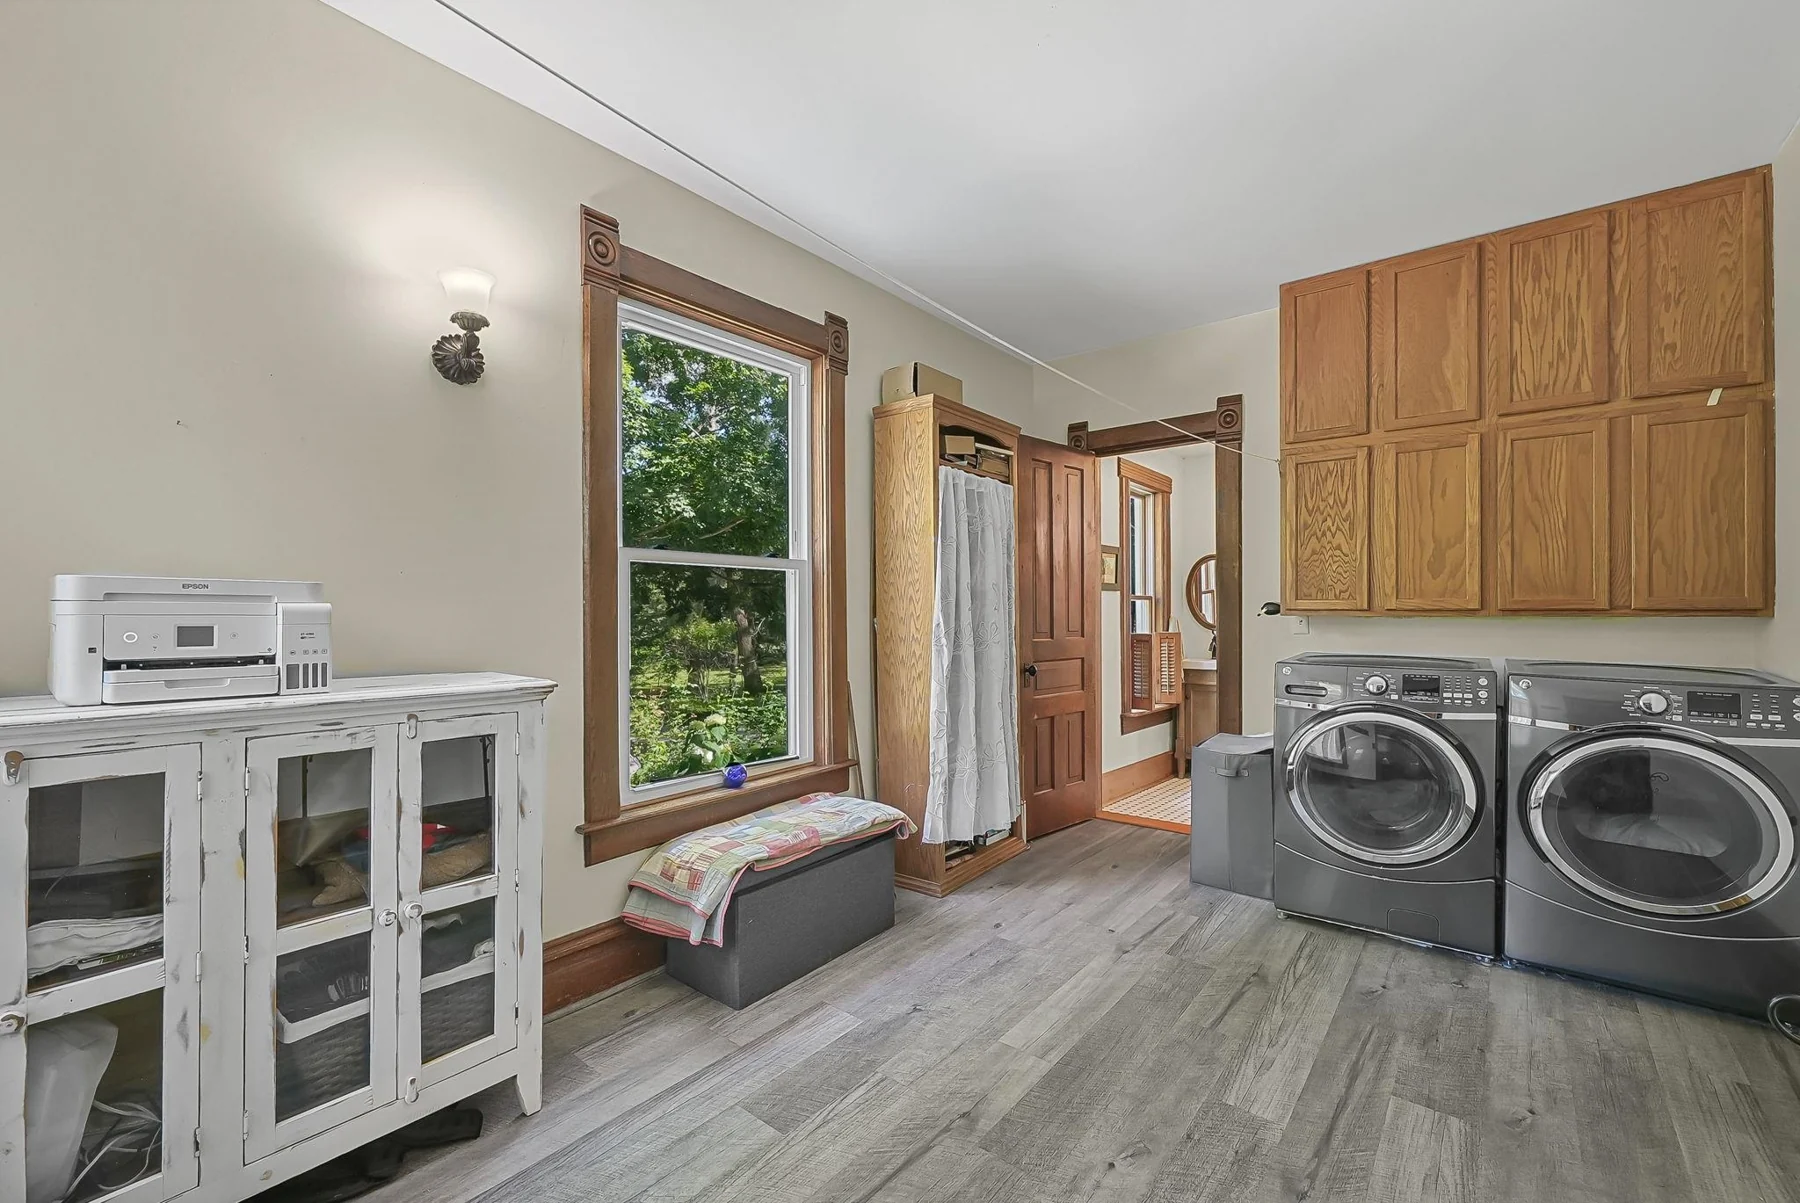 24Main-level laundry room+
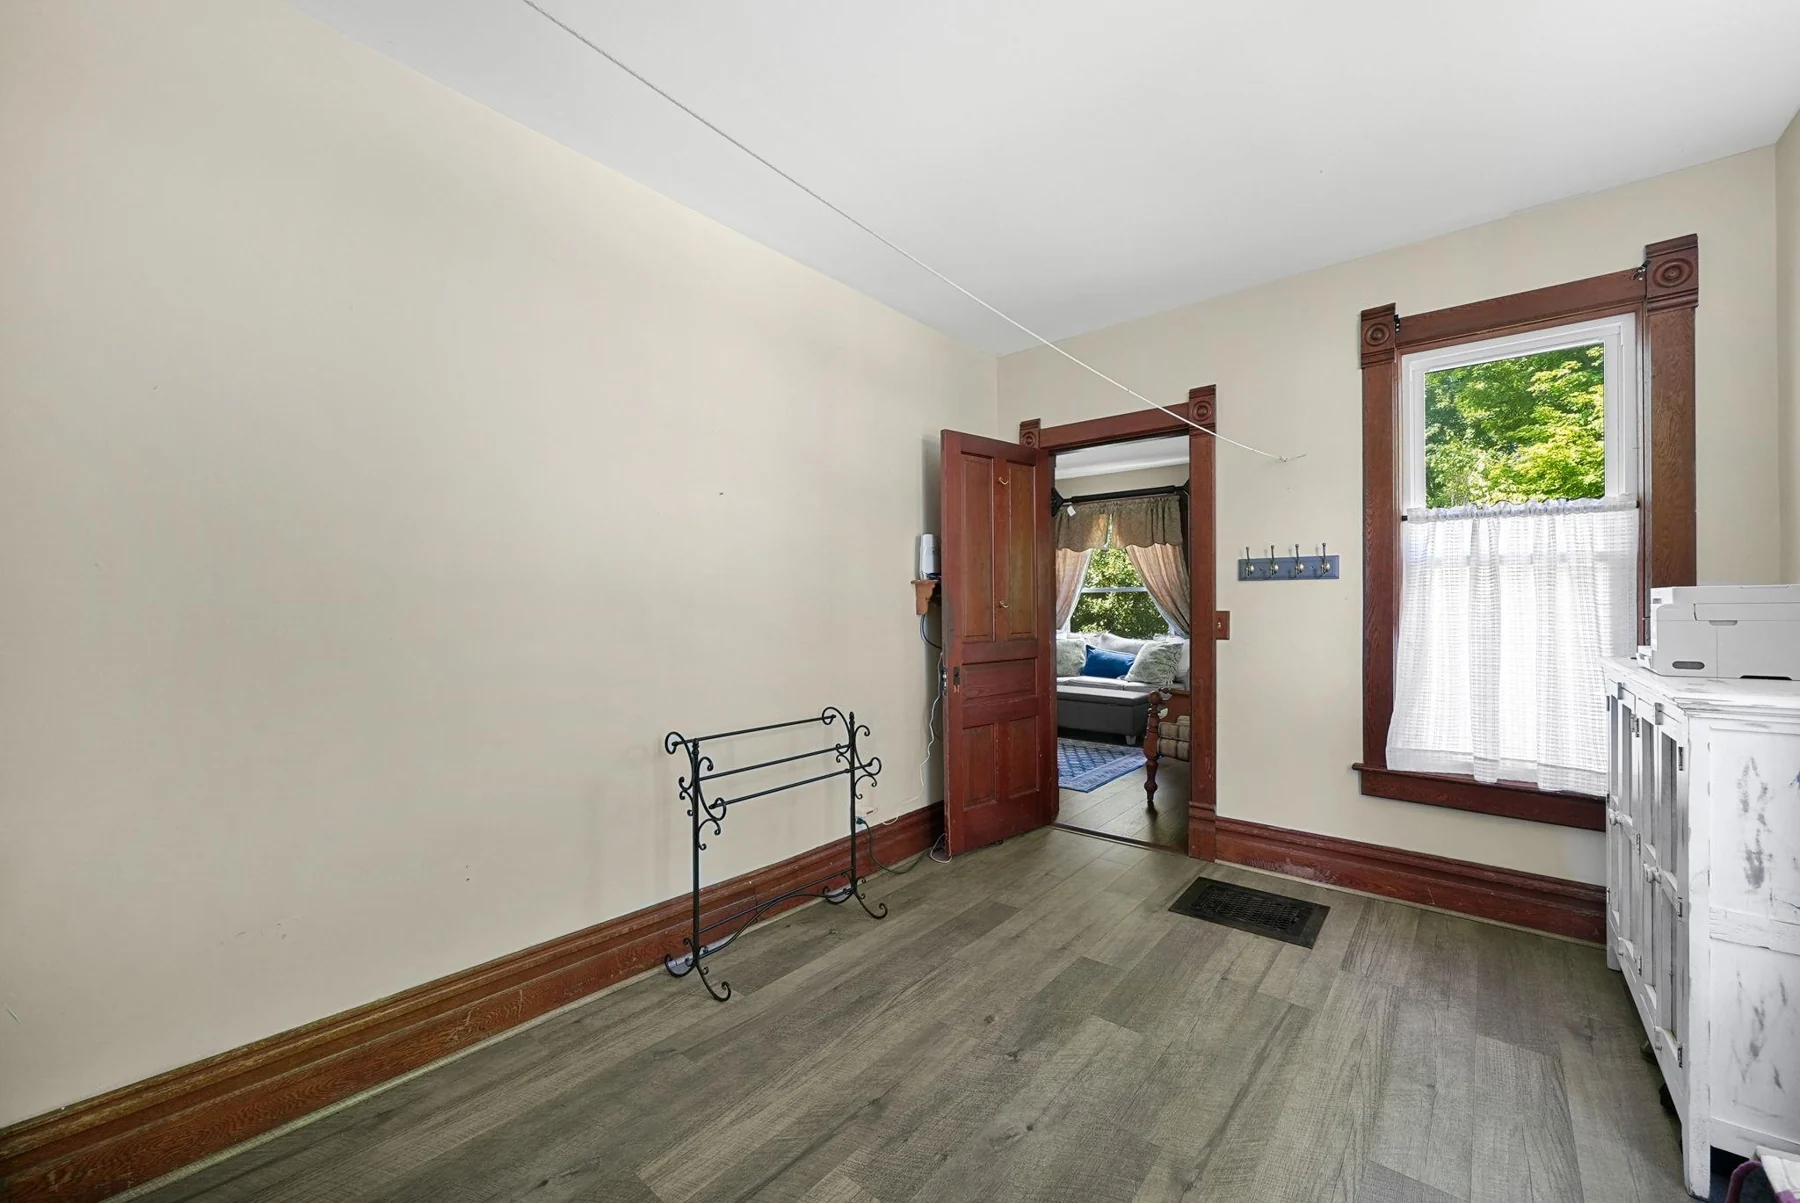 25Laundry room and exterior door+
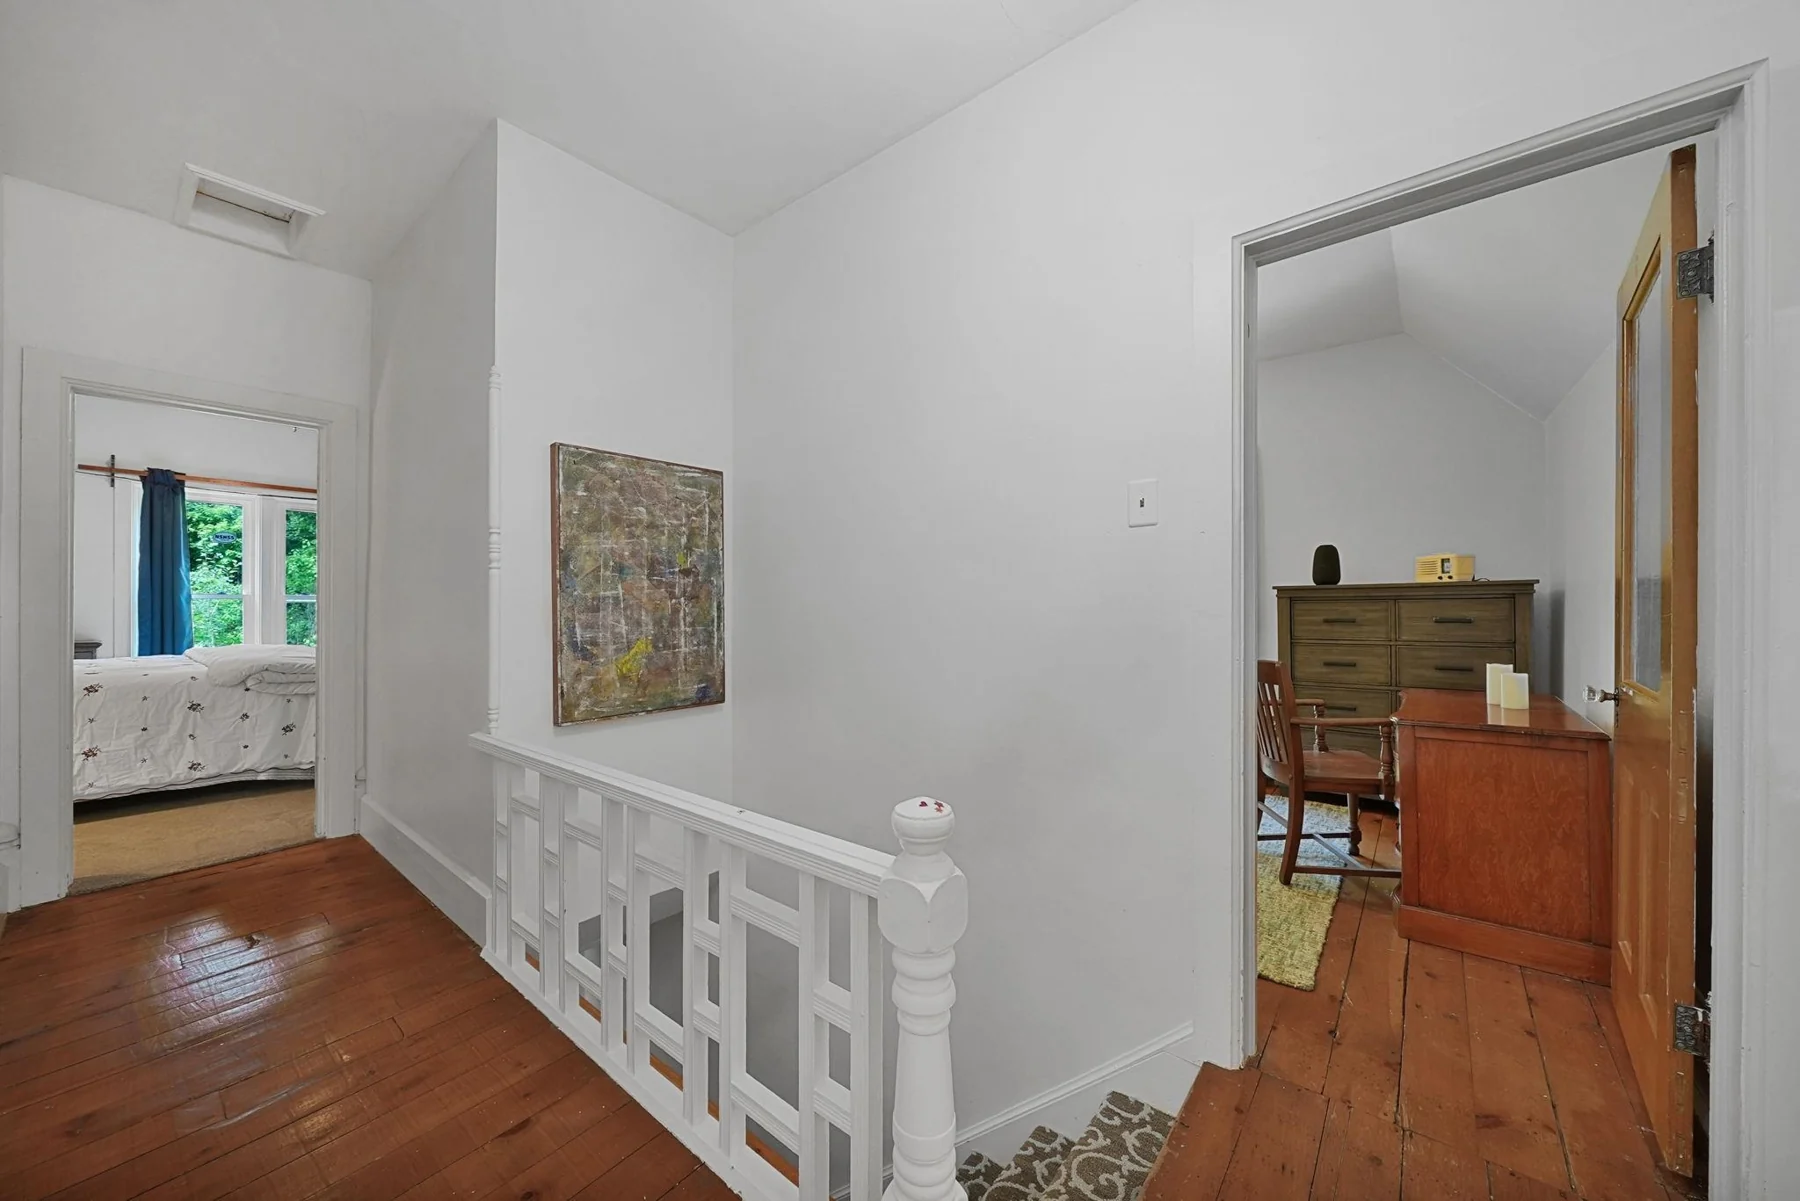 26Laundry room cabinetry+
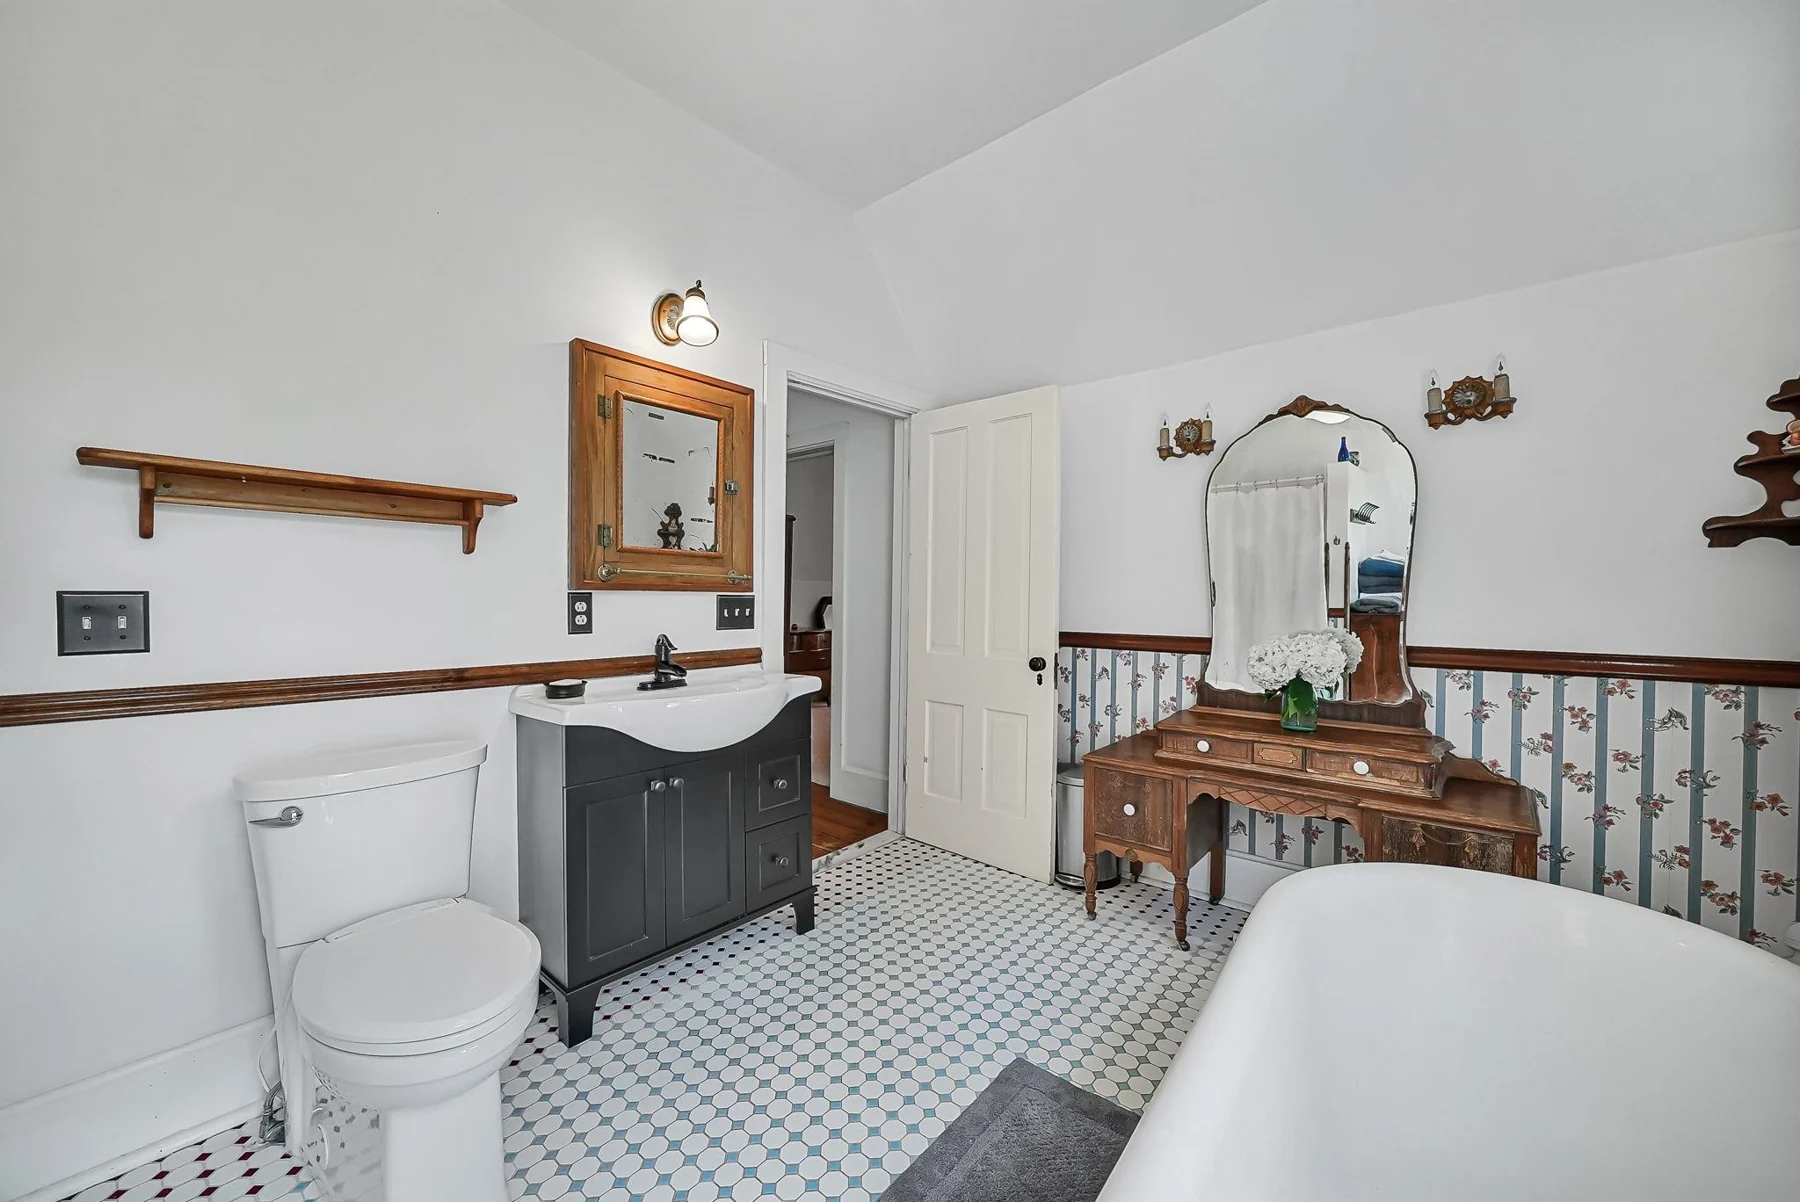 27Farmhouse full bathroom+
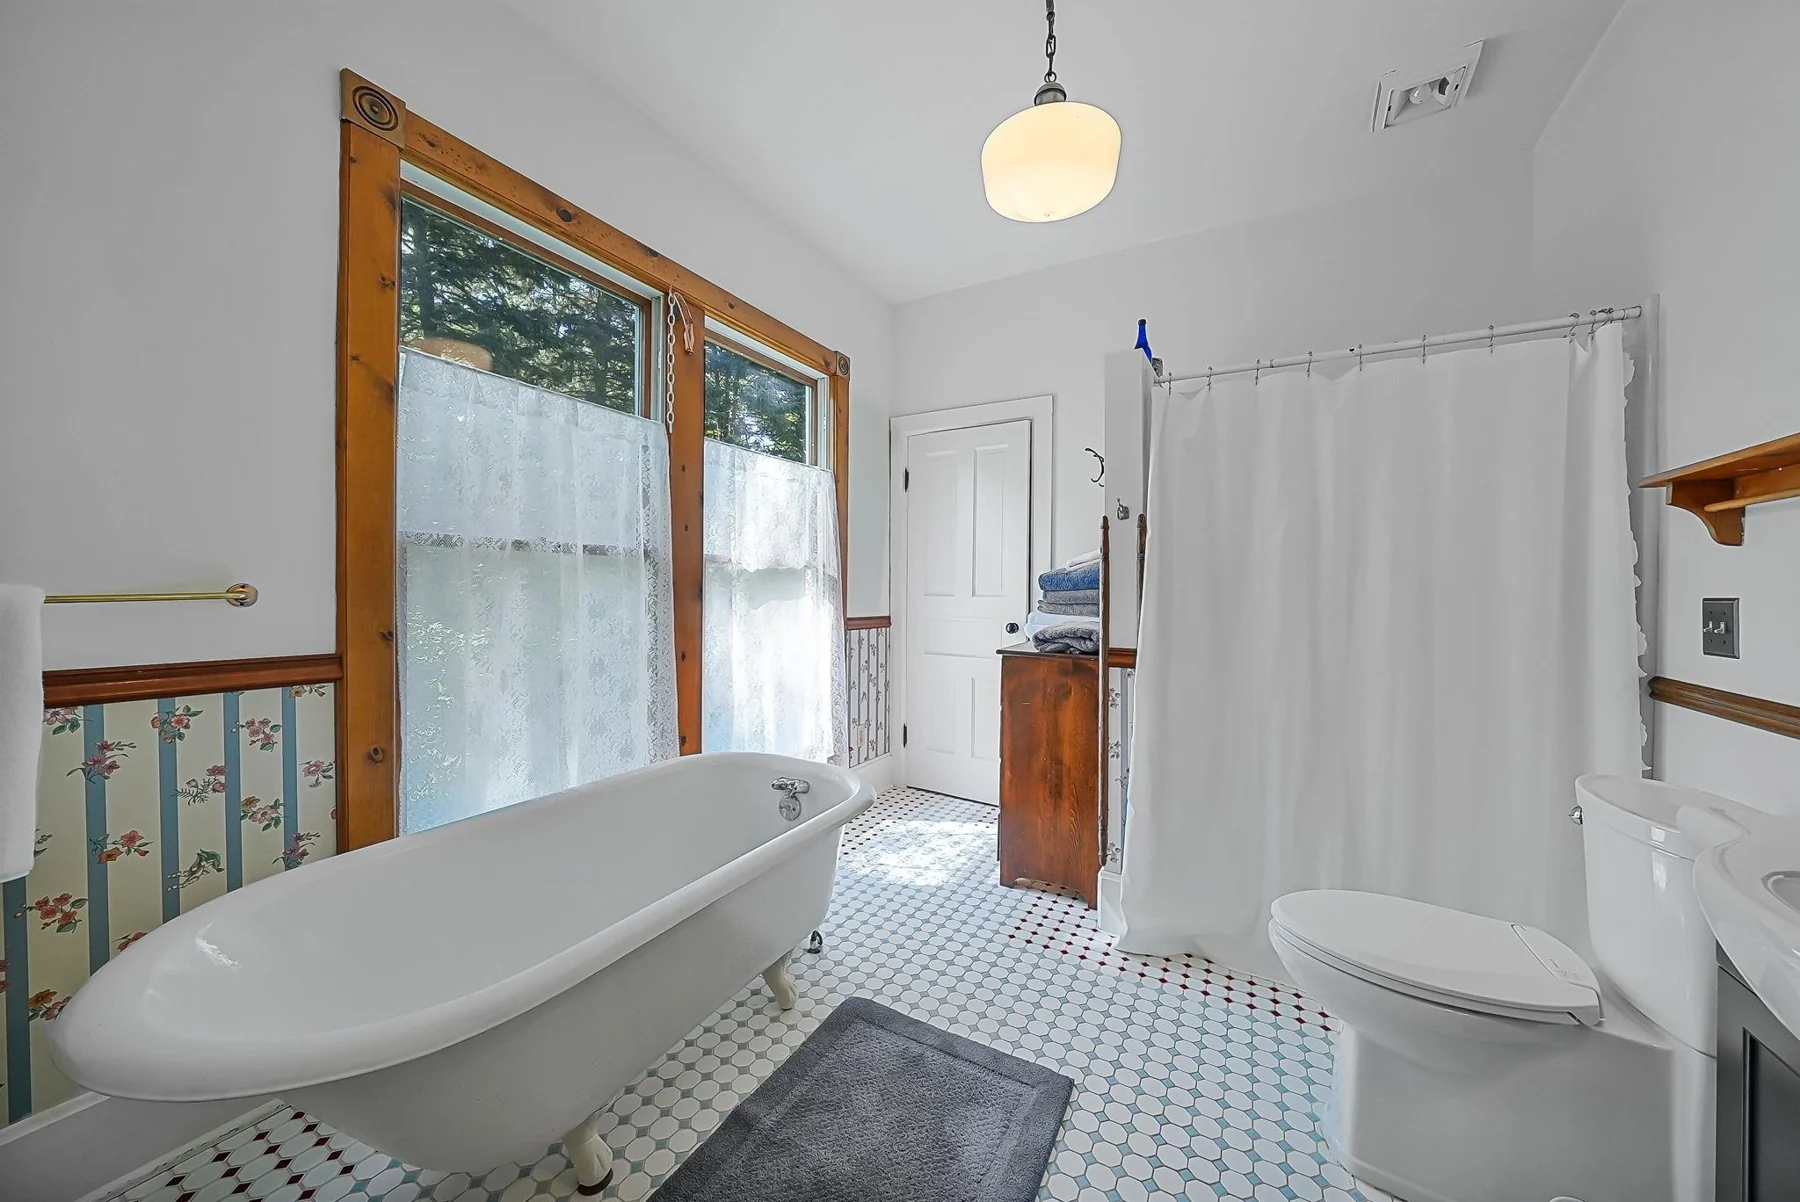 28Freestanding tub and farmhouse window+
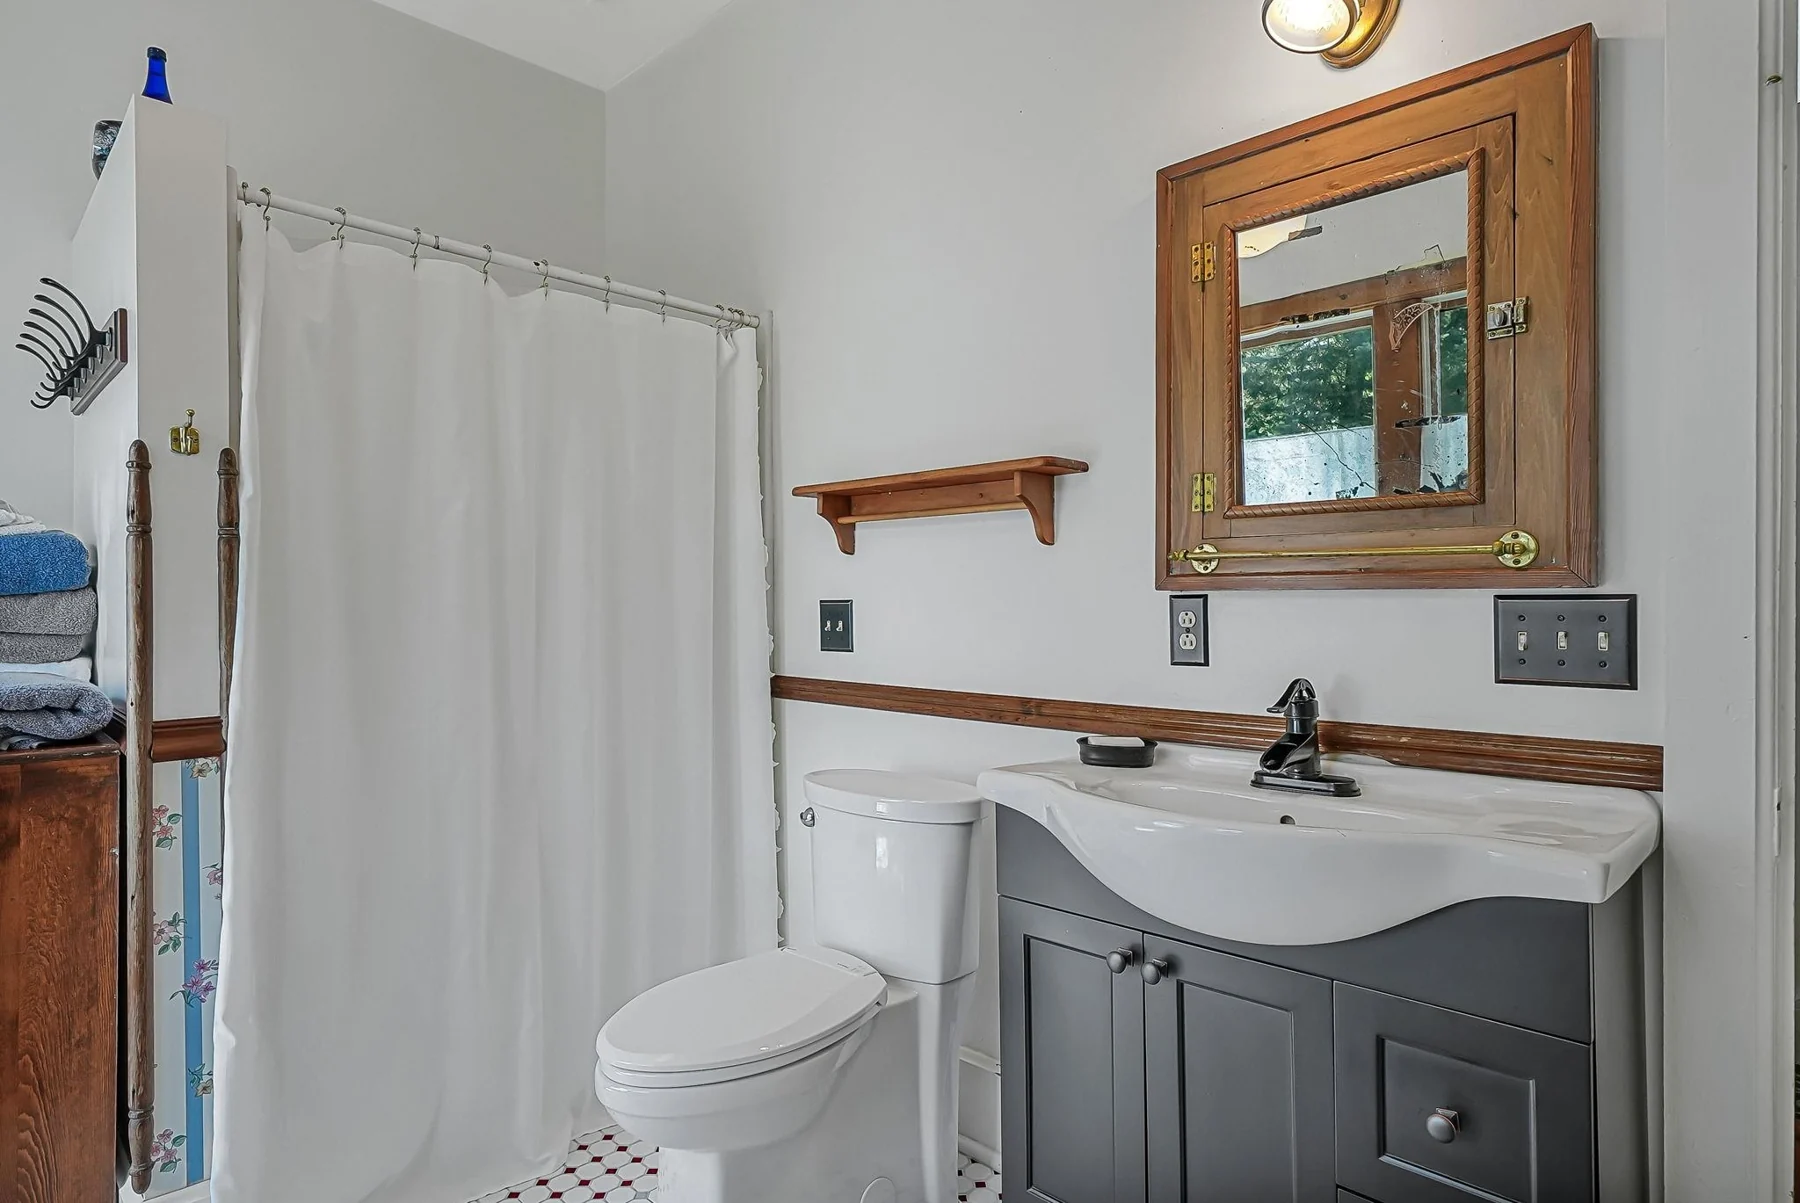 29Farmhouse bathroom vanity+
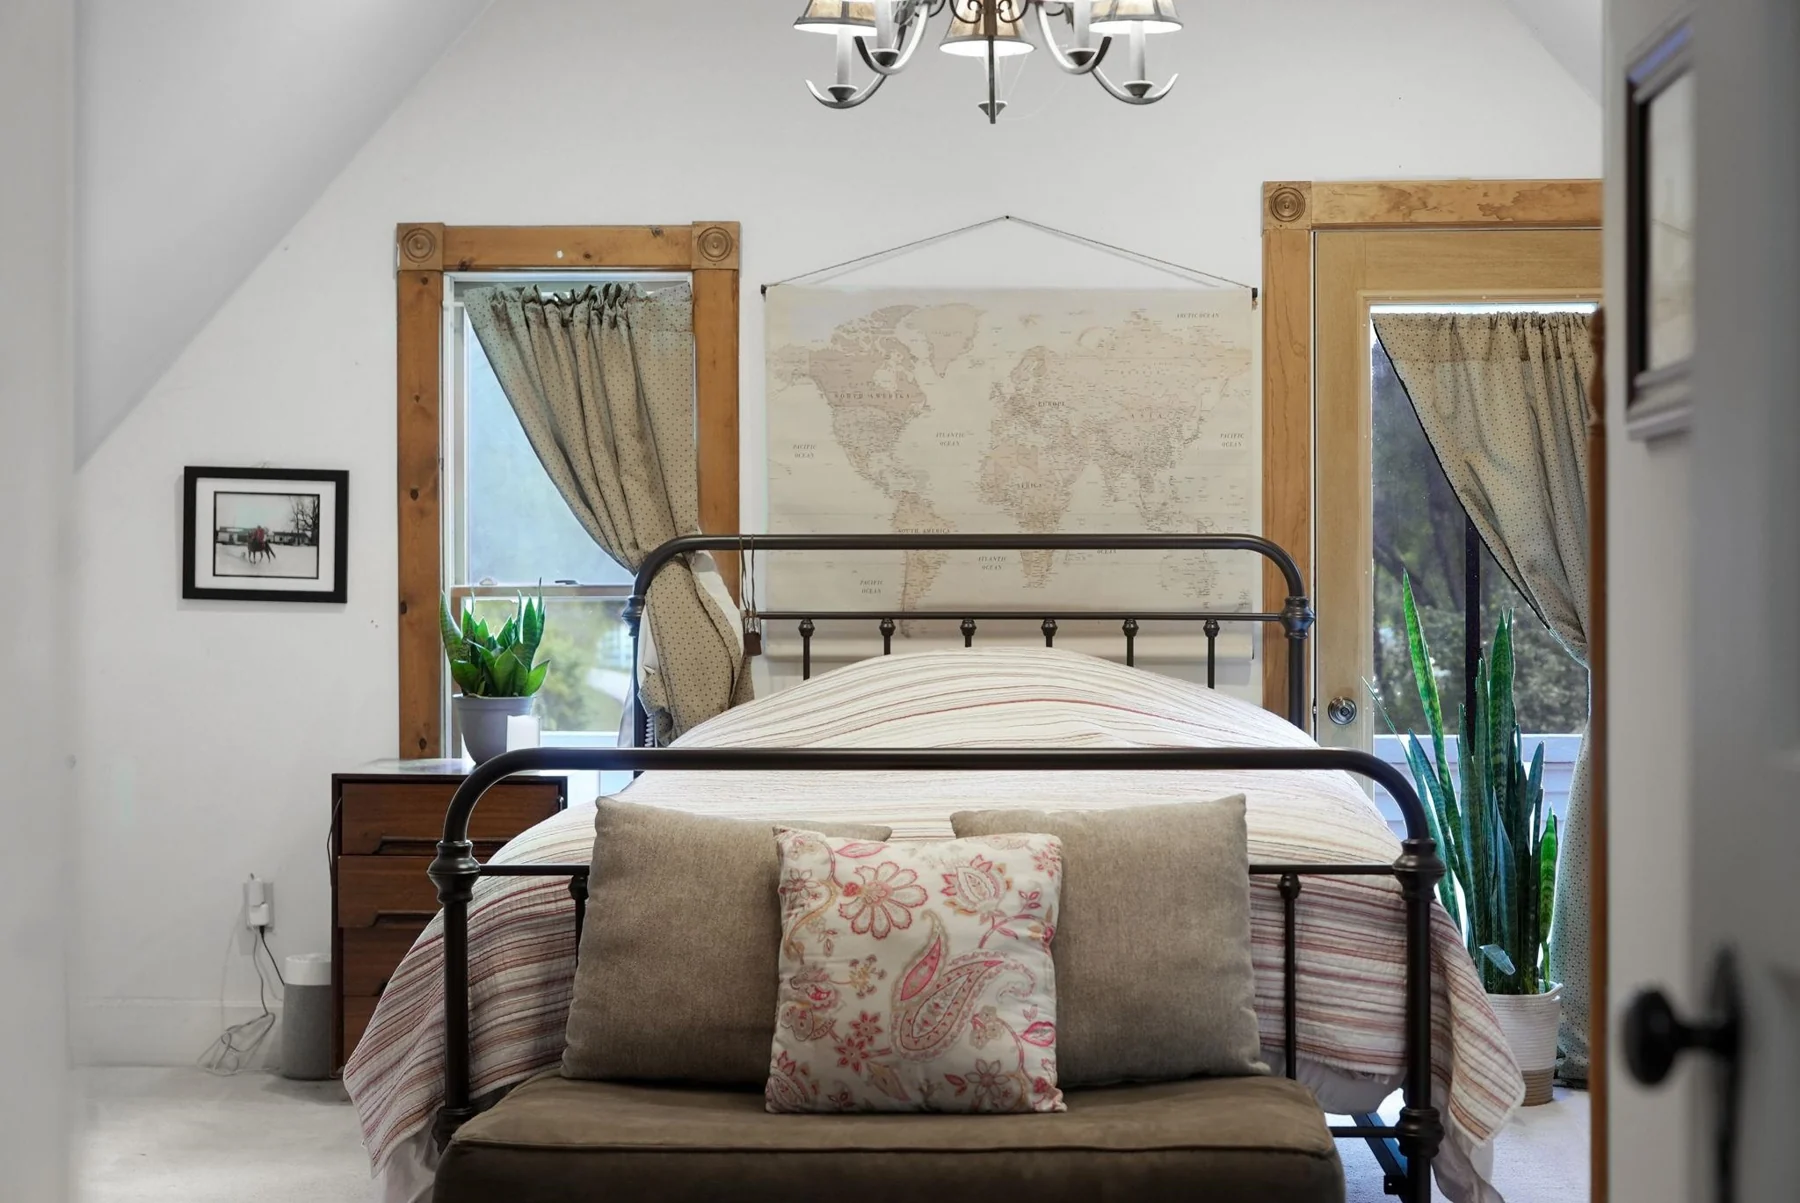 30Farmhouse bedroom+
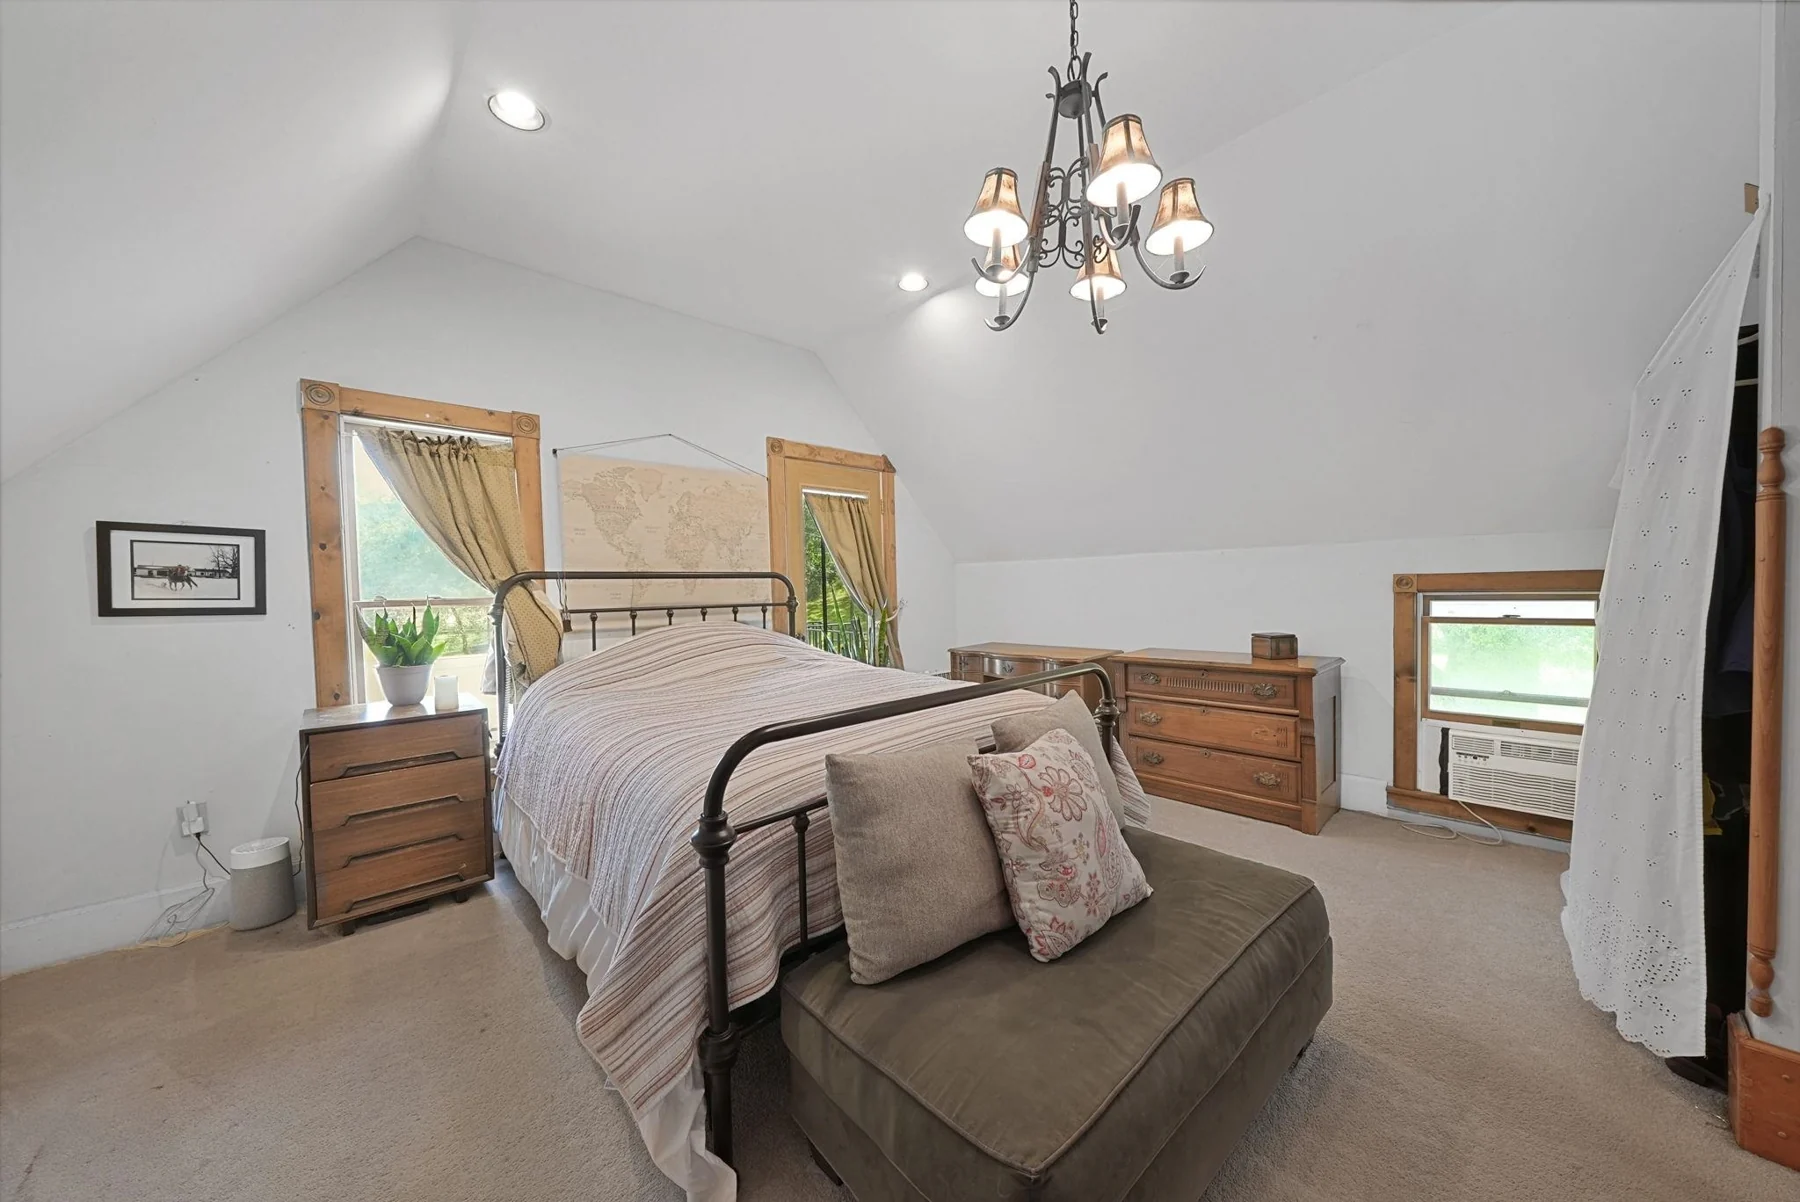 31Bedroom with window seating+
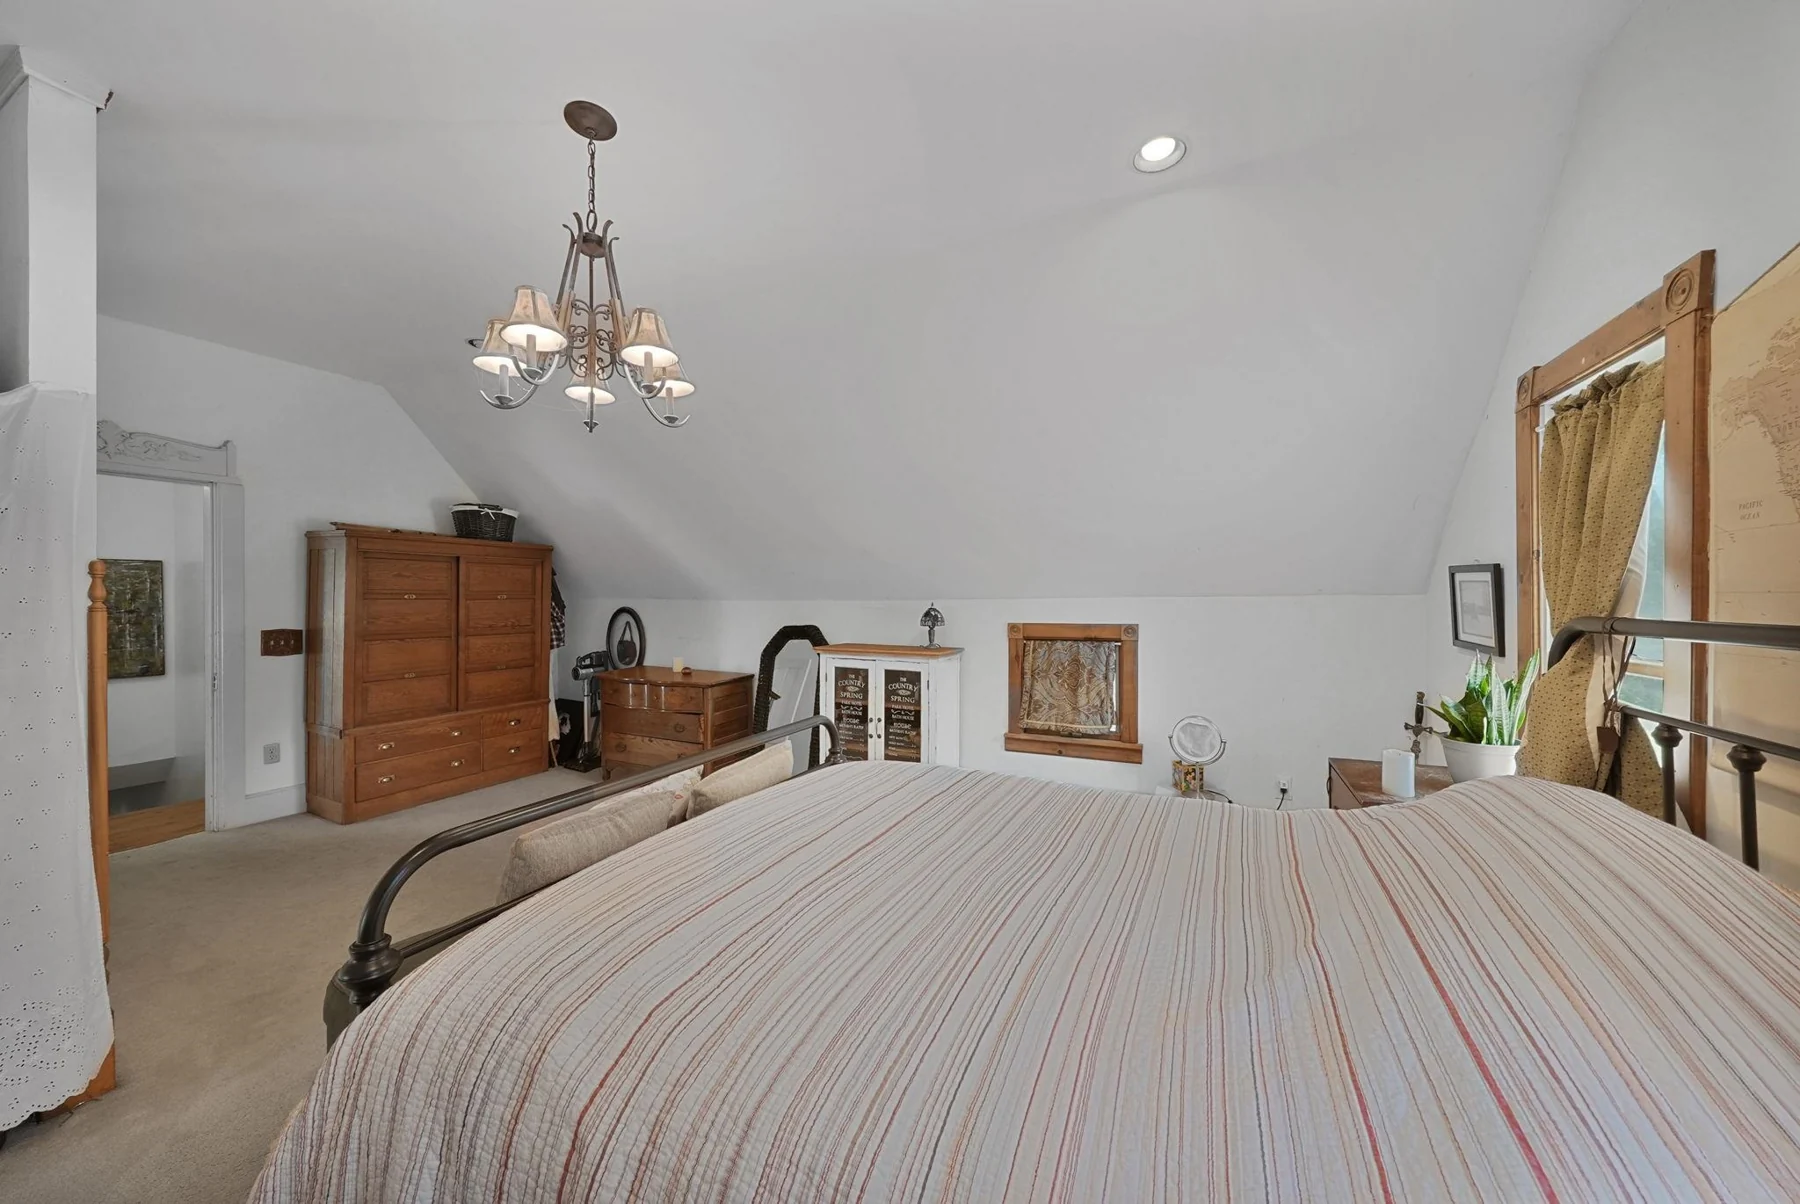 32Bedroom with natural light+
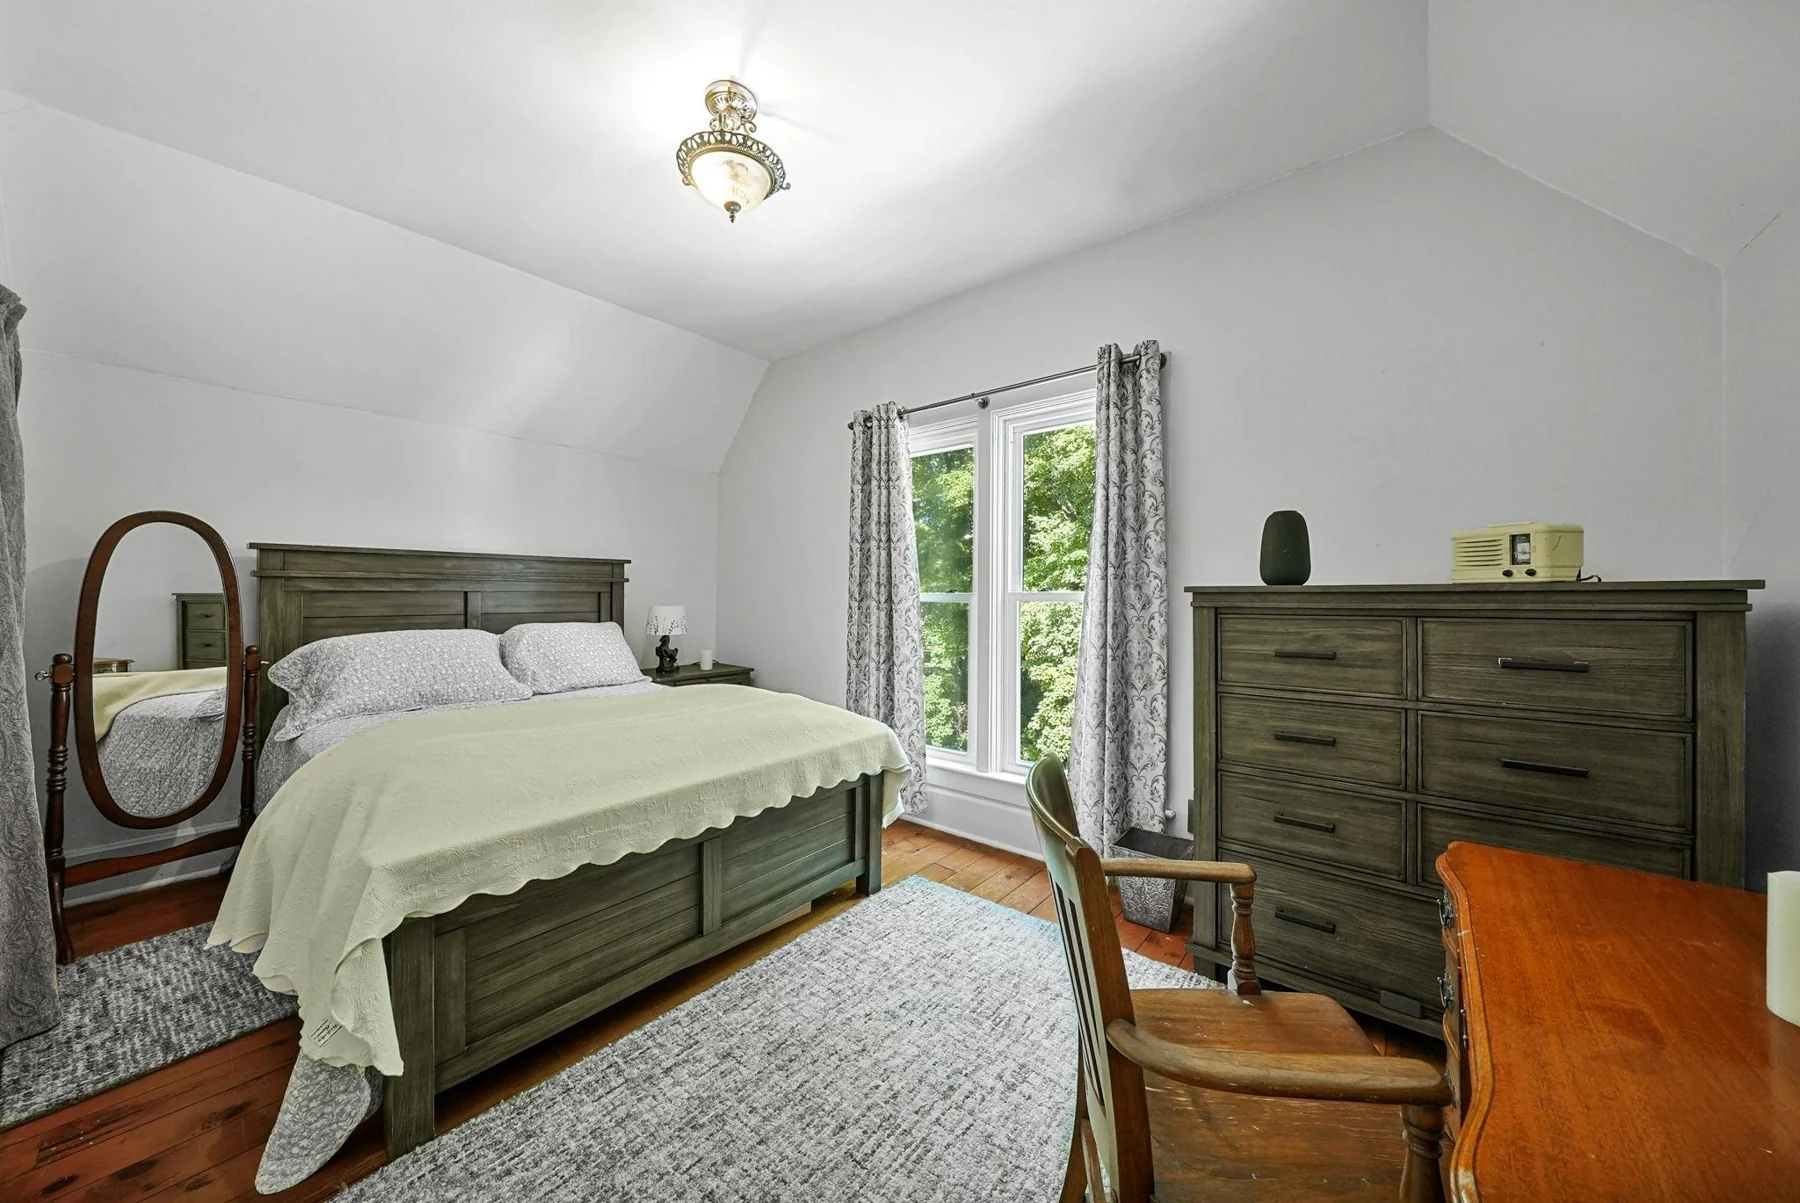 33Second farmhouse bedroom+
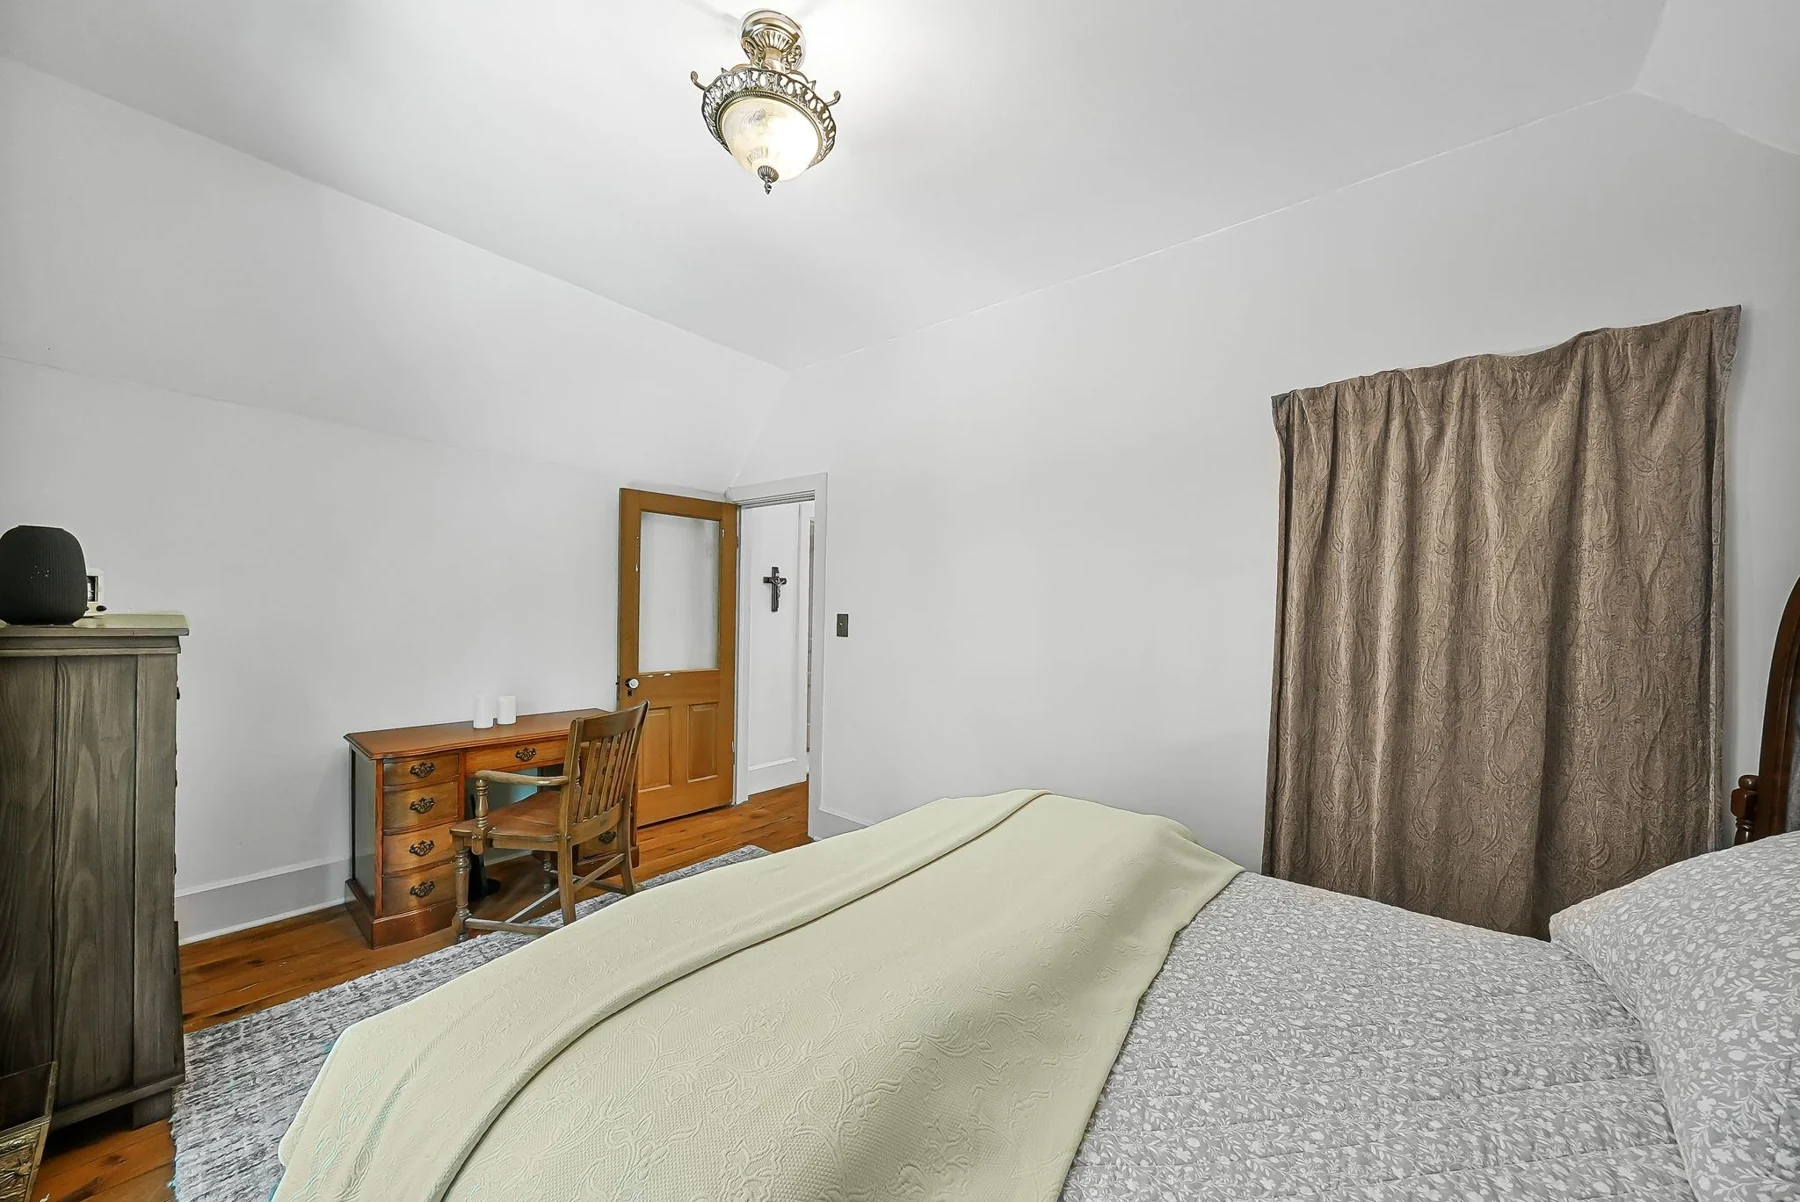 34Second bedroom and closet+
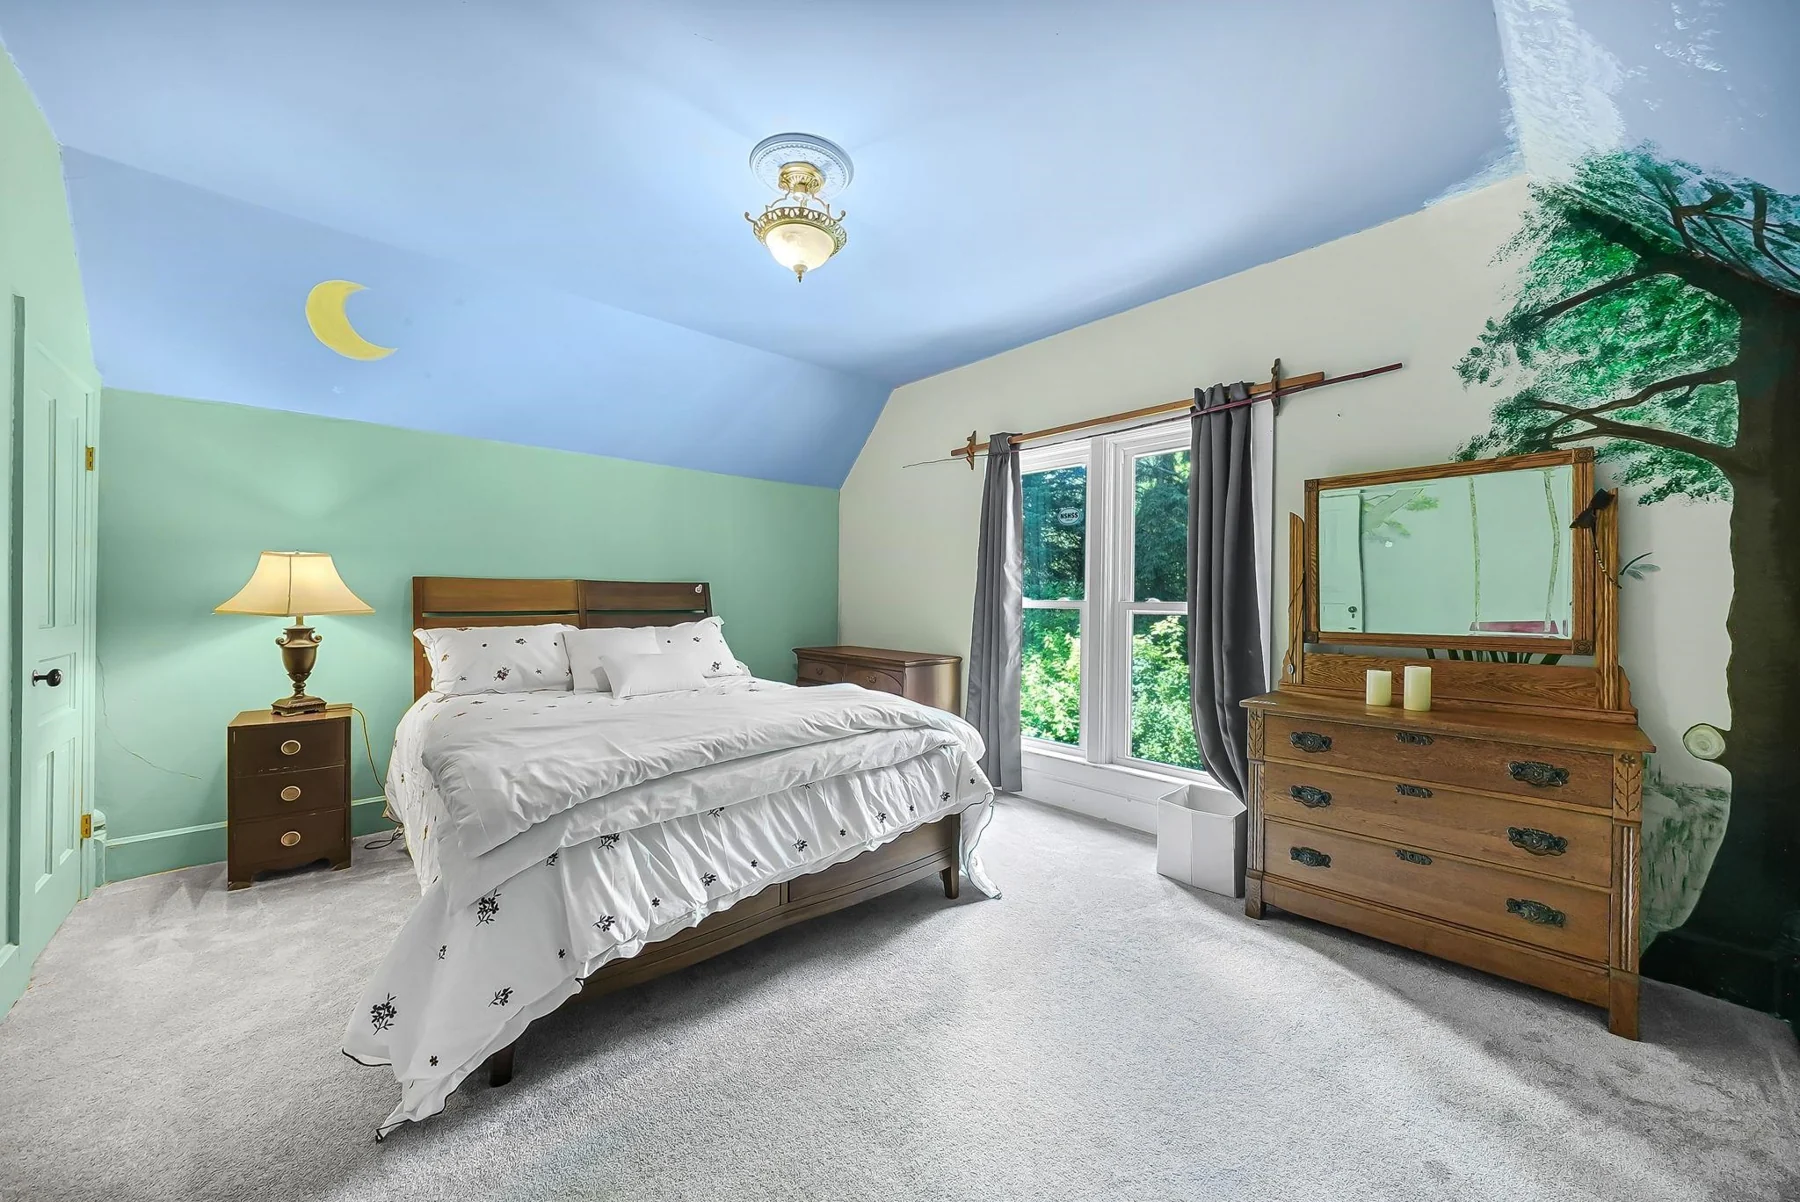 35Third farmhouse bedroom+
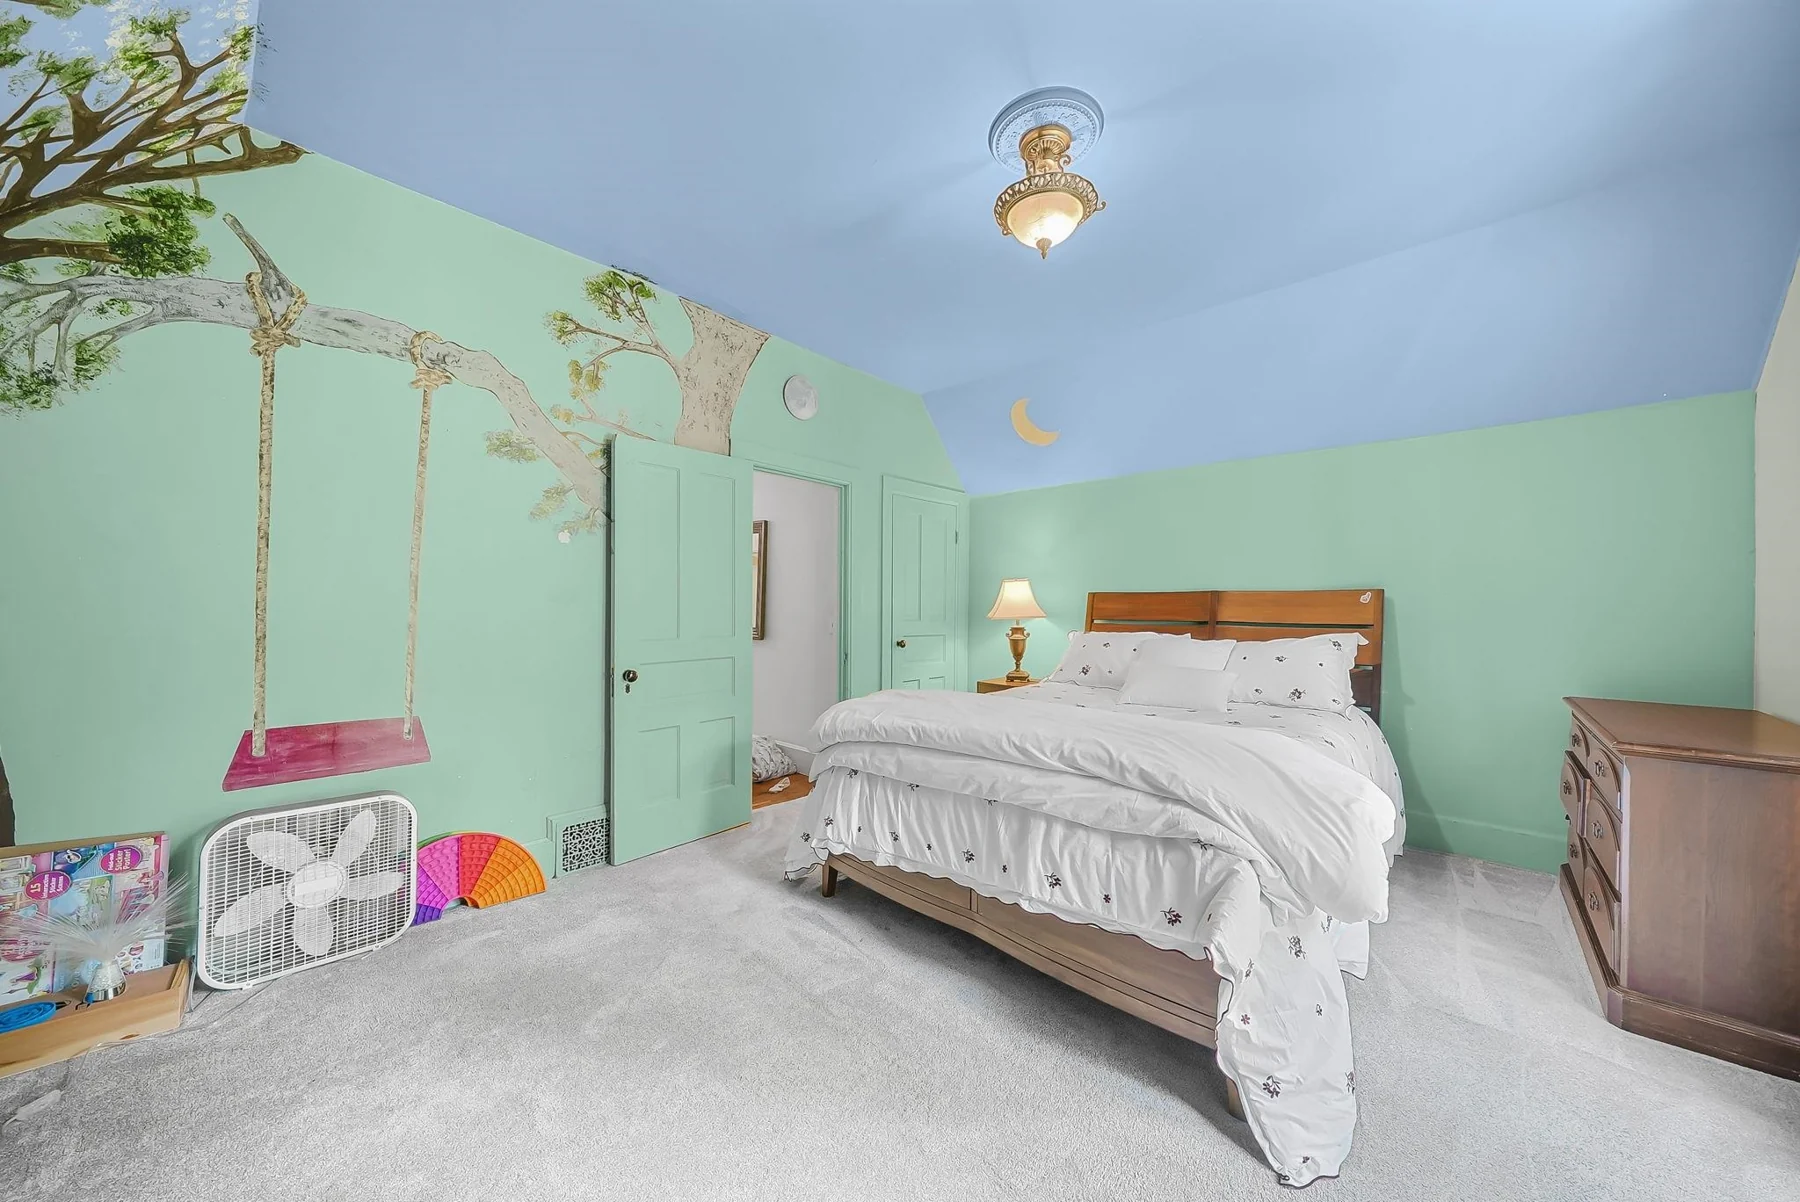 36Third bedroom mural detail+
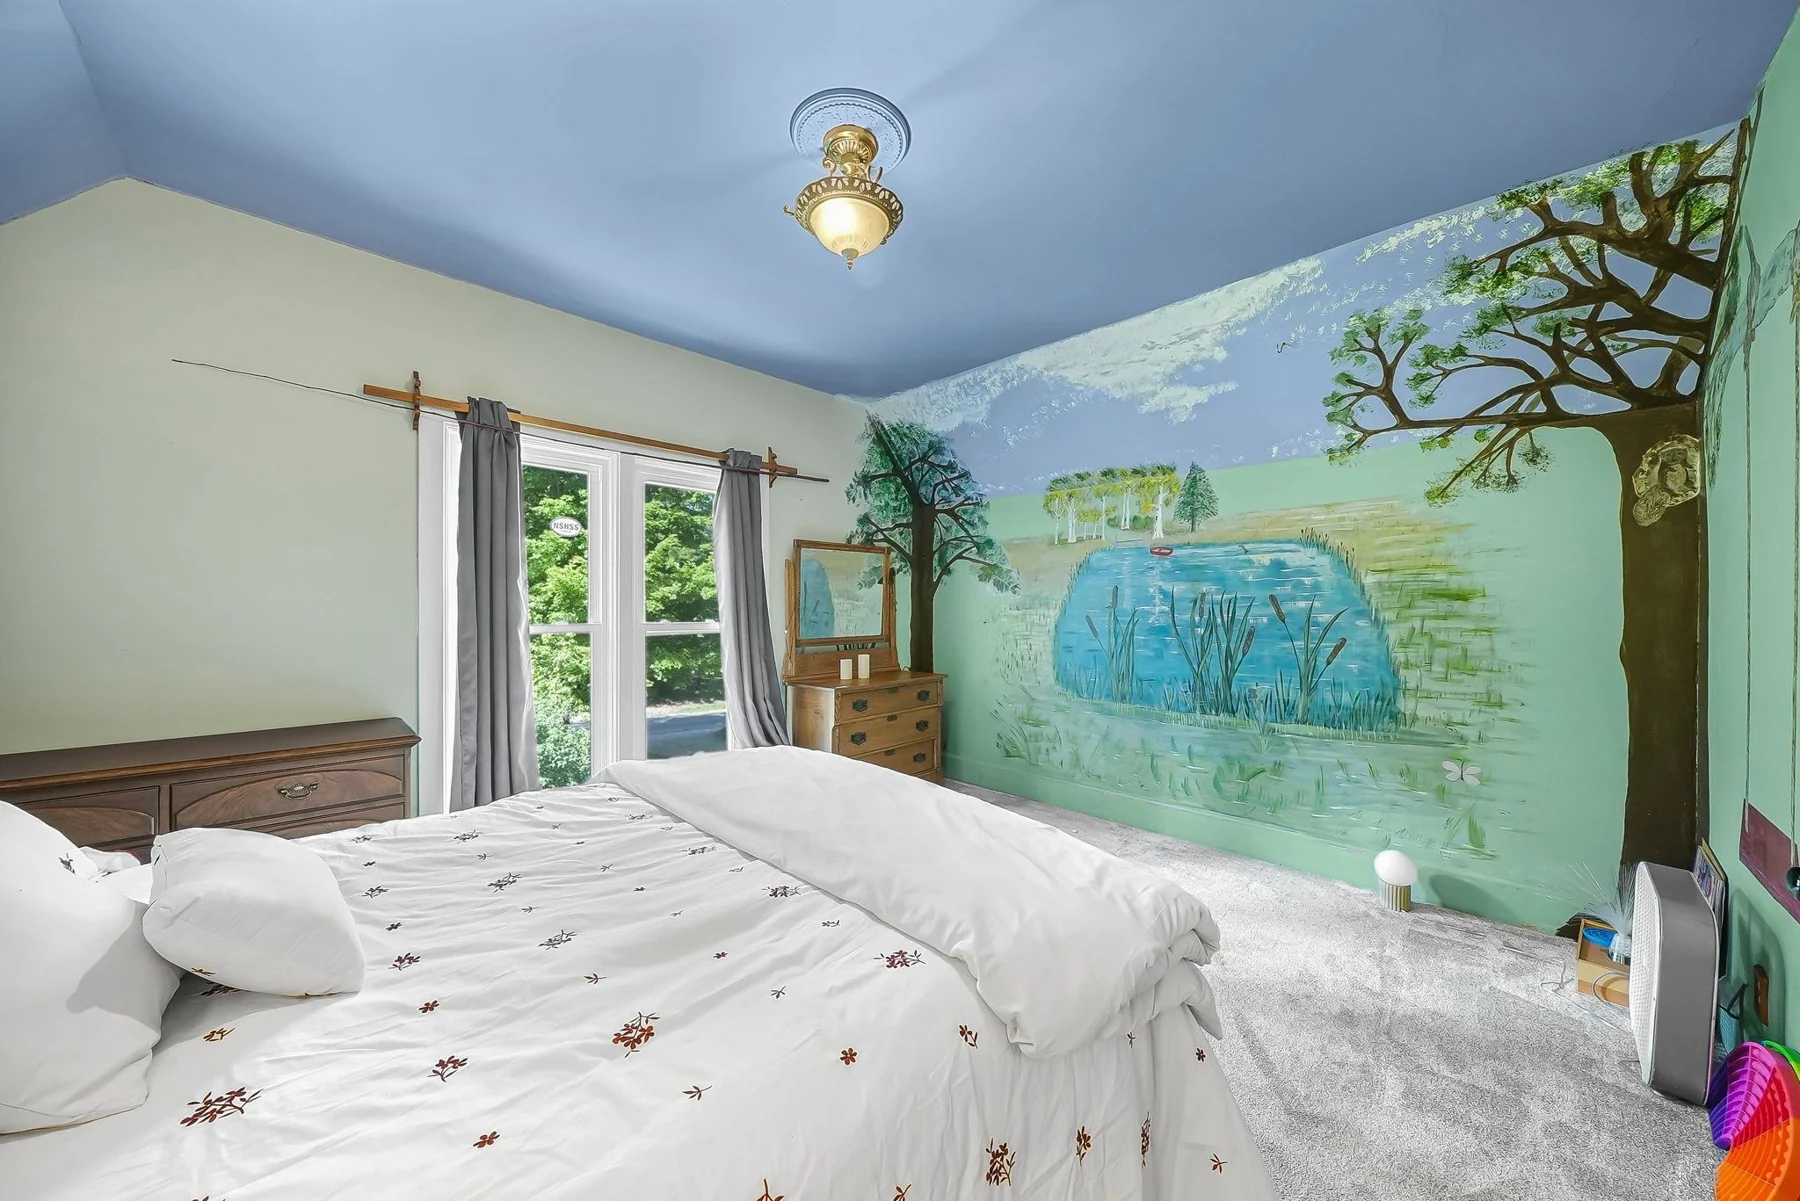 37Third bedroom and garden-facing window+
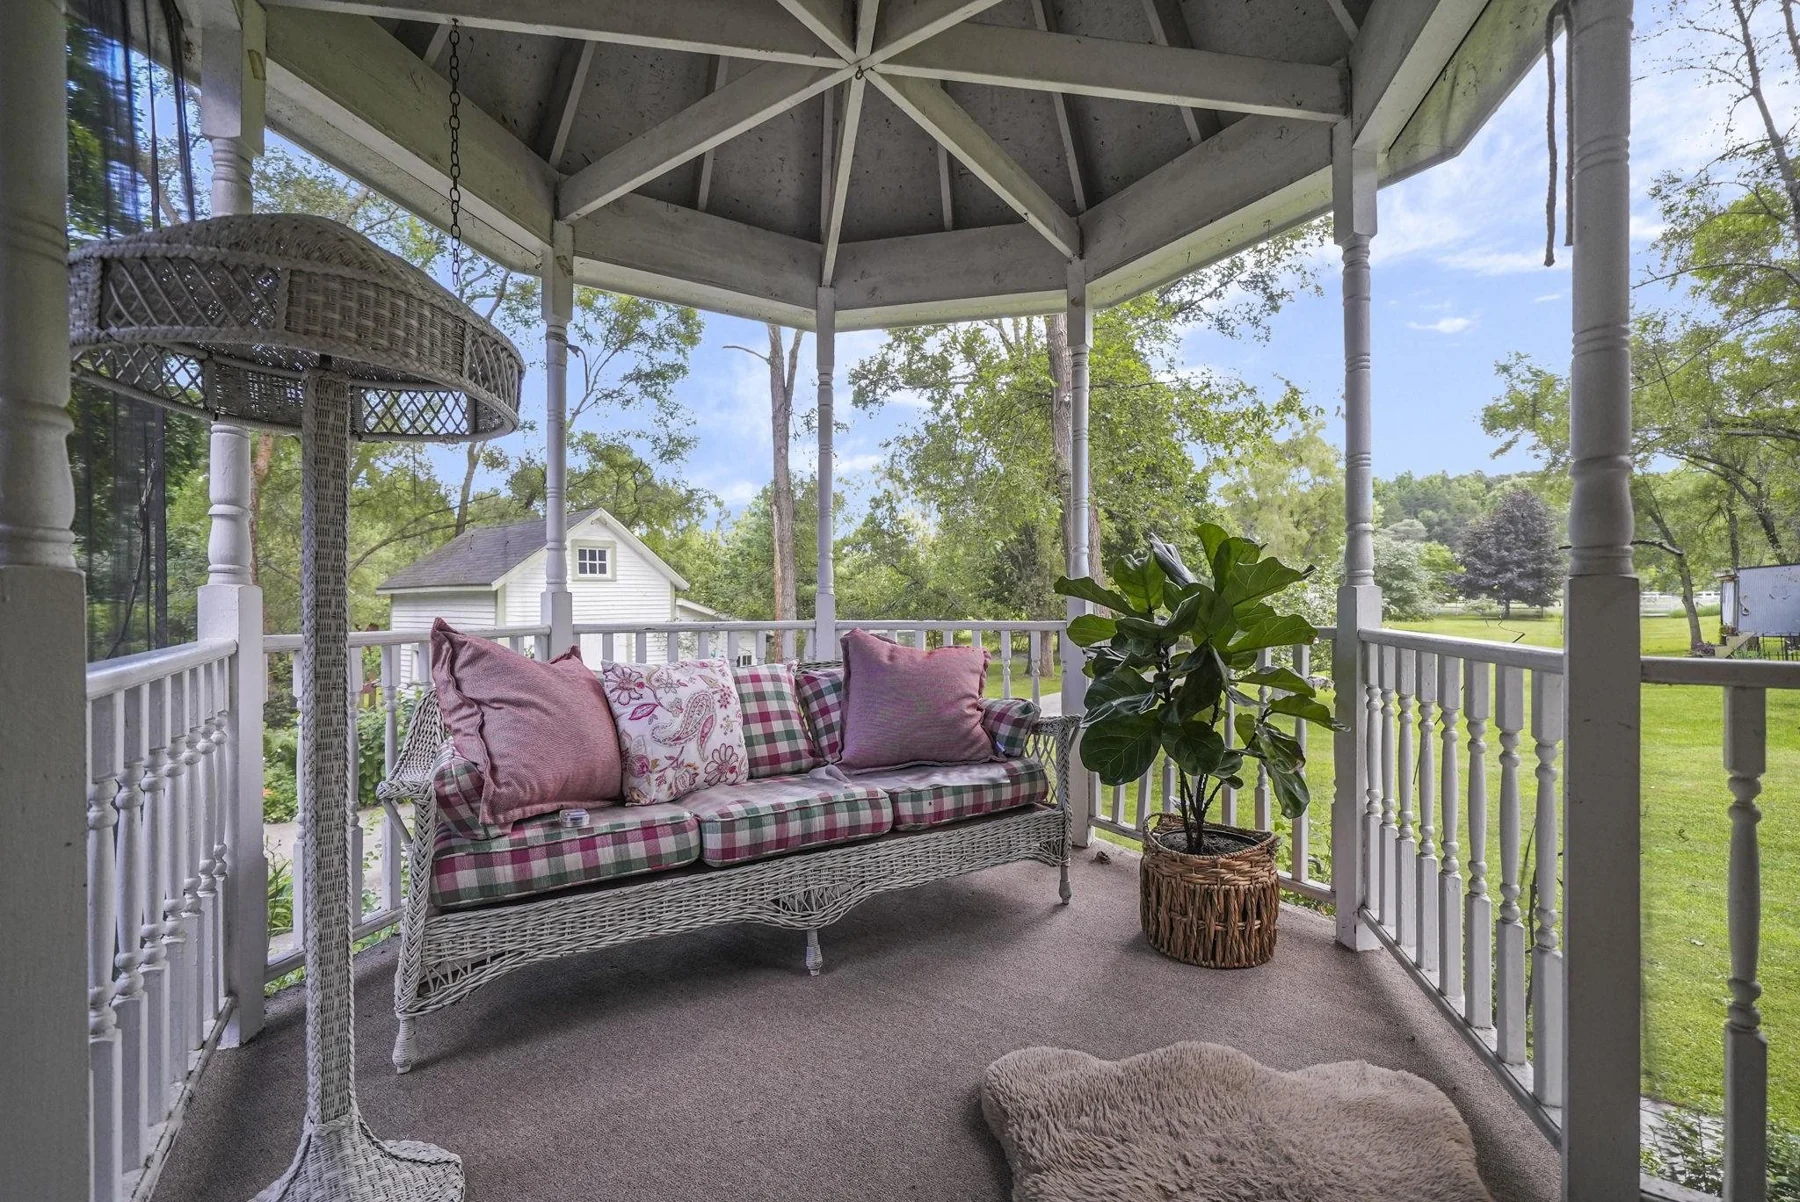 38Covered porch swing+
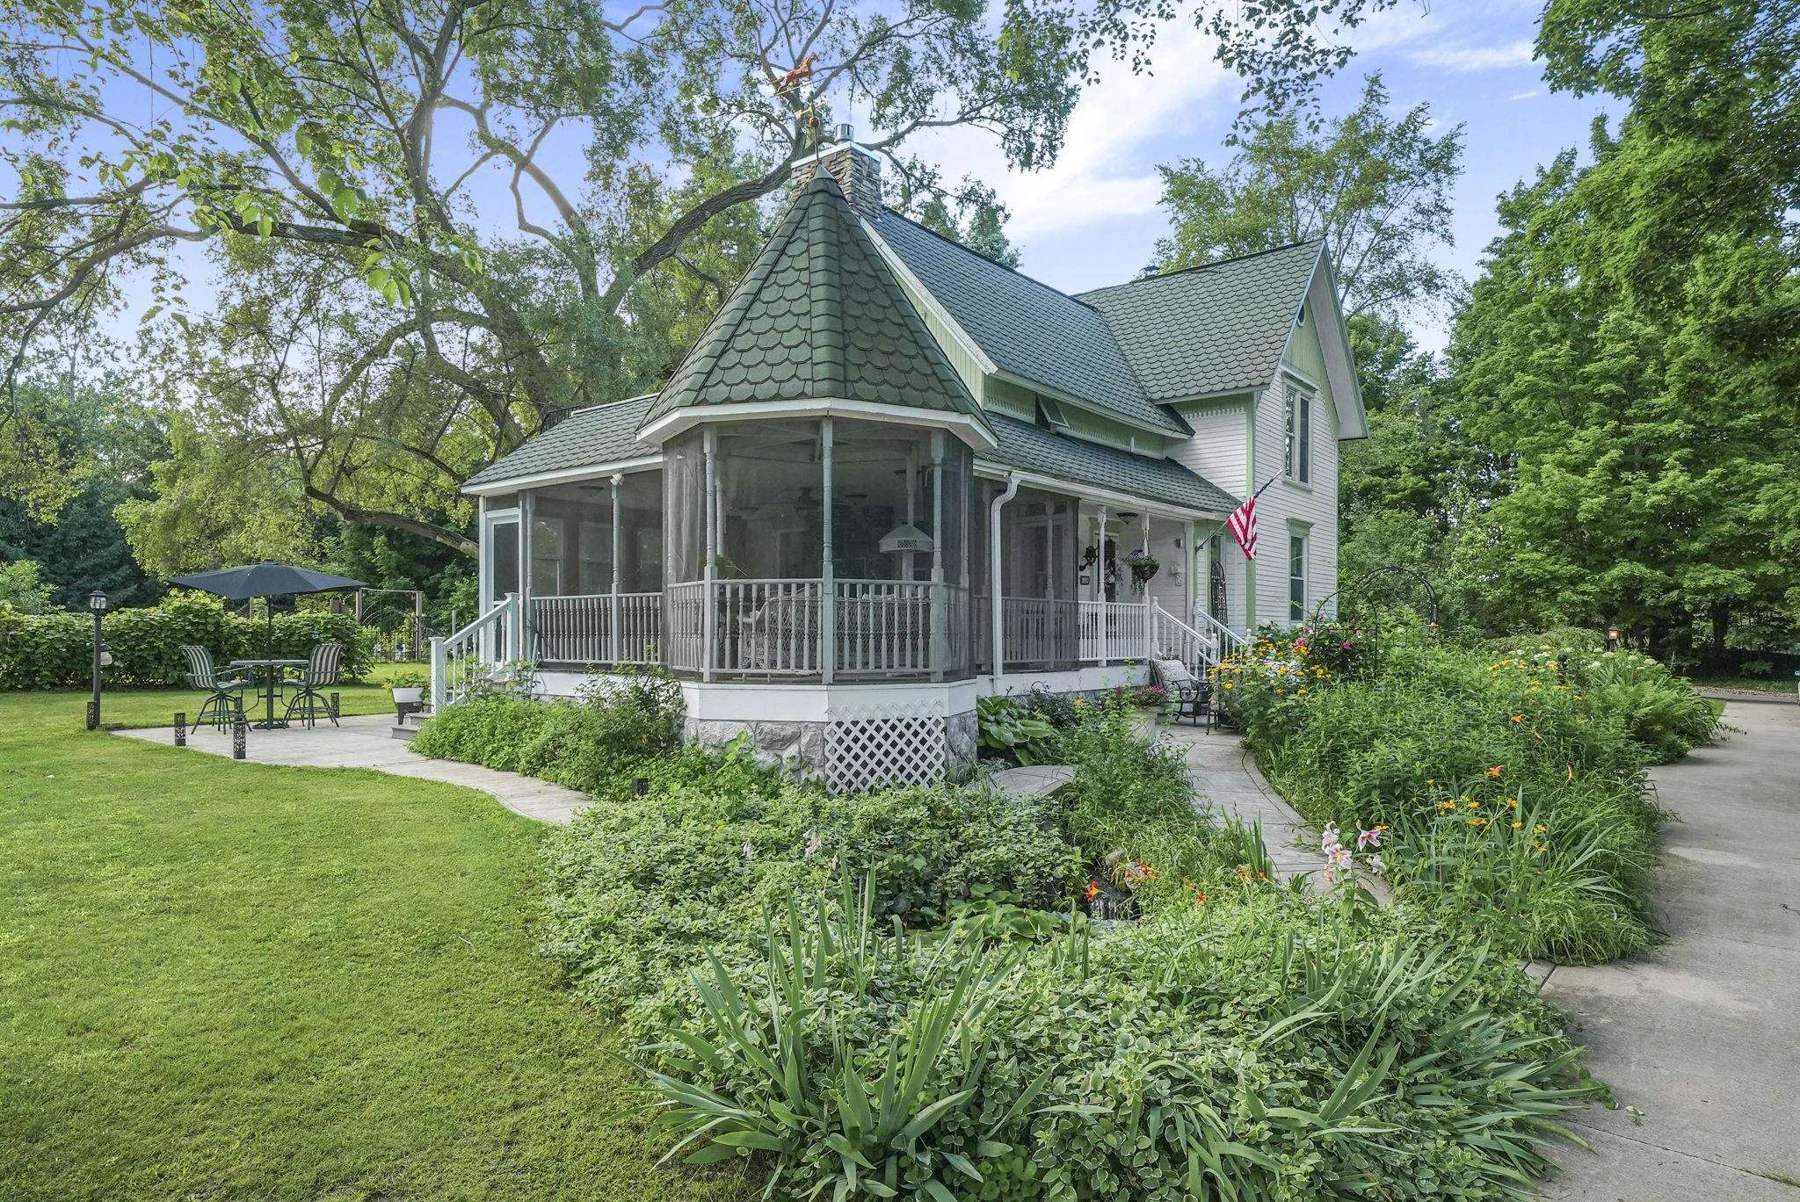 39Farmhouse and perennial borders+
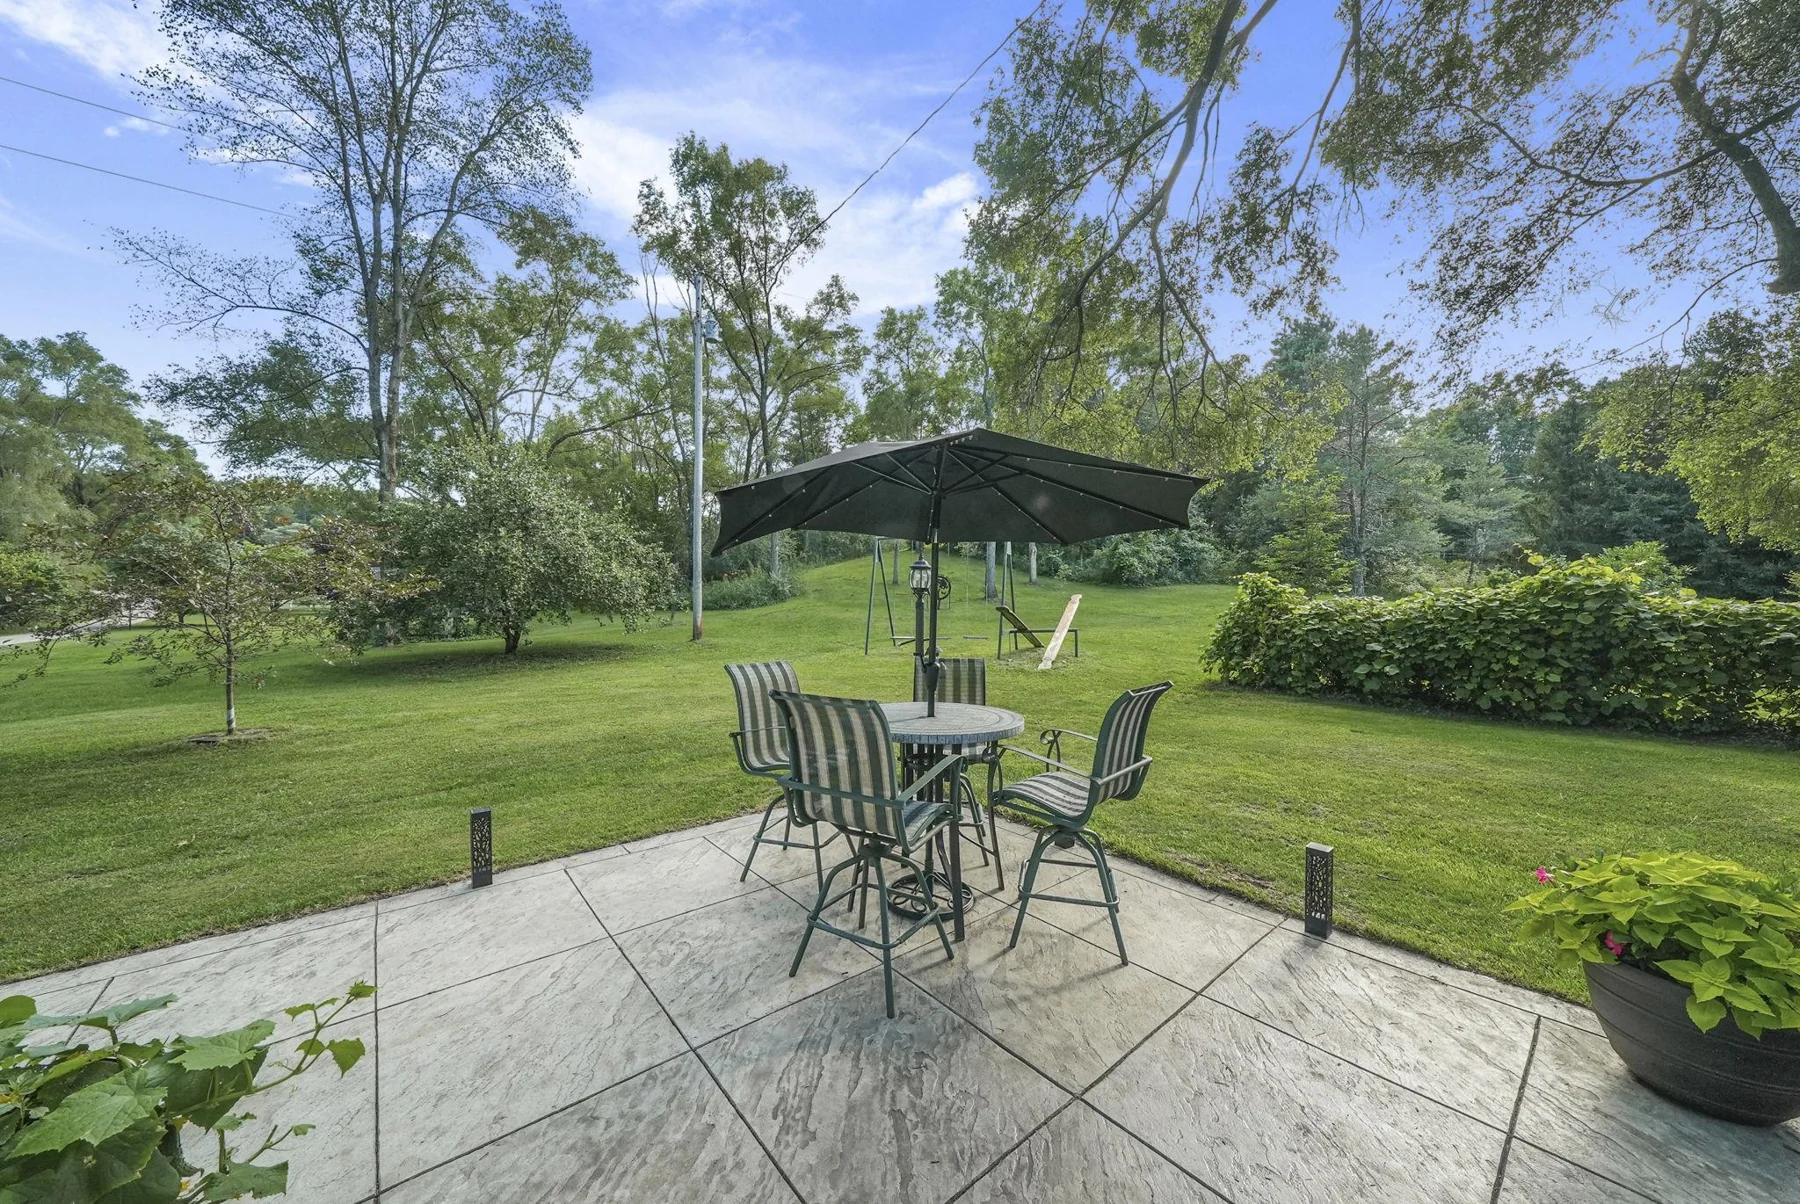 40Patio looking toward the lawn+
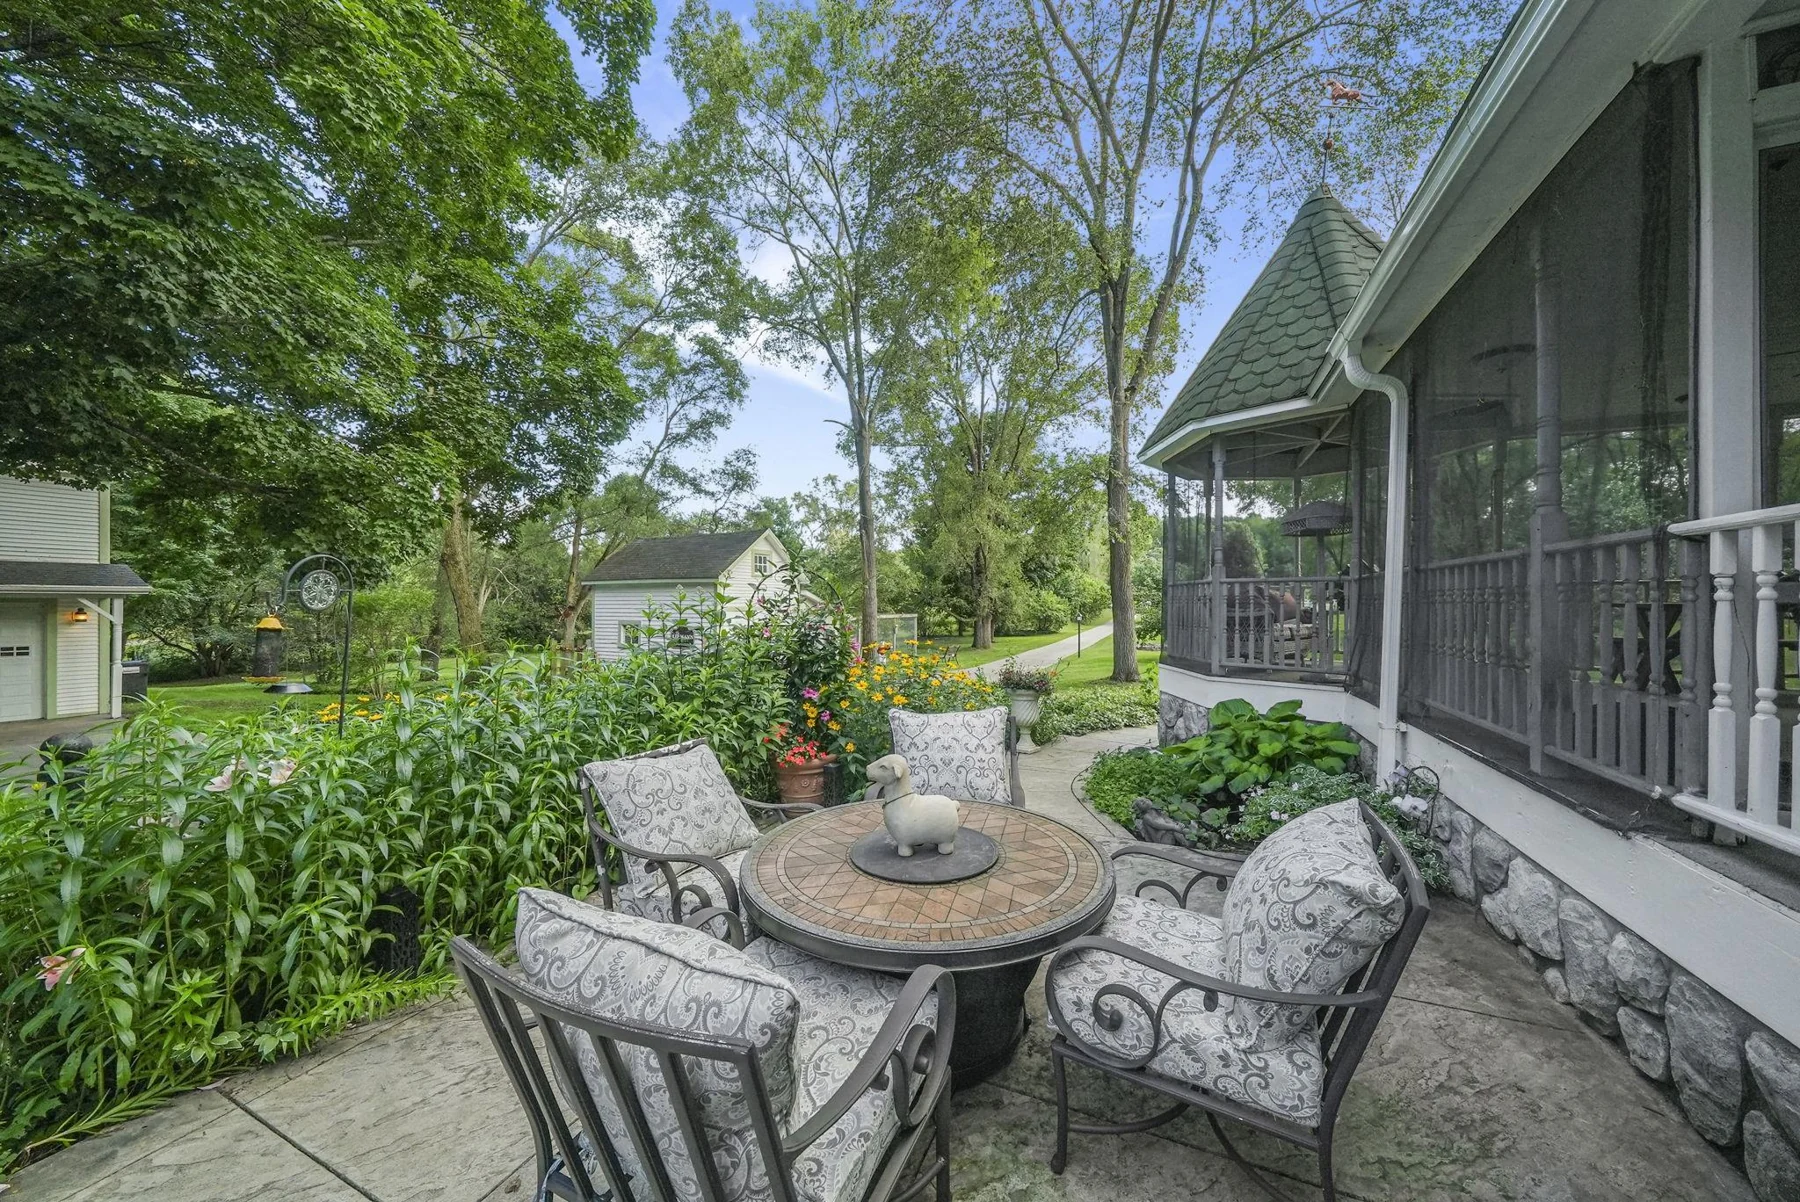 41Patio beside the screened porch+
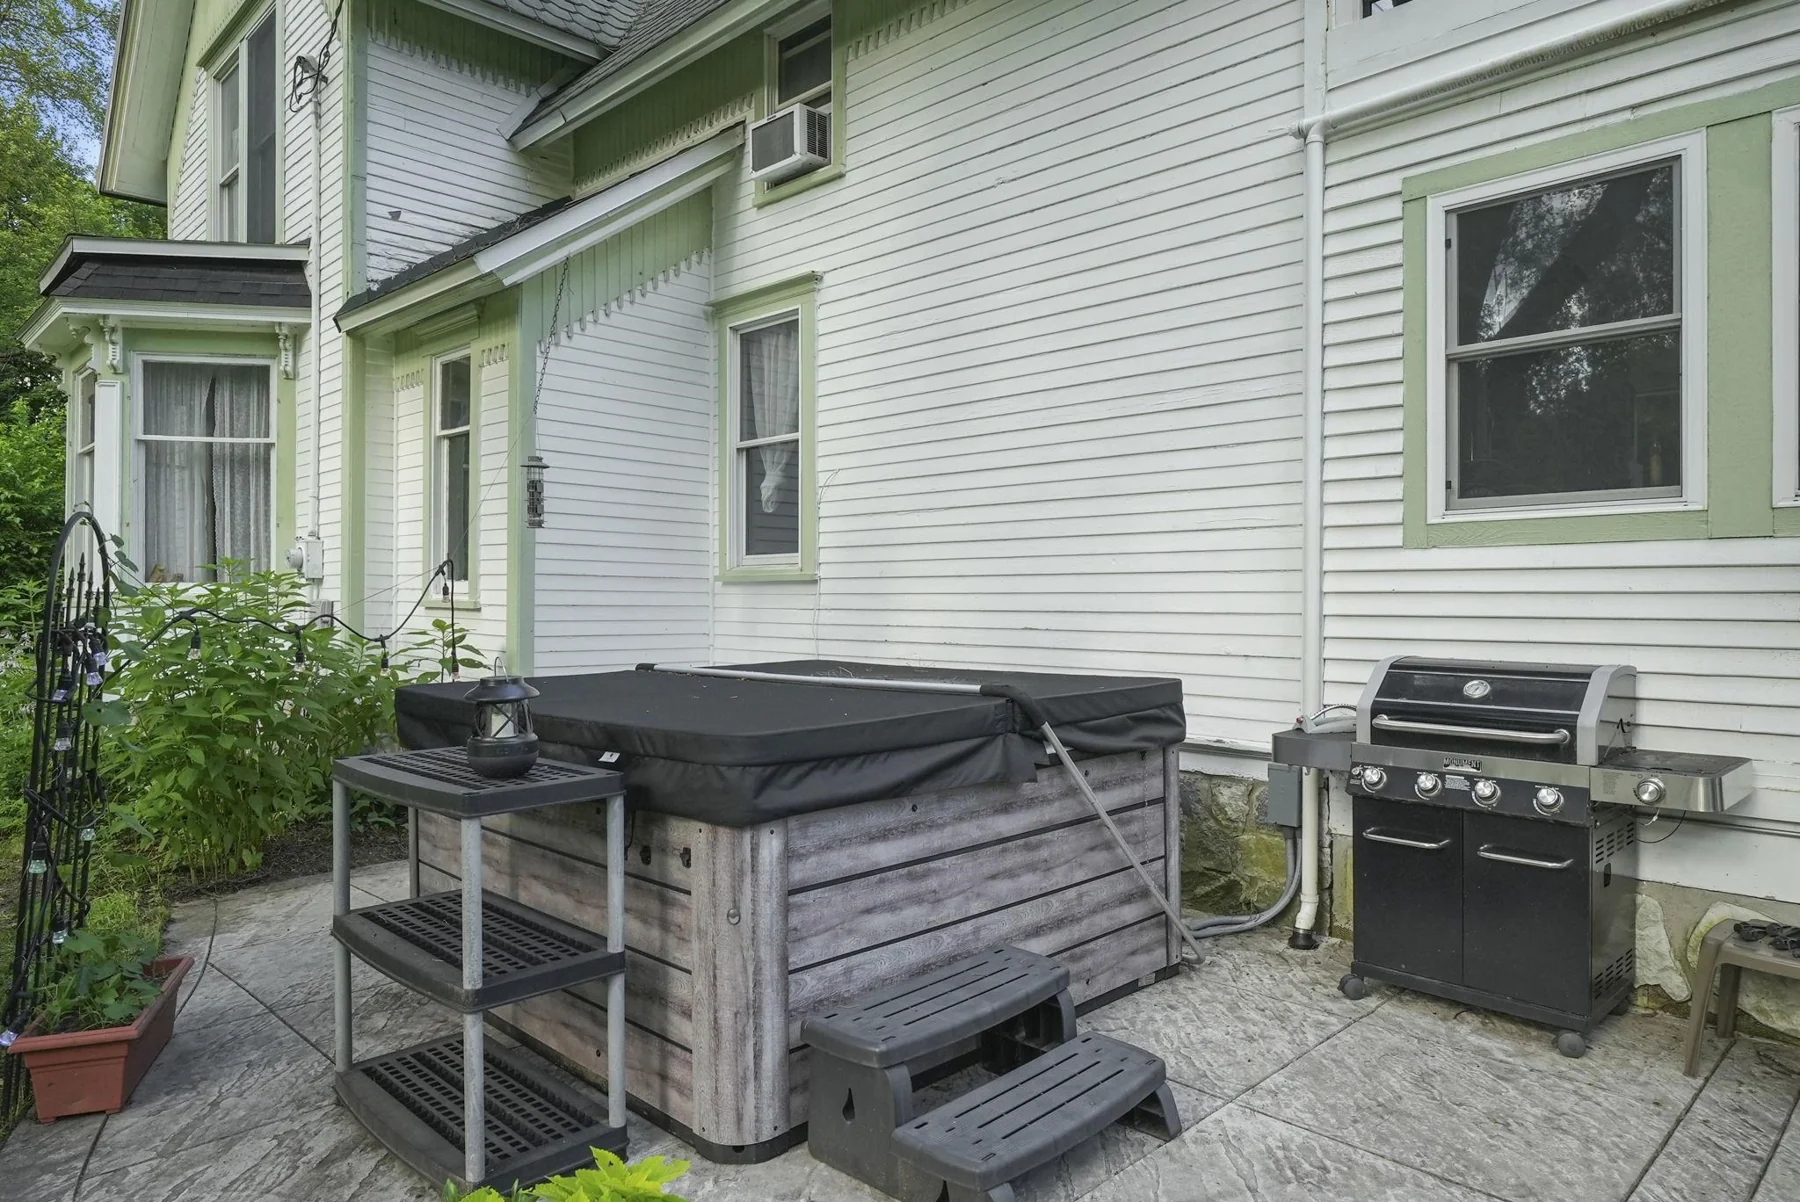 42Exterior patio and hot tub+
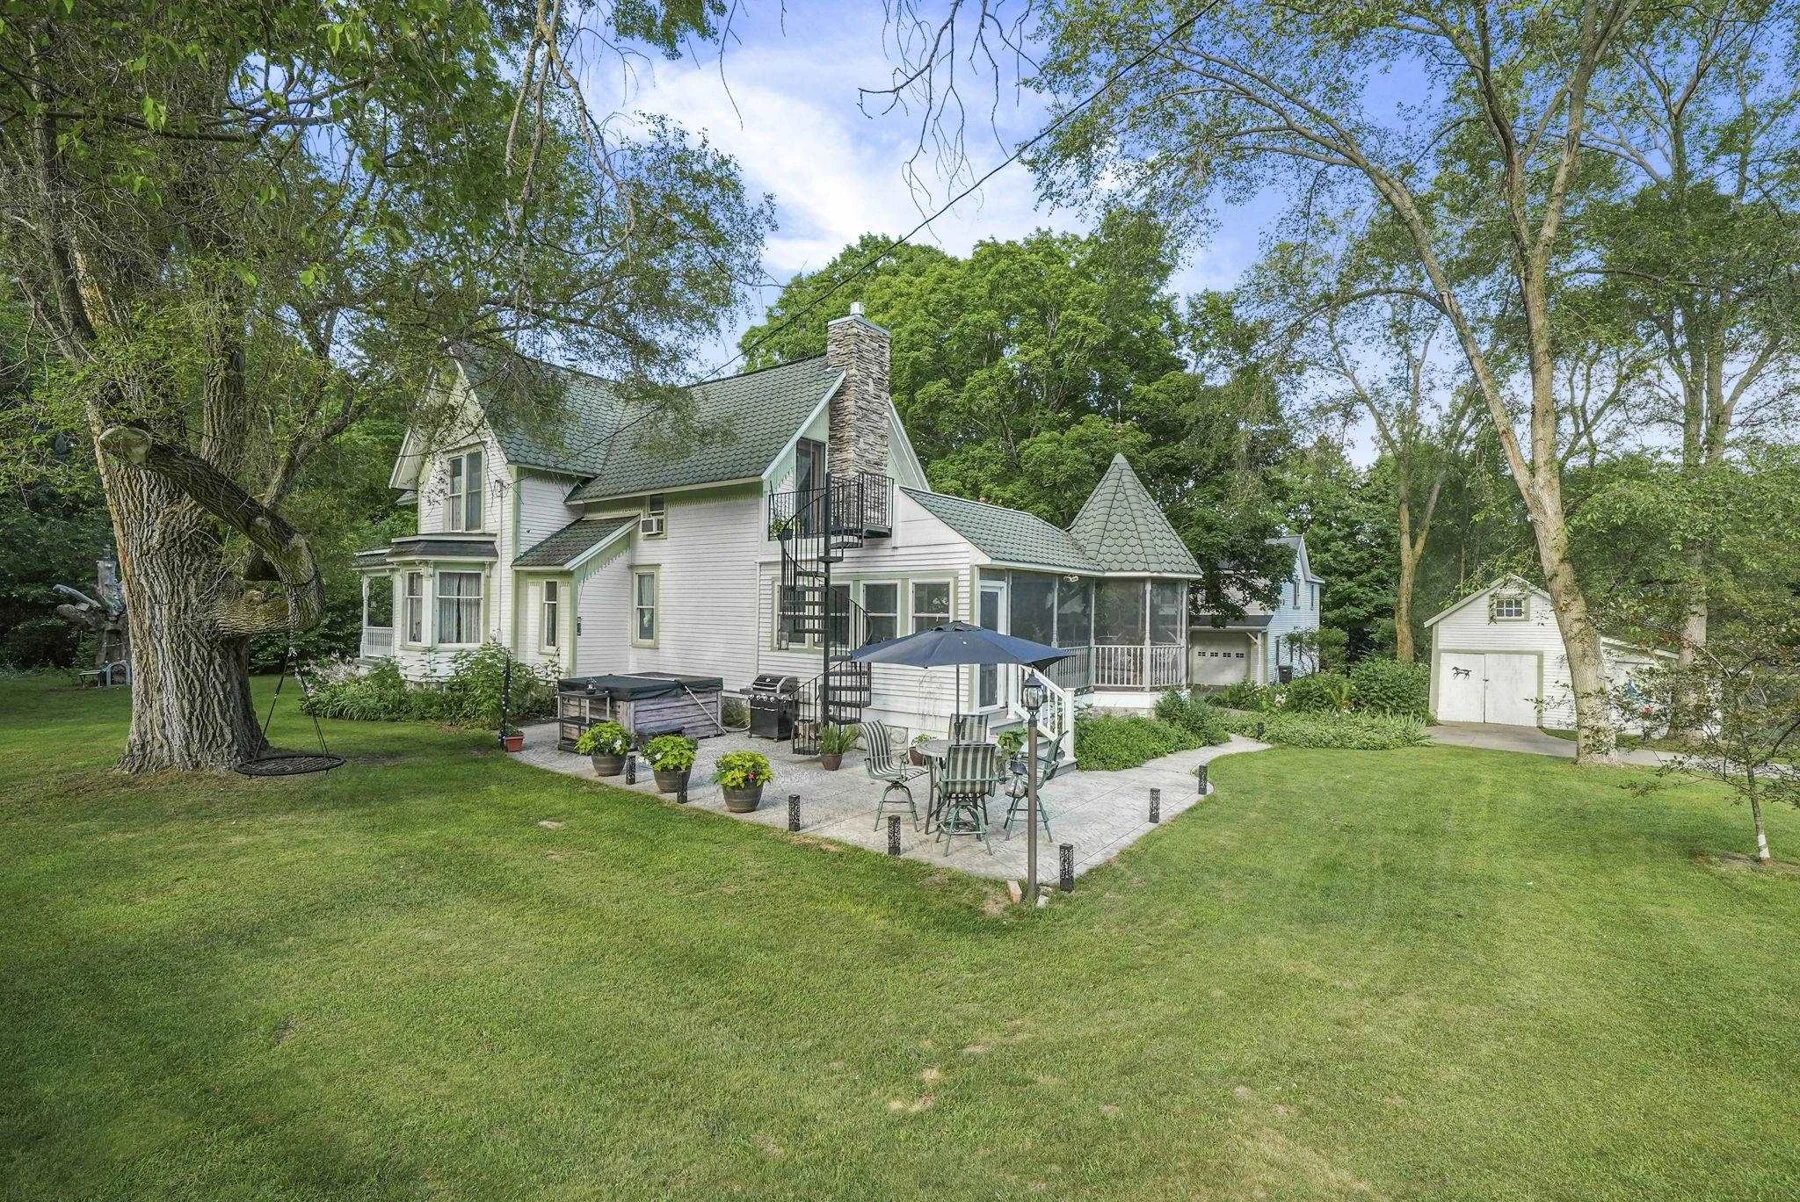 43The farmhouse framed by mature trees+
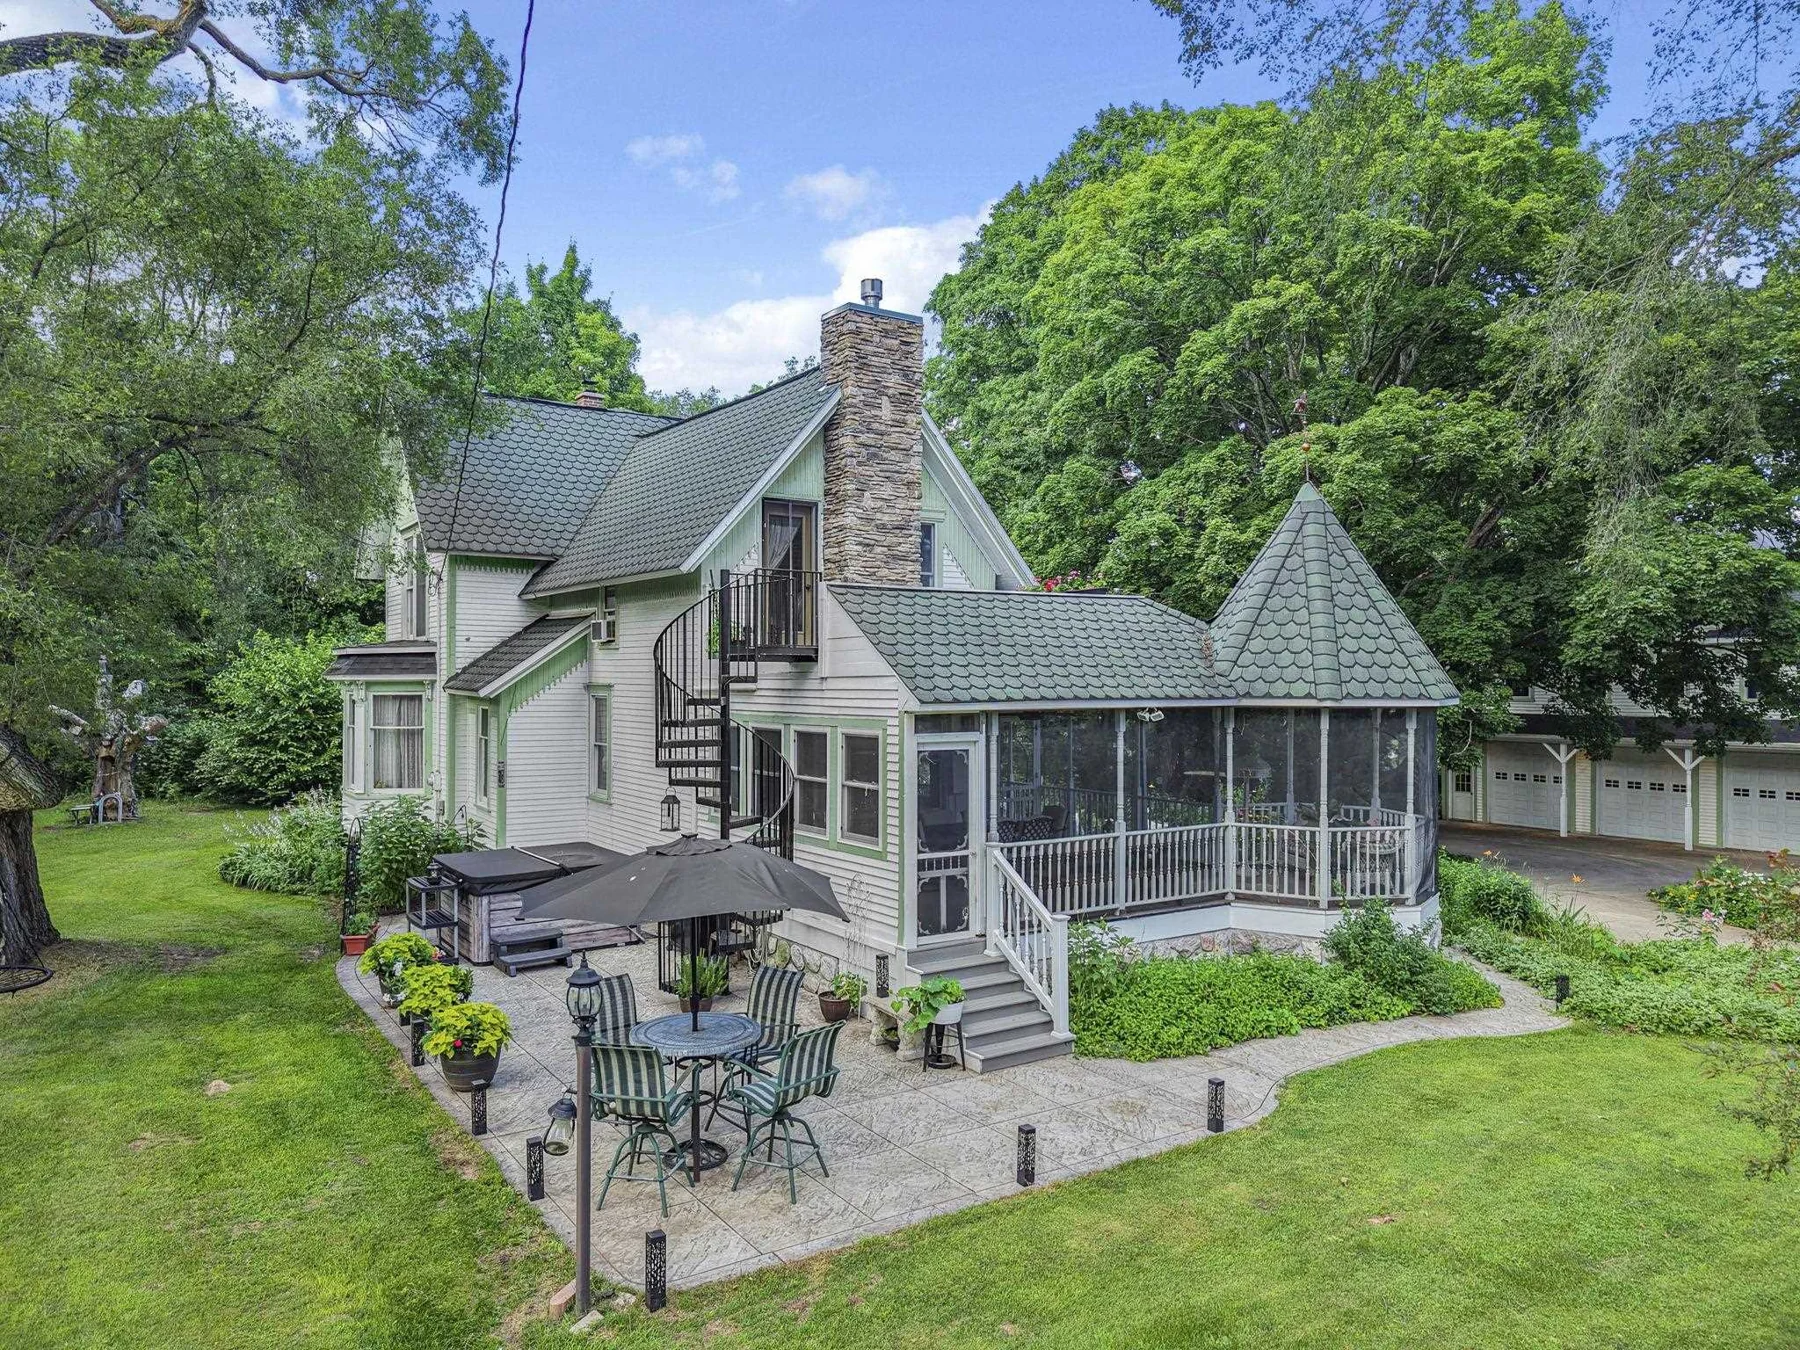 44Farmhouse, porch, and patio+
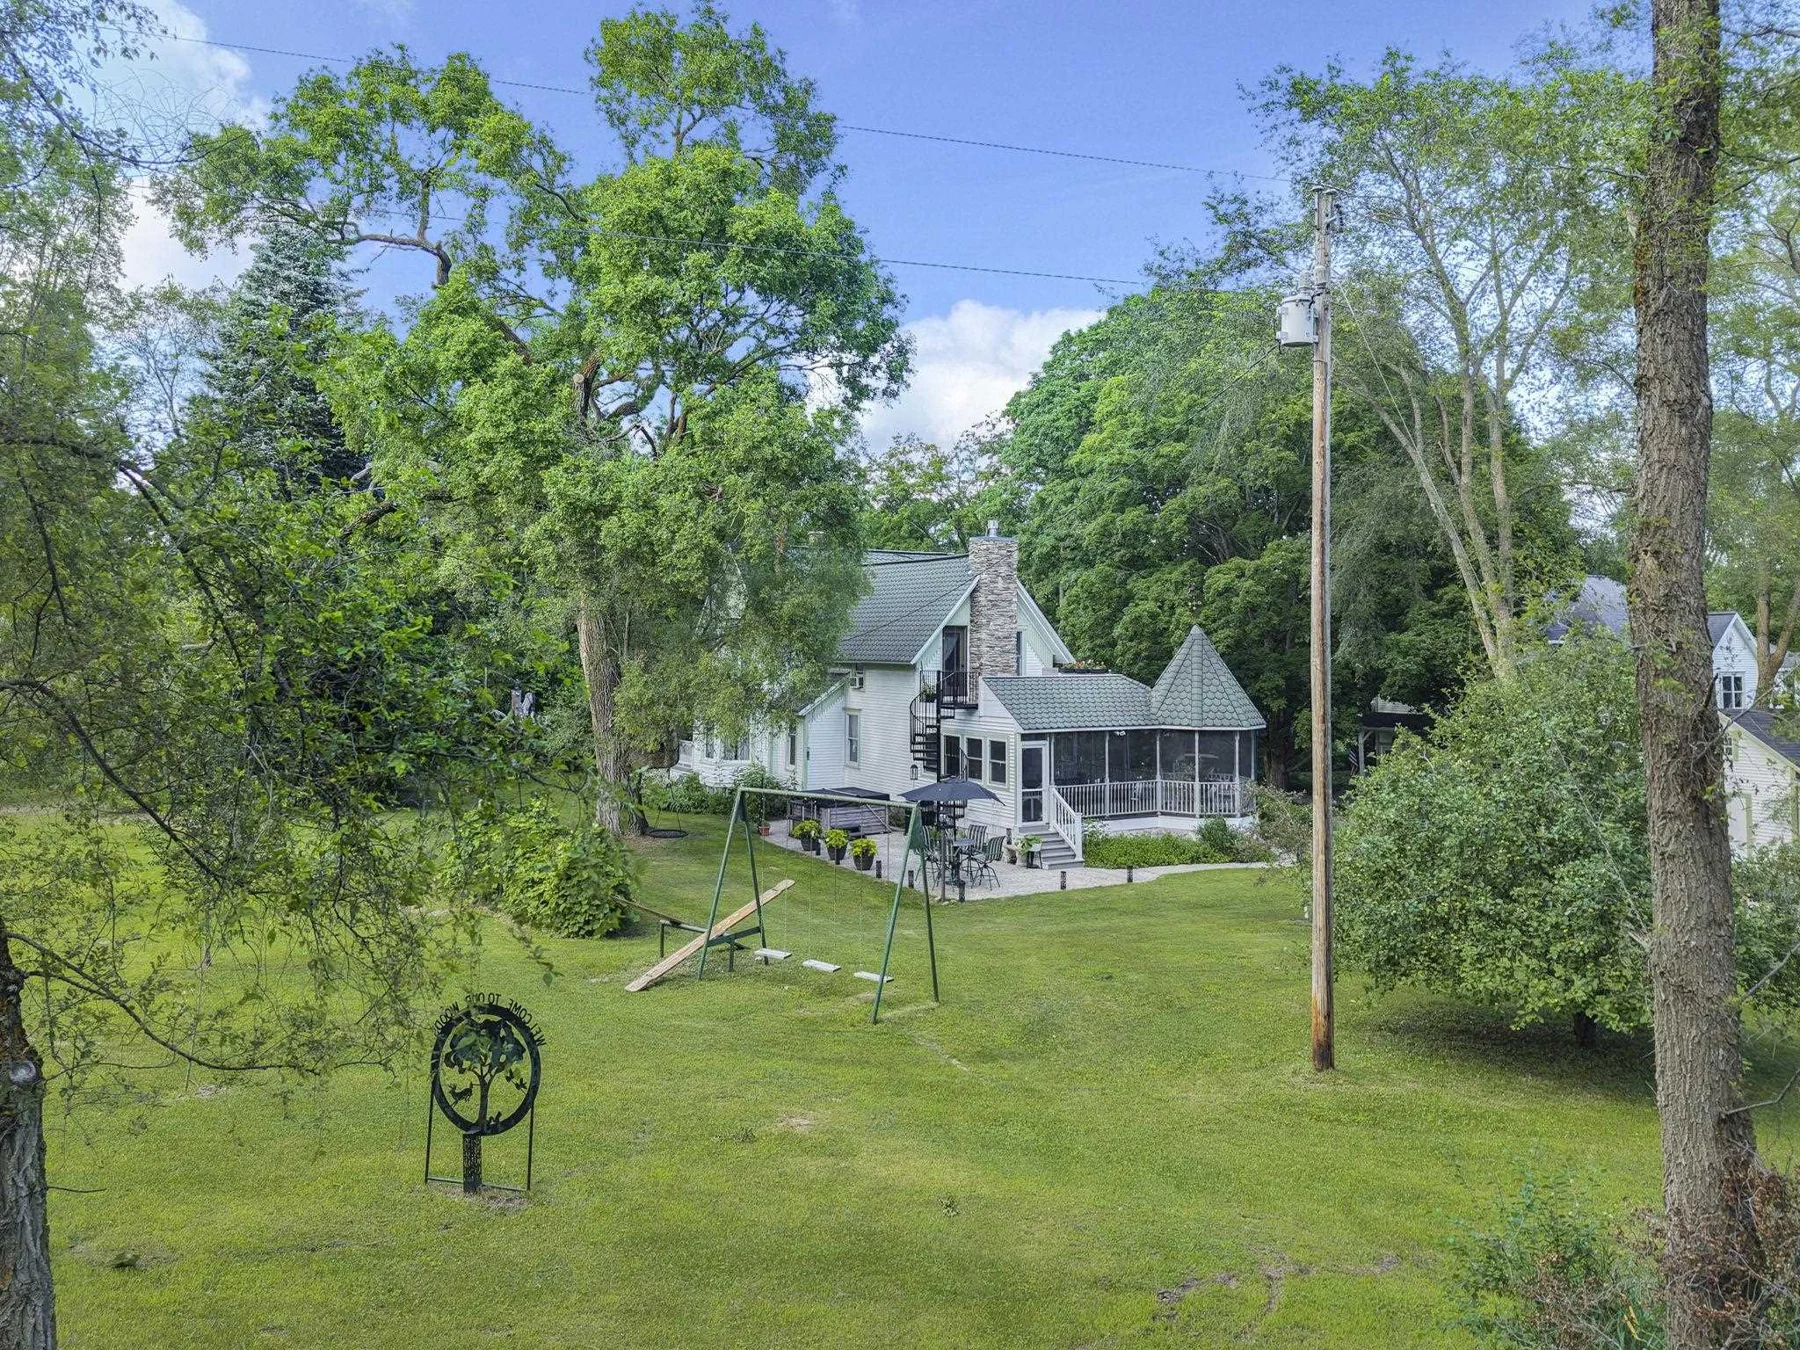 45Lawn and farmhouse setting+
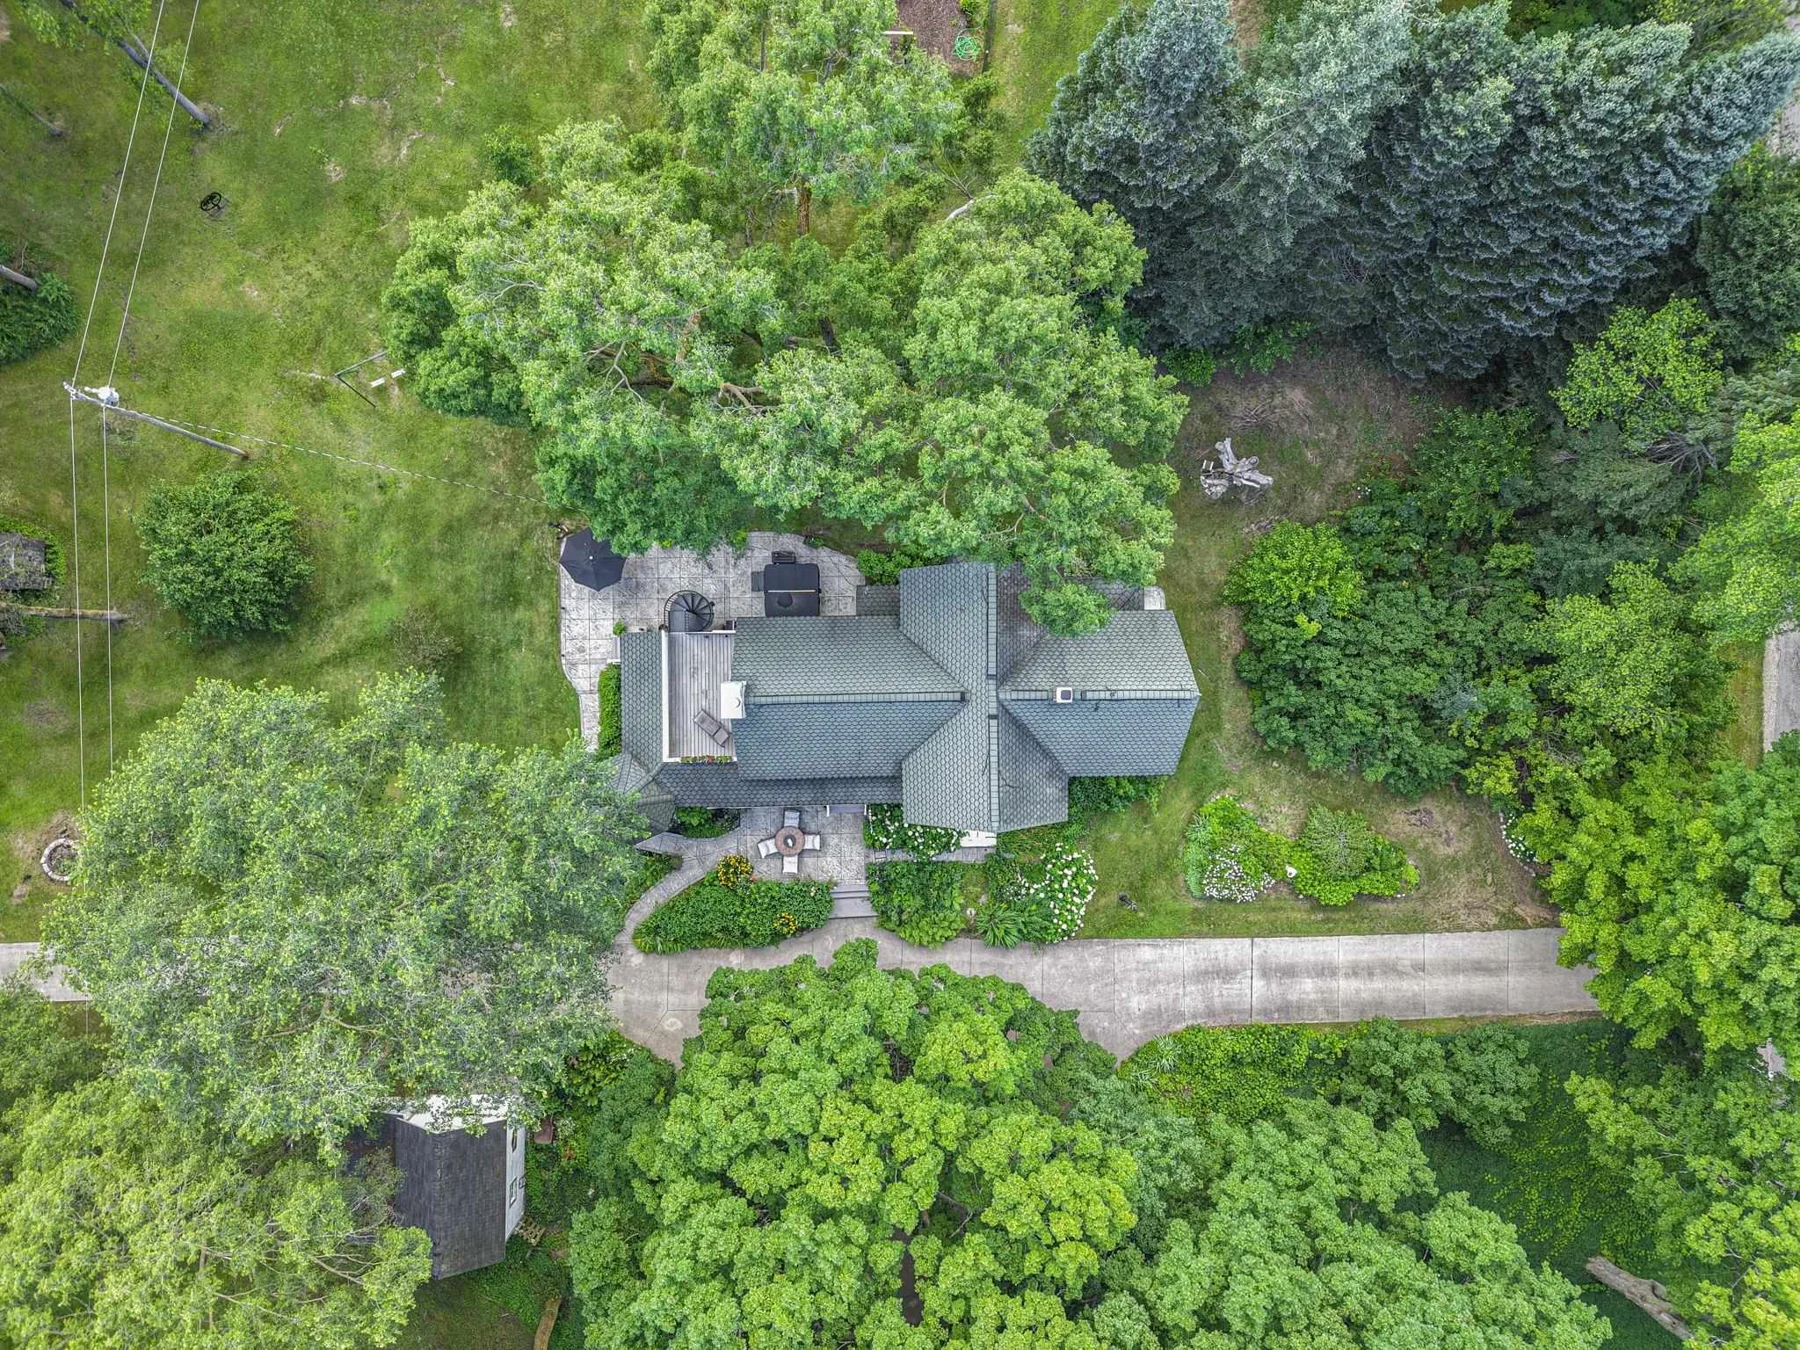 46Overhead view of the farmhouse and gardens+
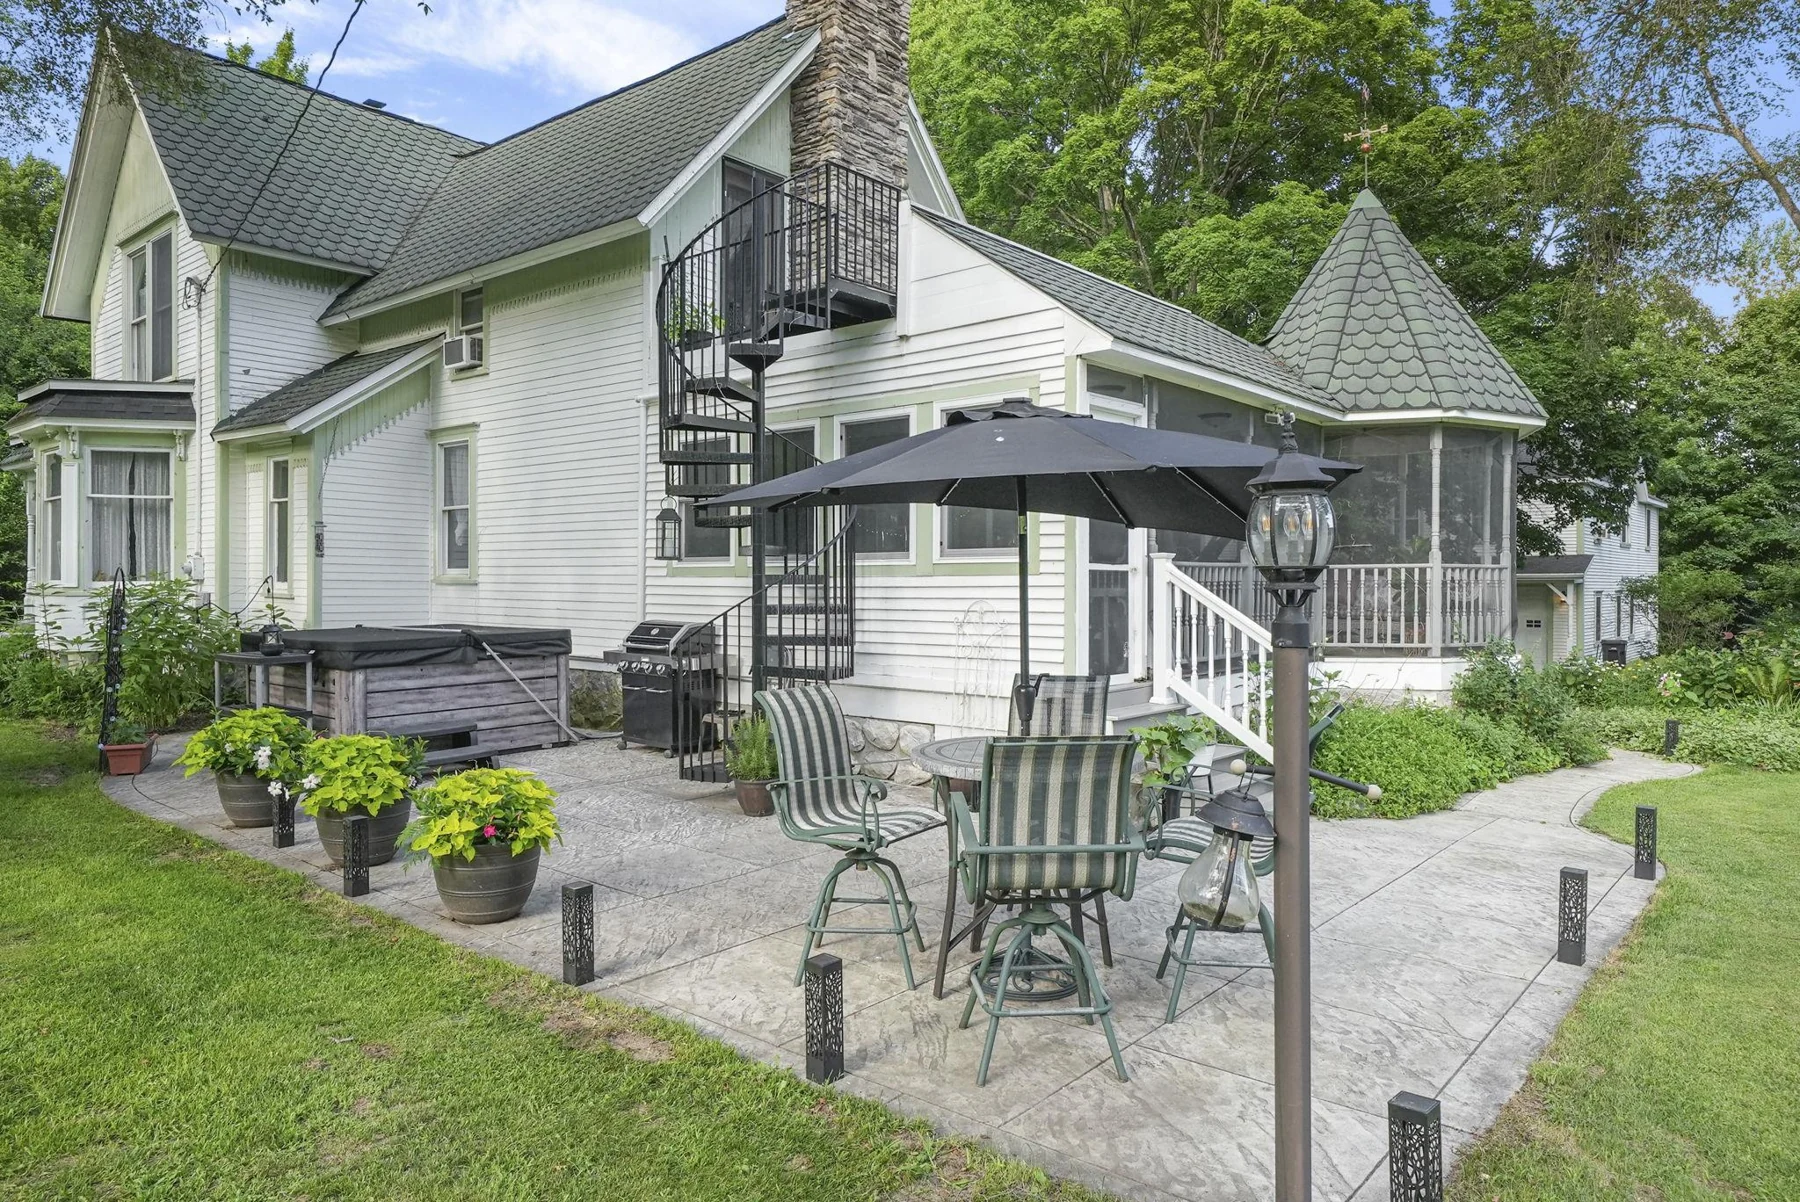 47Farmhouse exterior and outdoor living areas+
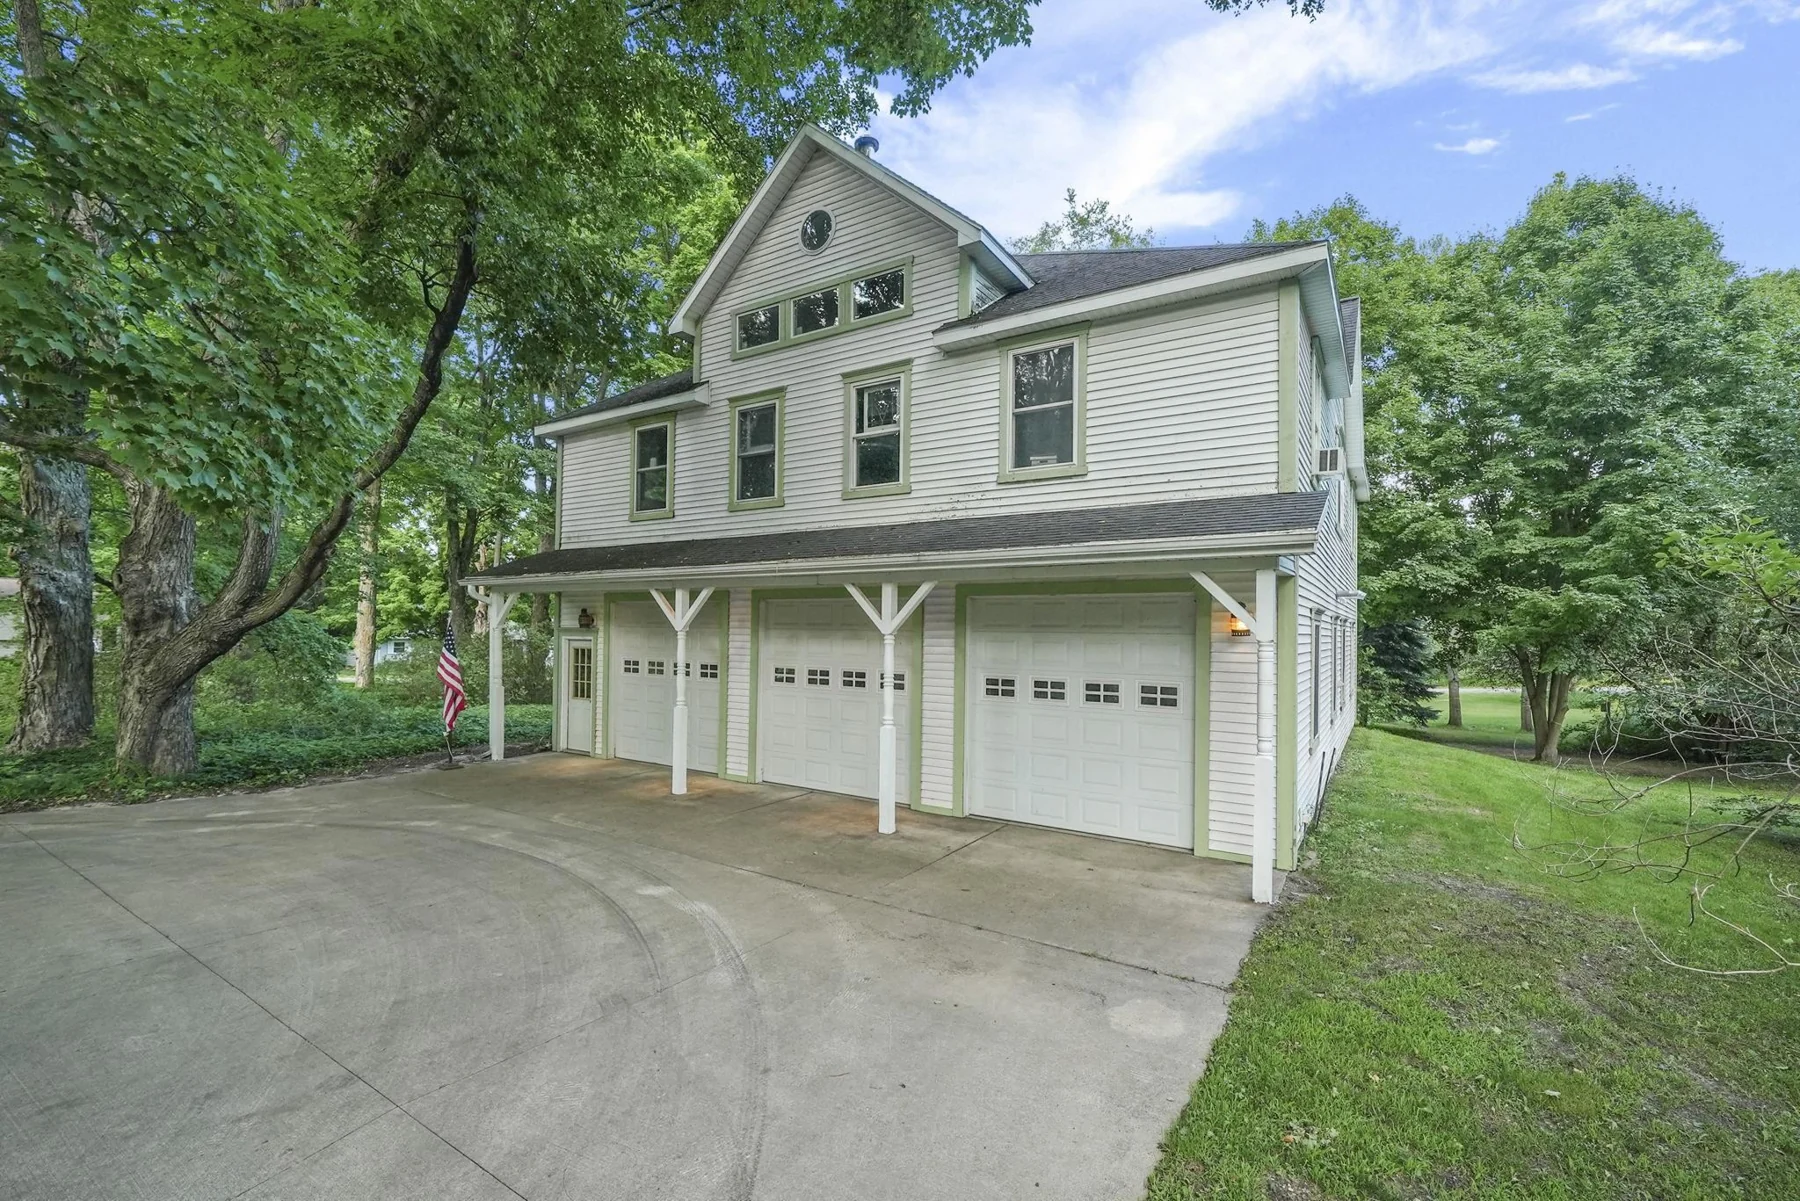 48Detached carriage house and garage+
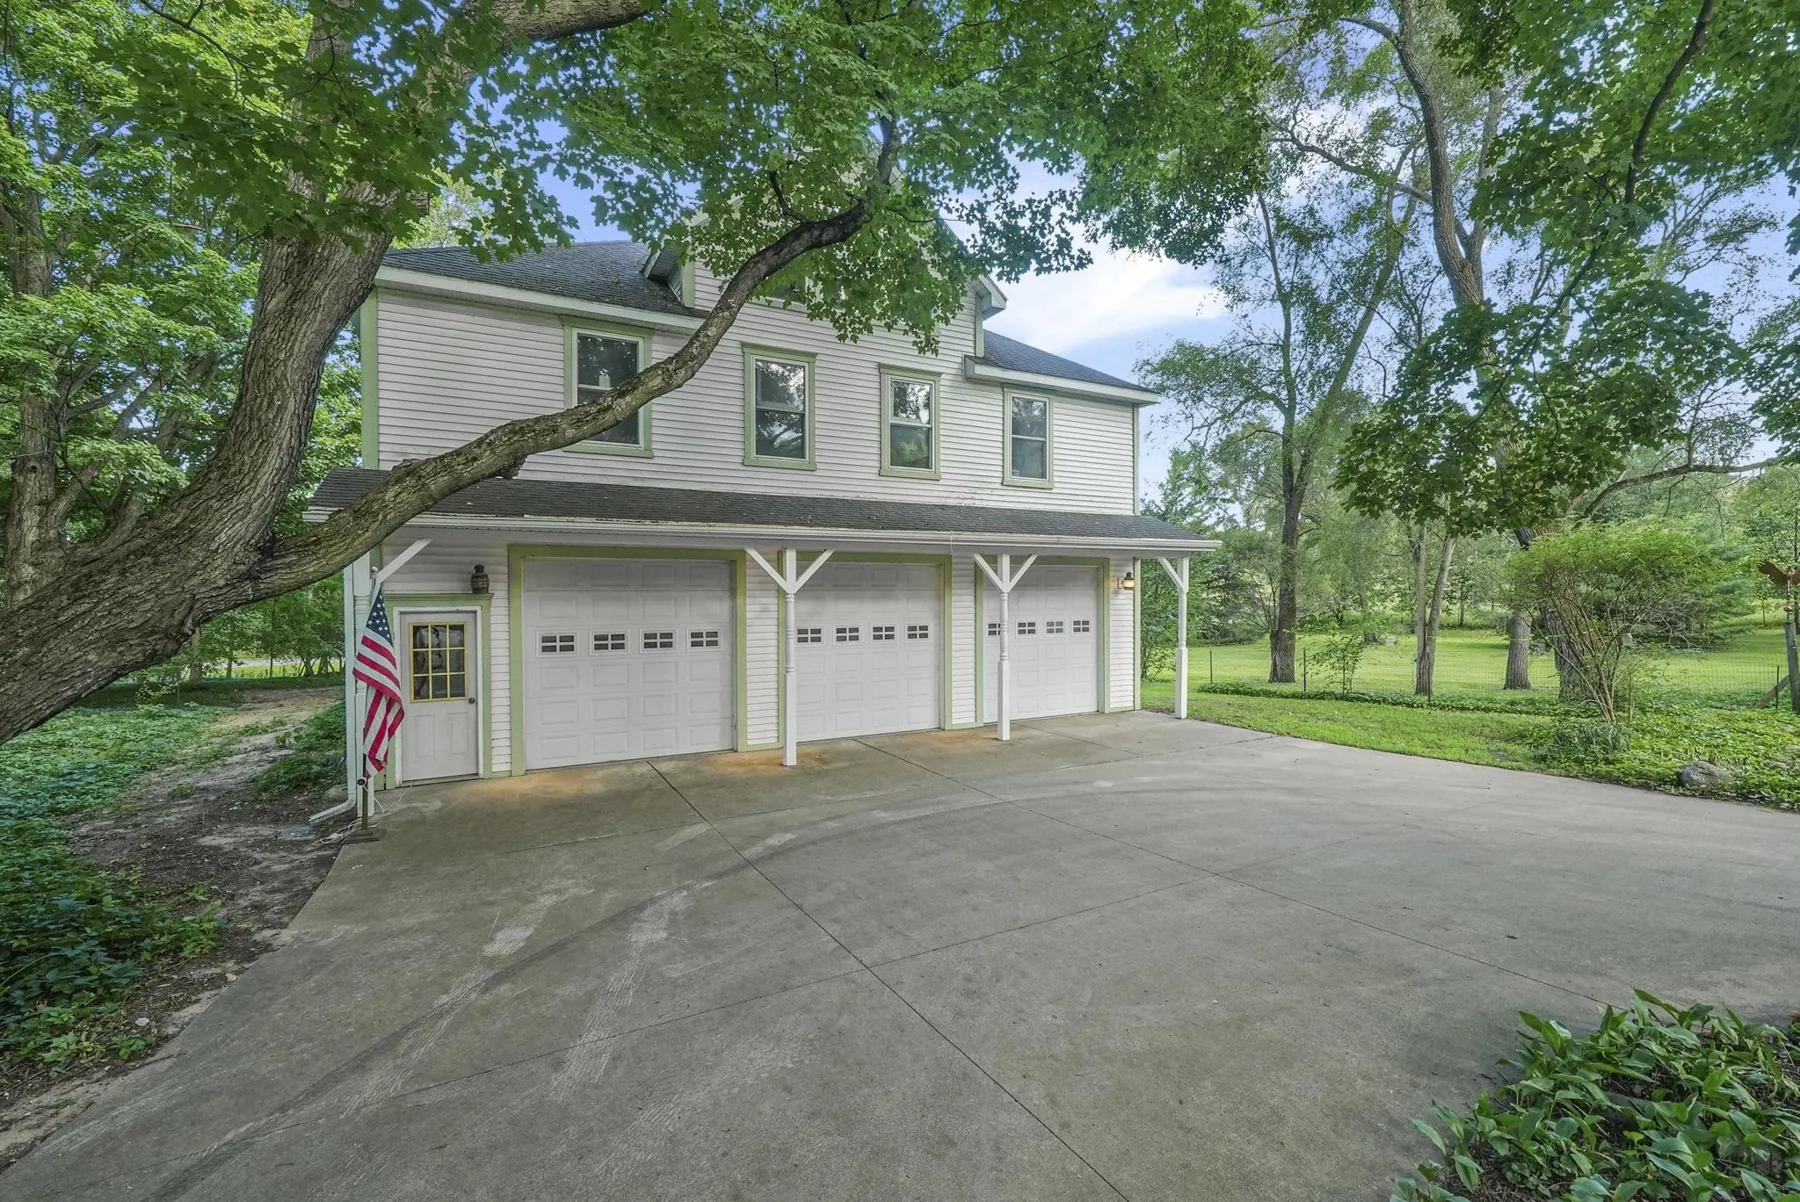 49Carriage house exterior and paved approach+
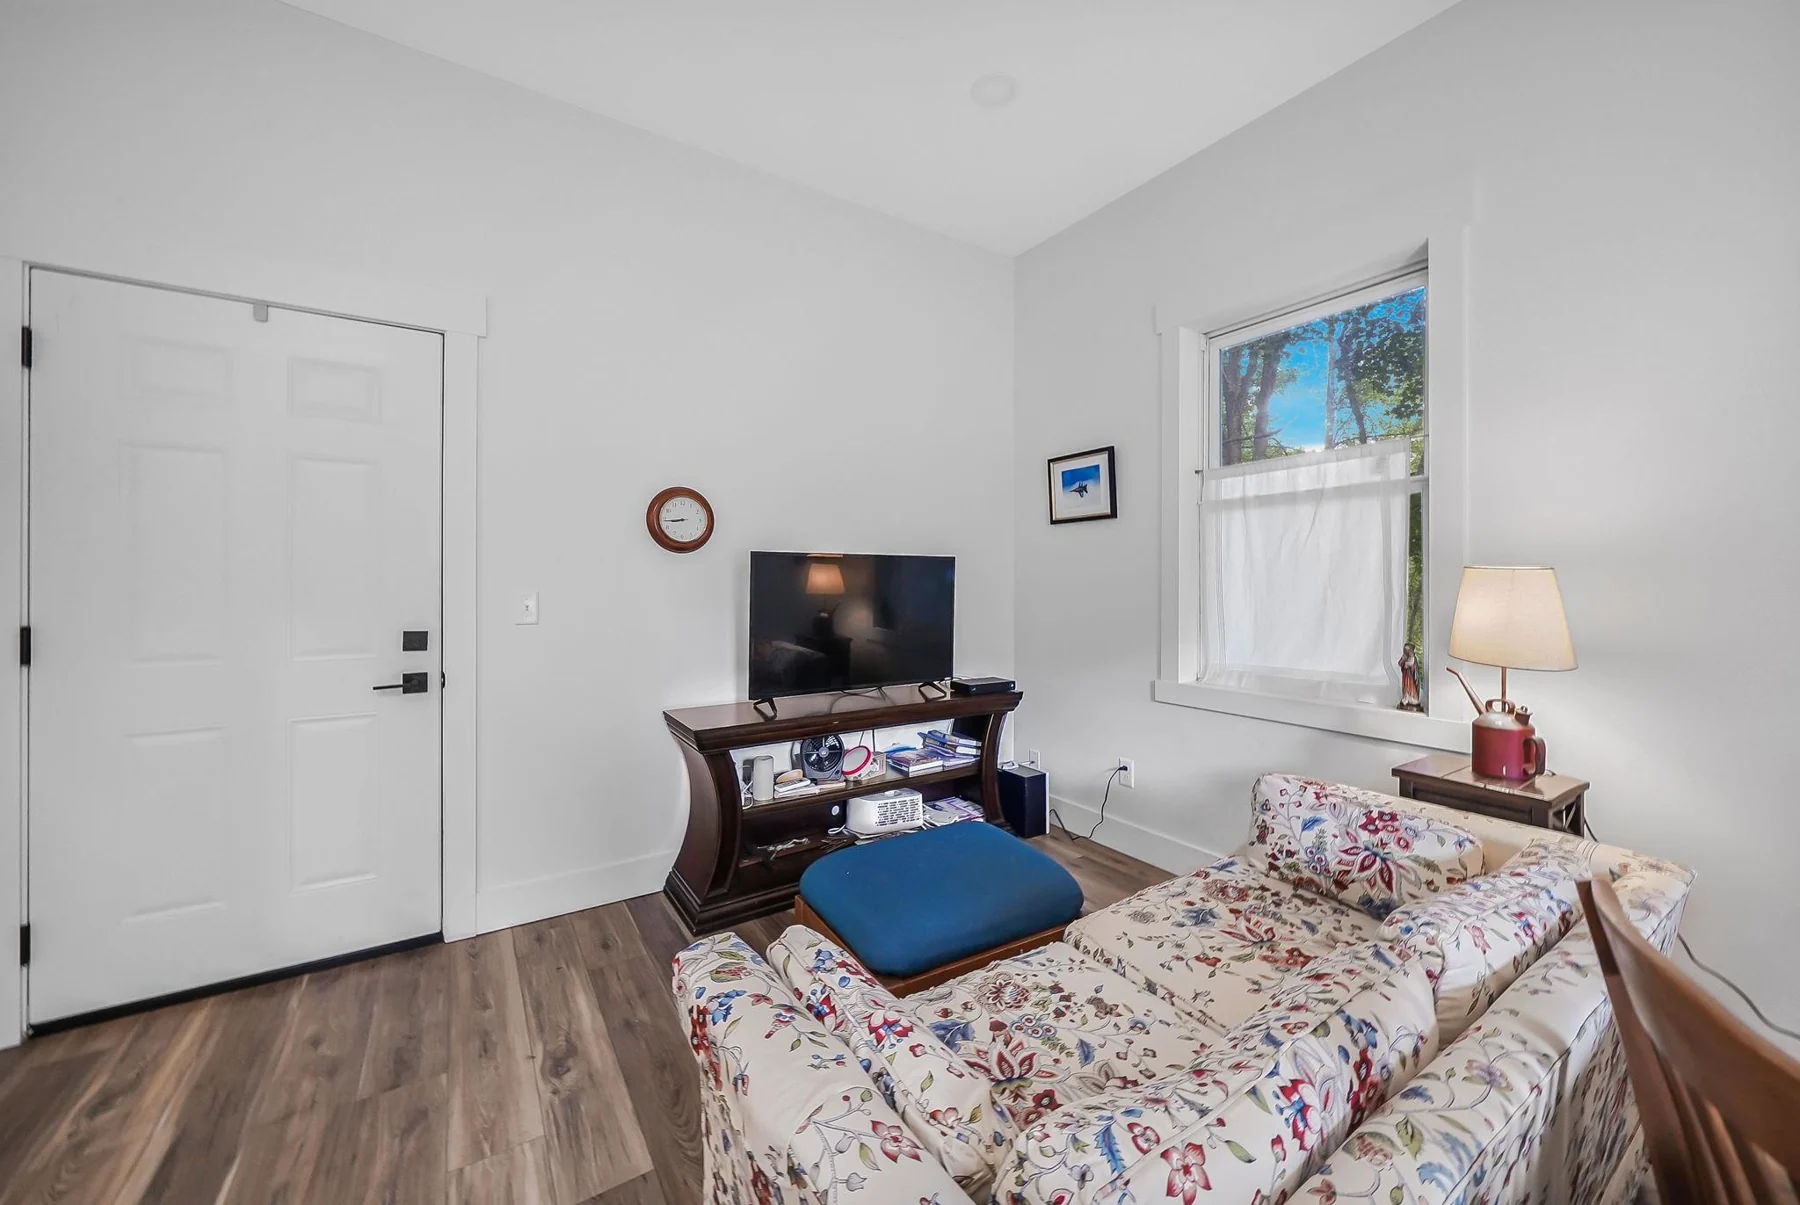 50Carriage house finished living area+
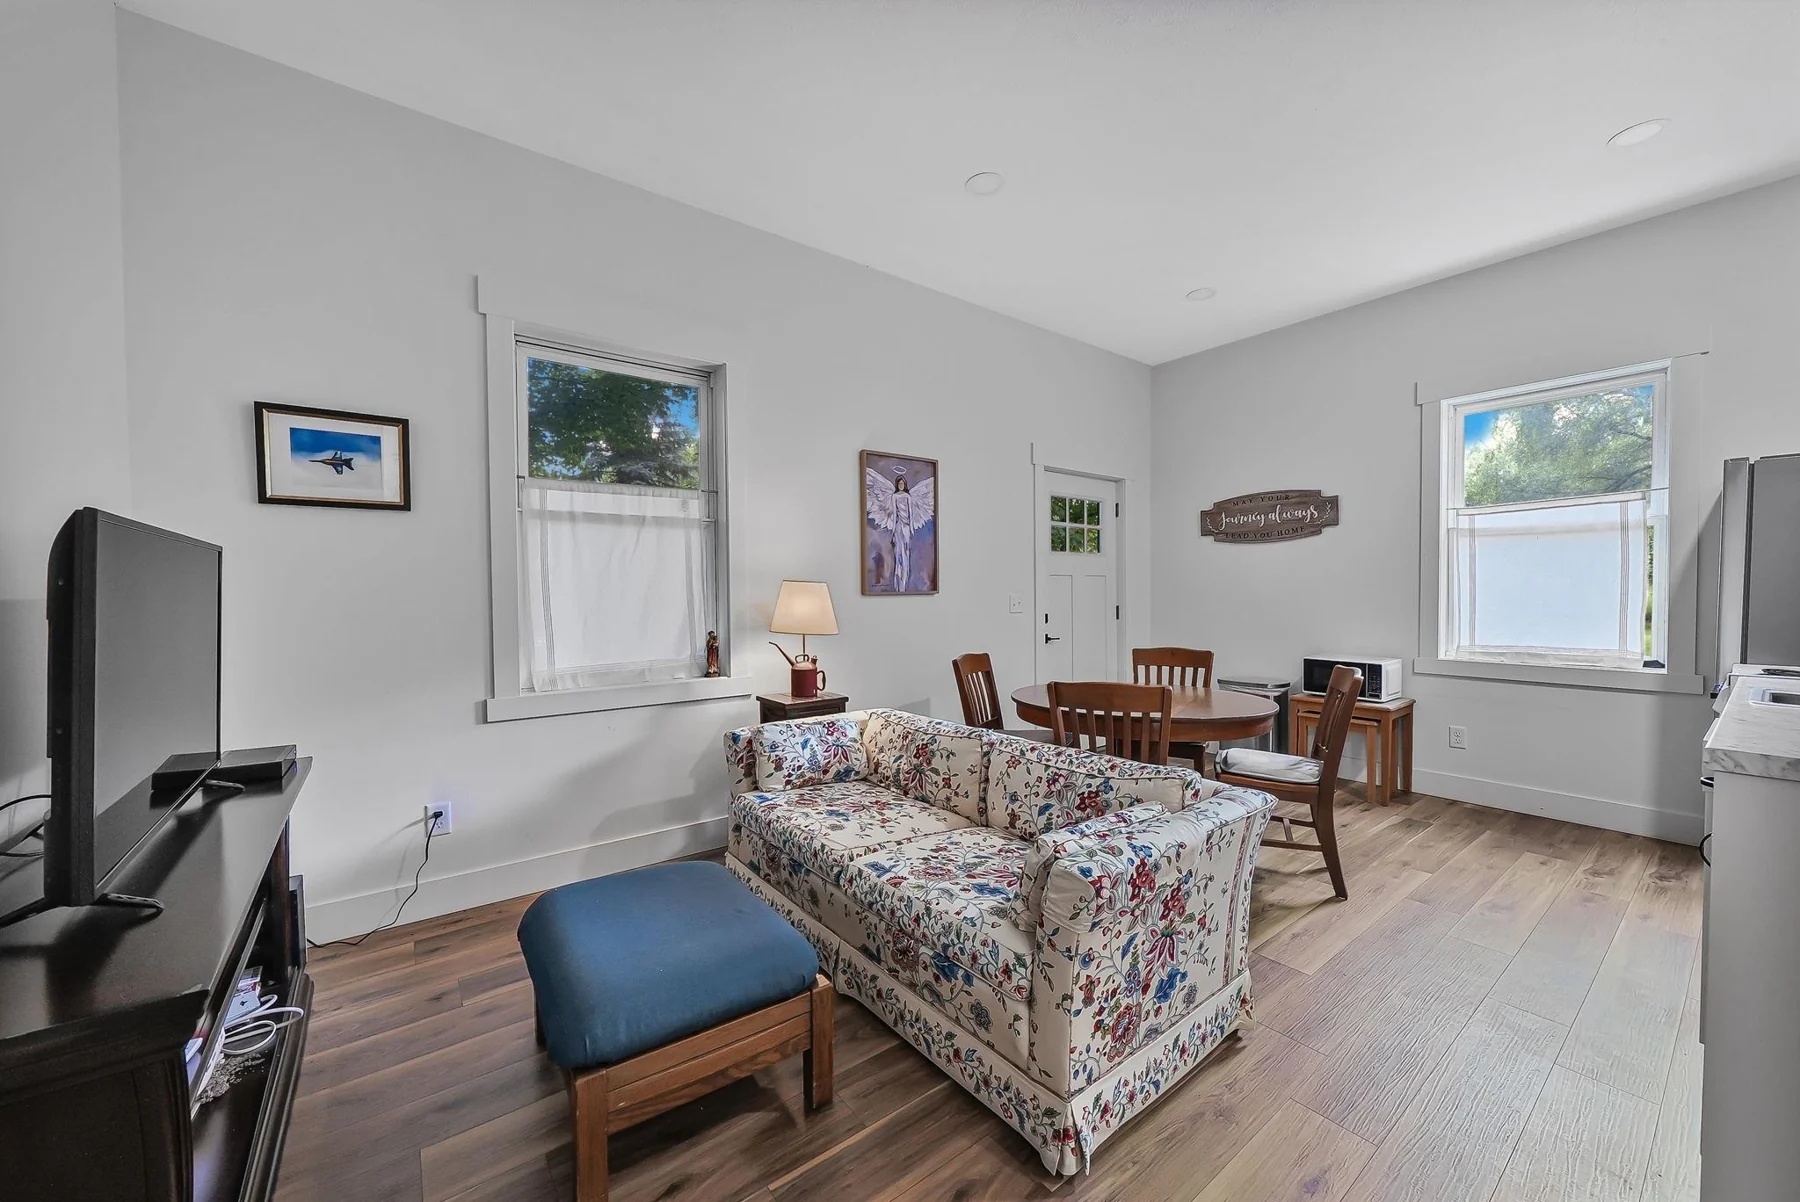 51Carriage house guest living space+
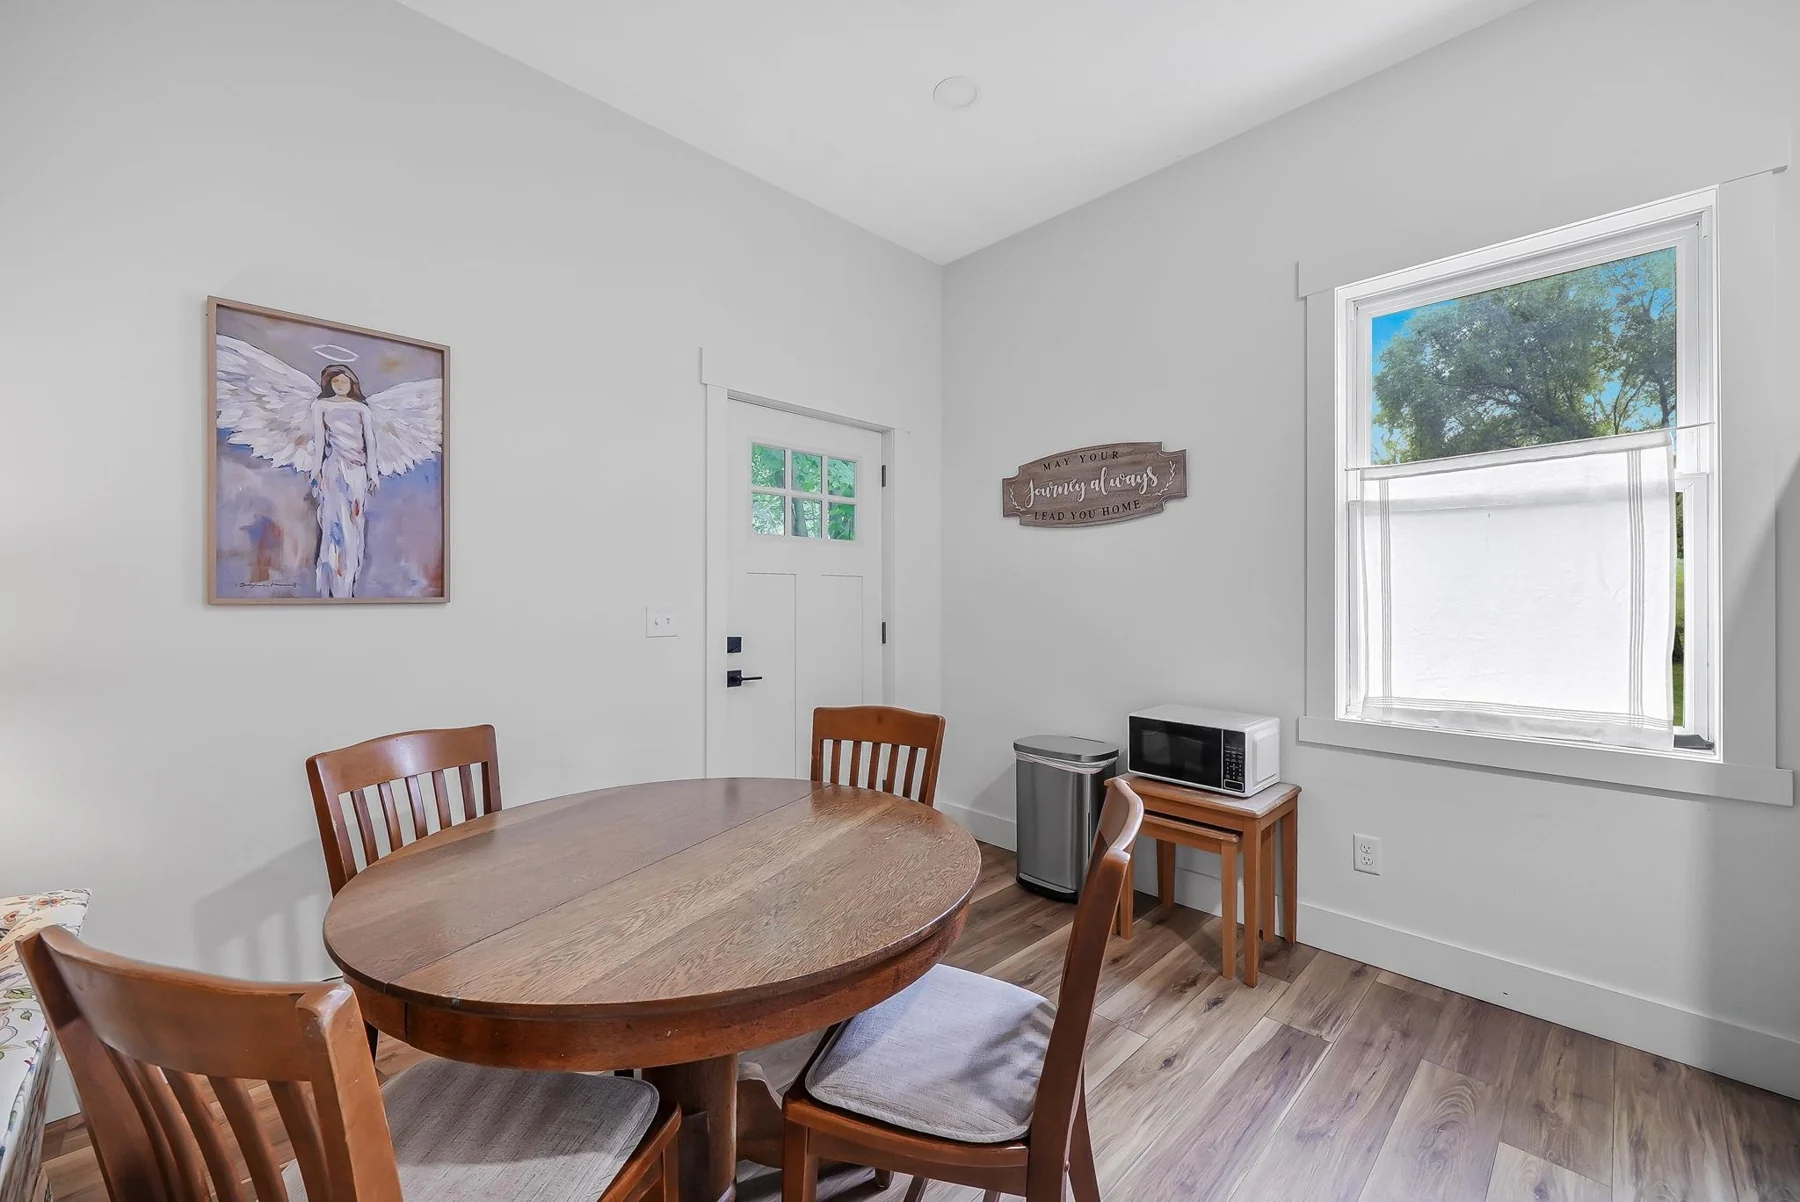 52Carriage house dining area+
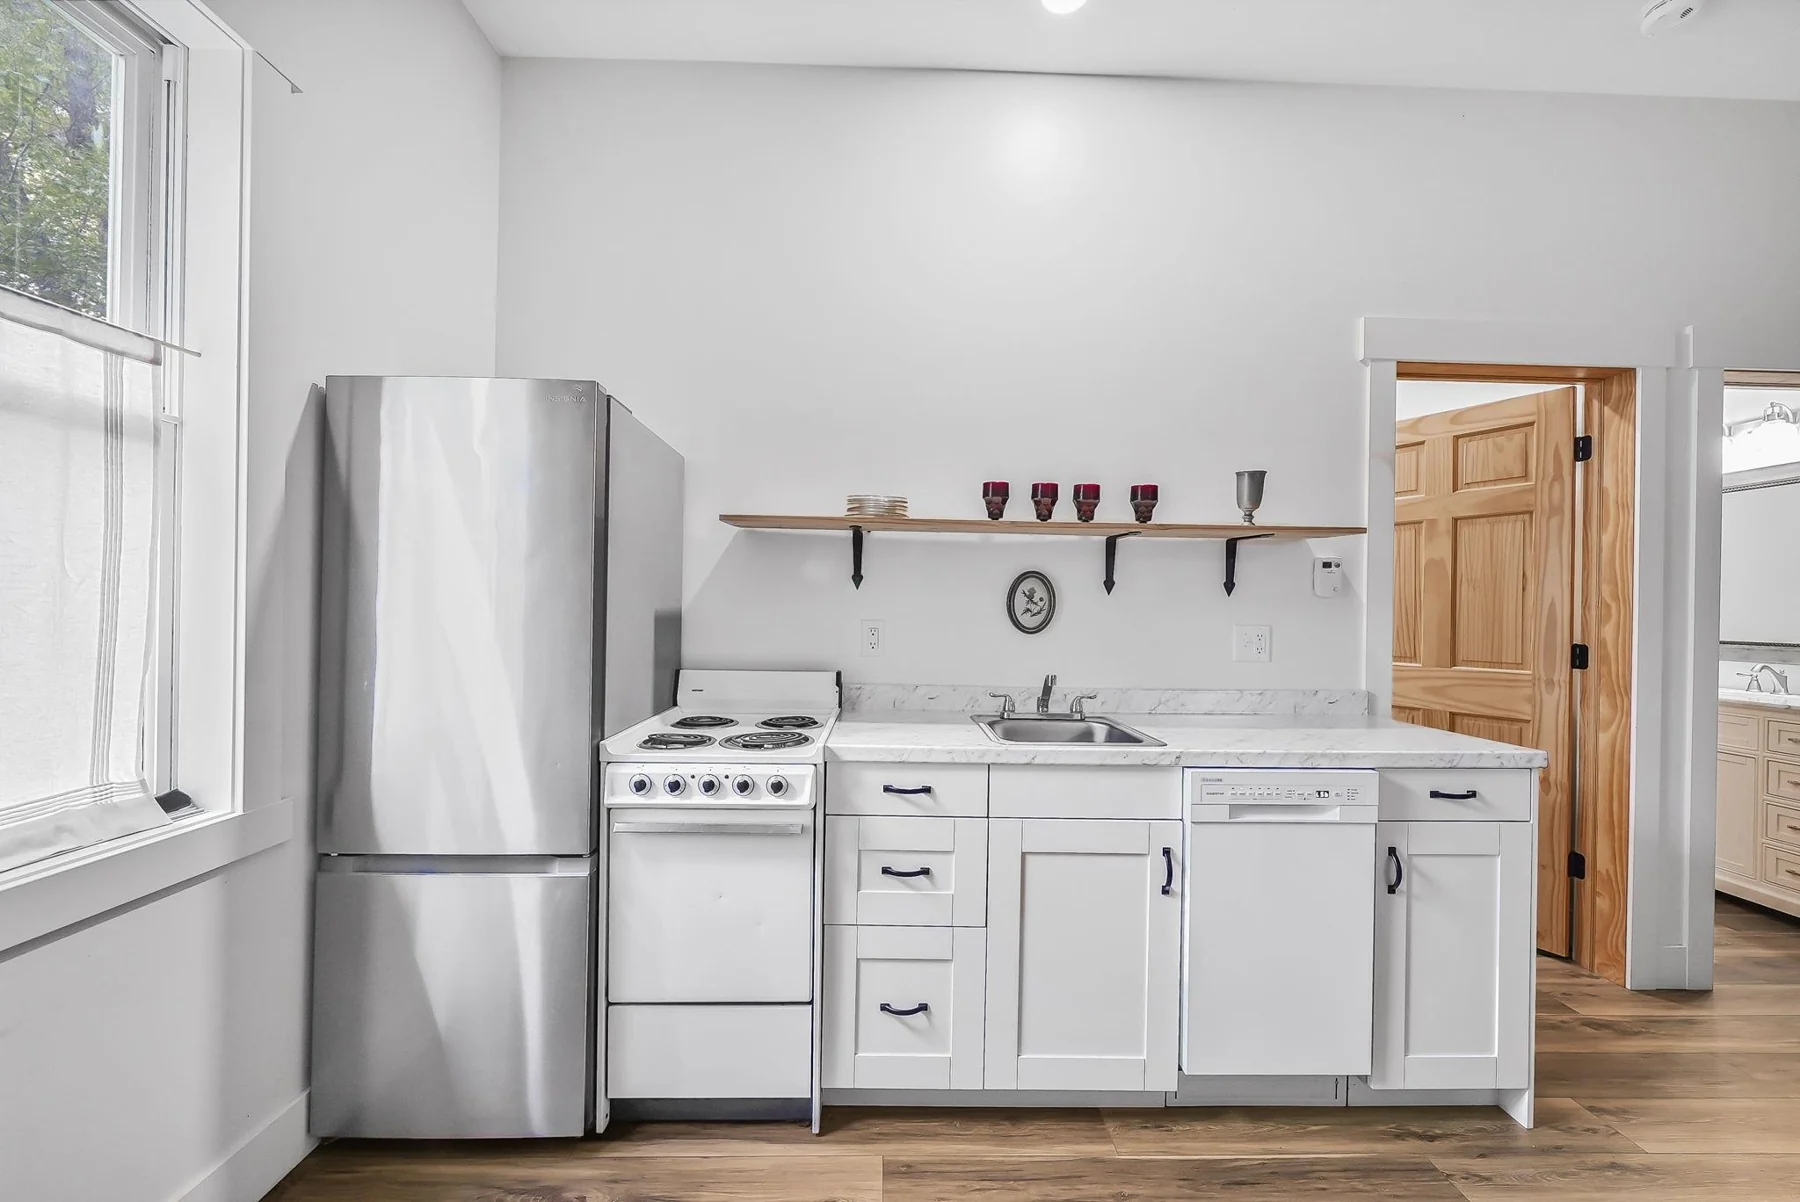 53Carriage house kitchenette+
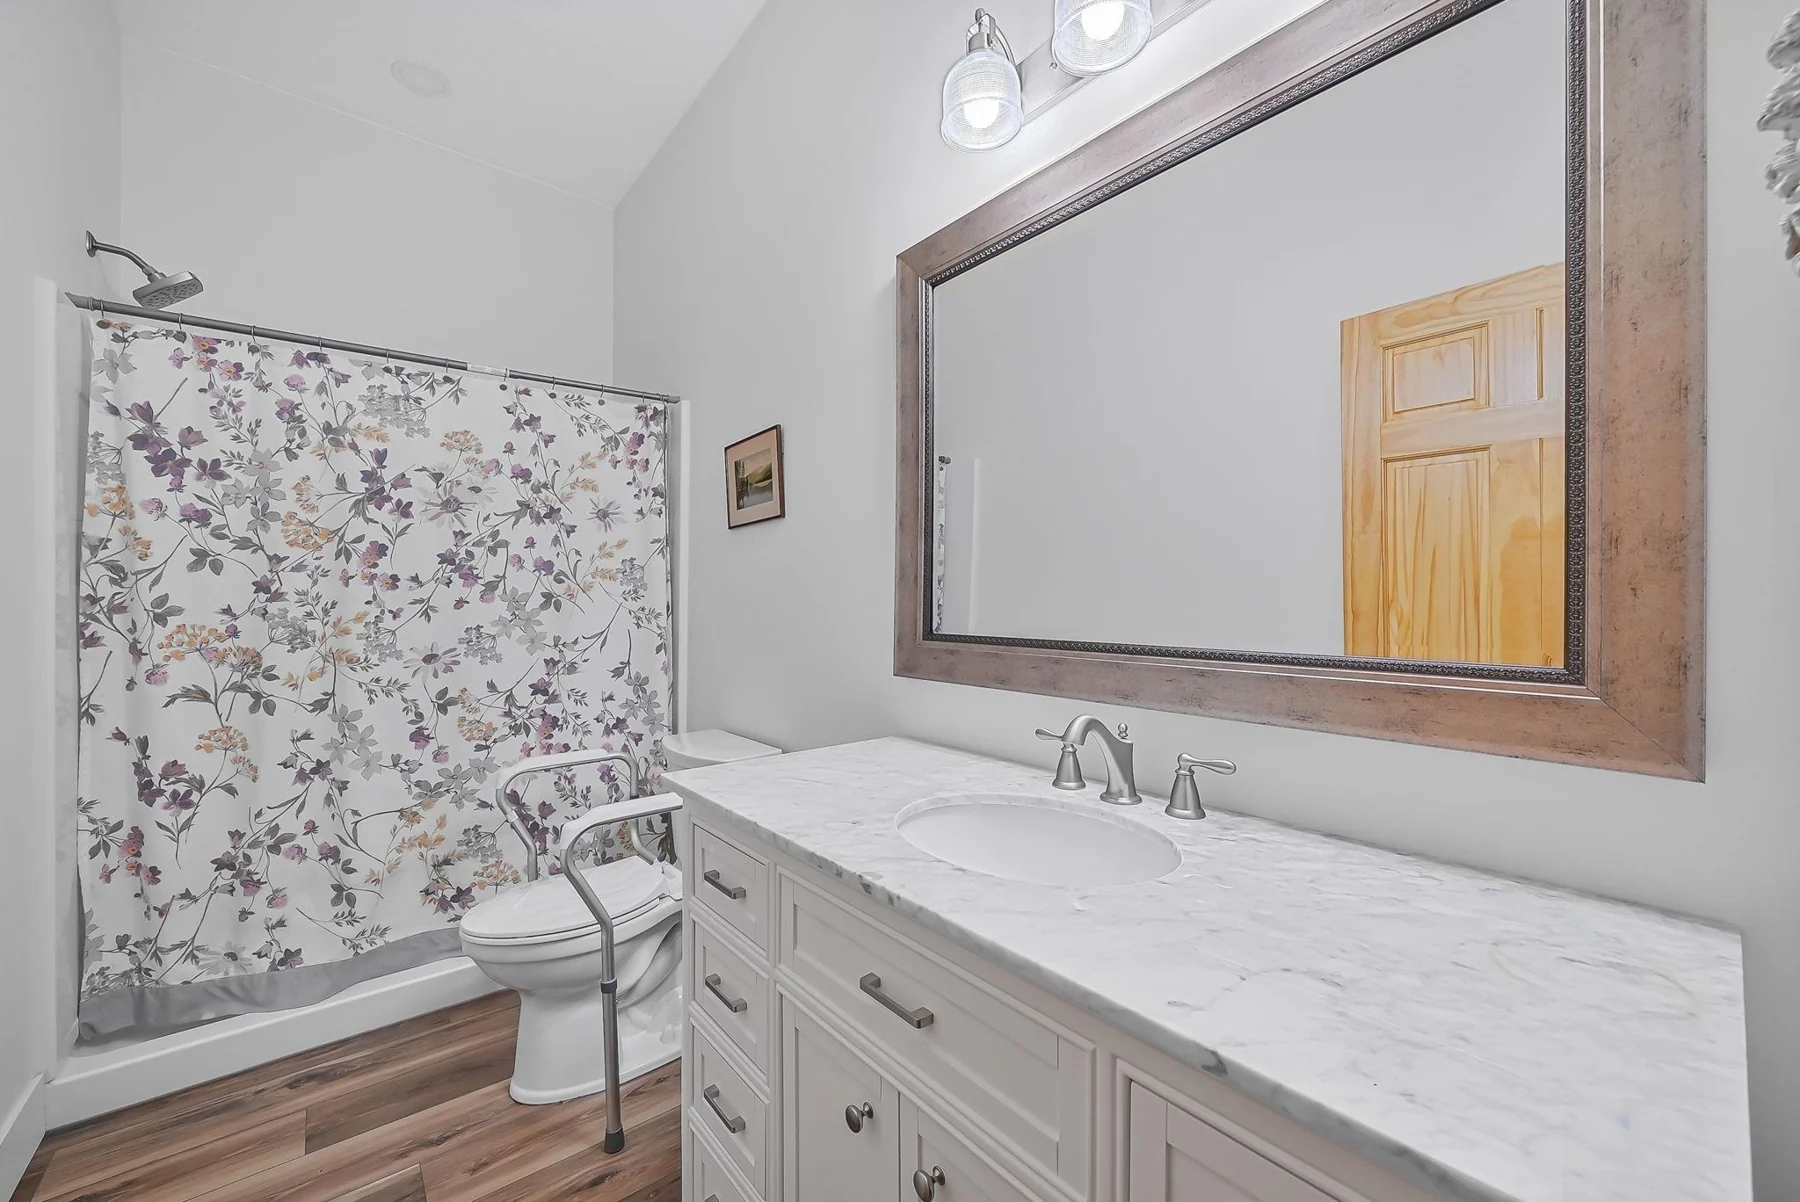 54Carriage house bathroom+
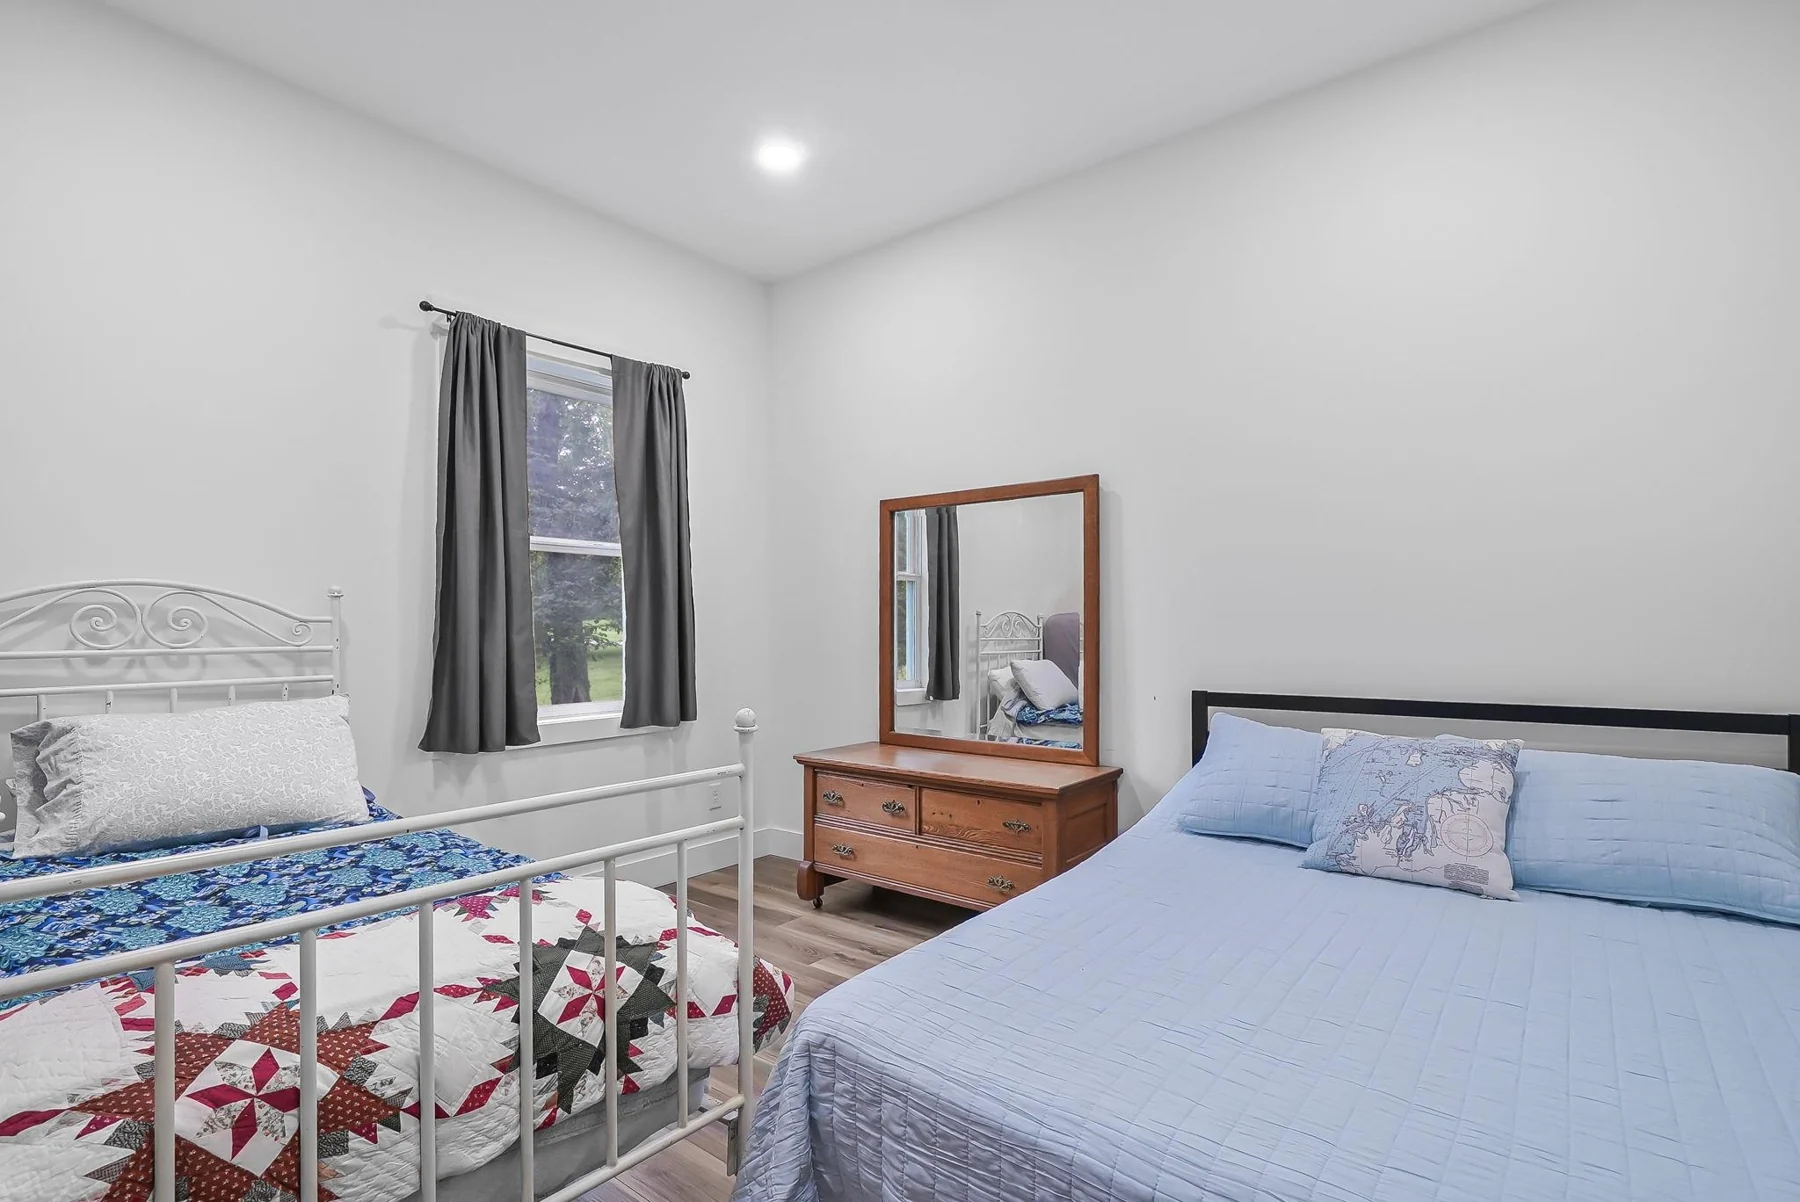 55Carriage house bedroom+
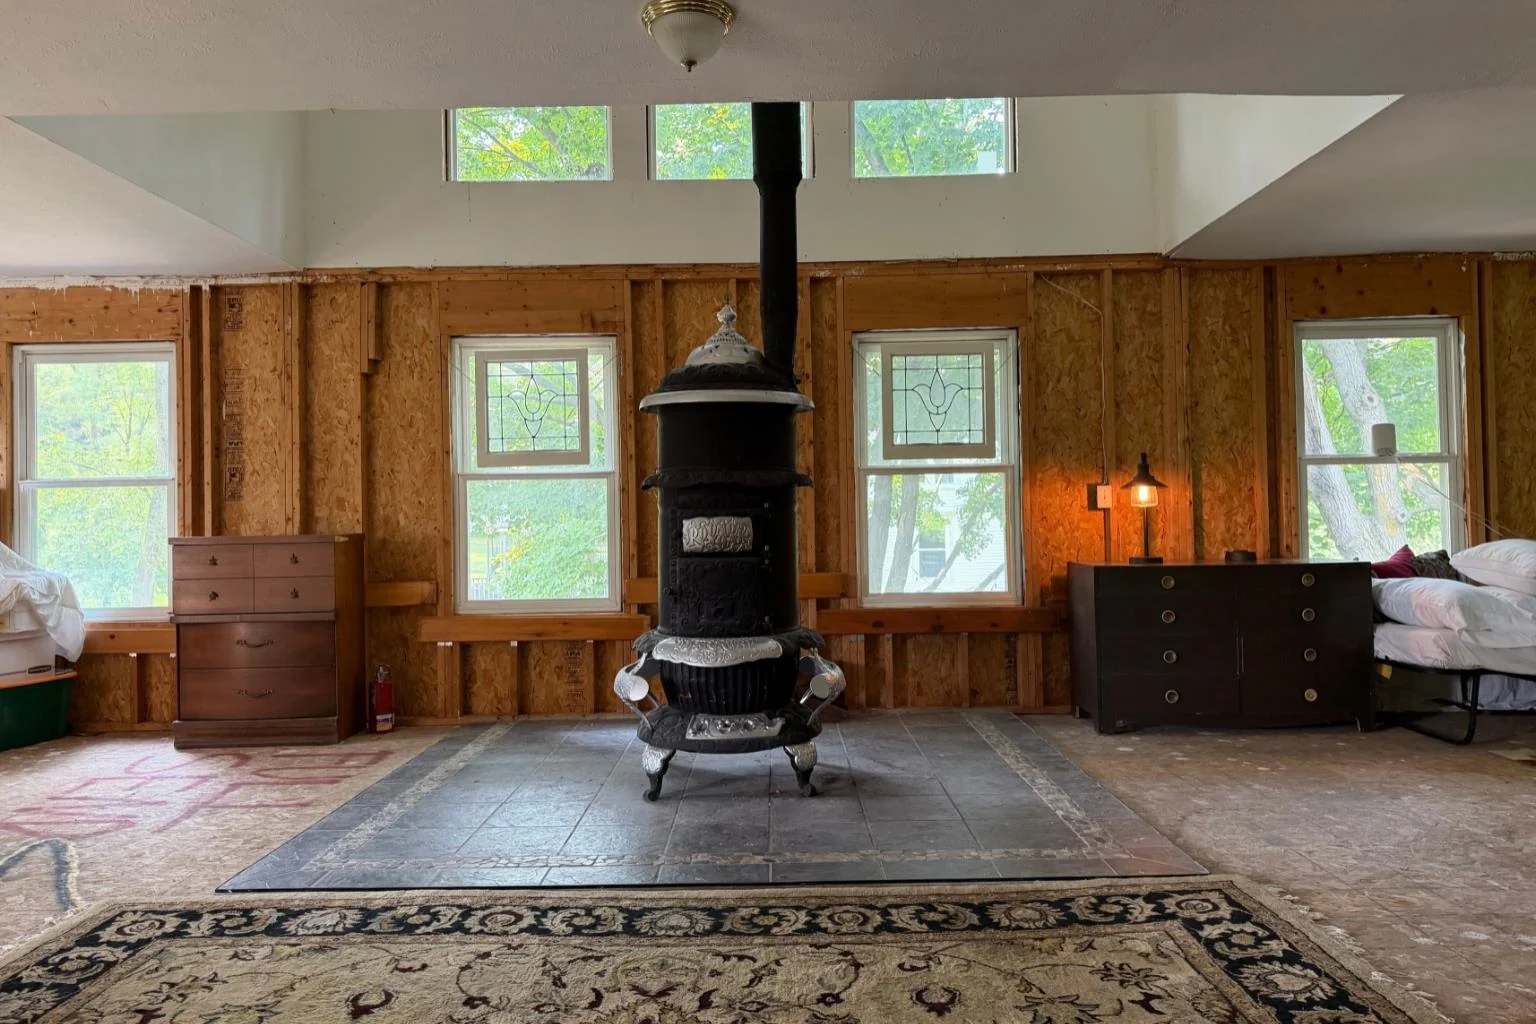 56Additional carriage house interior space+
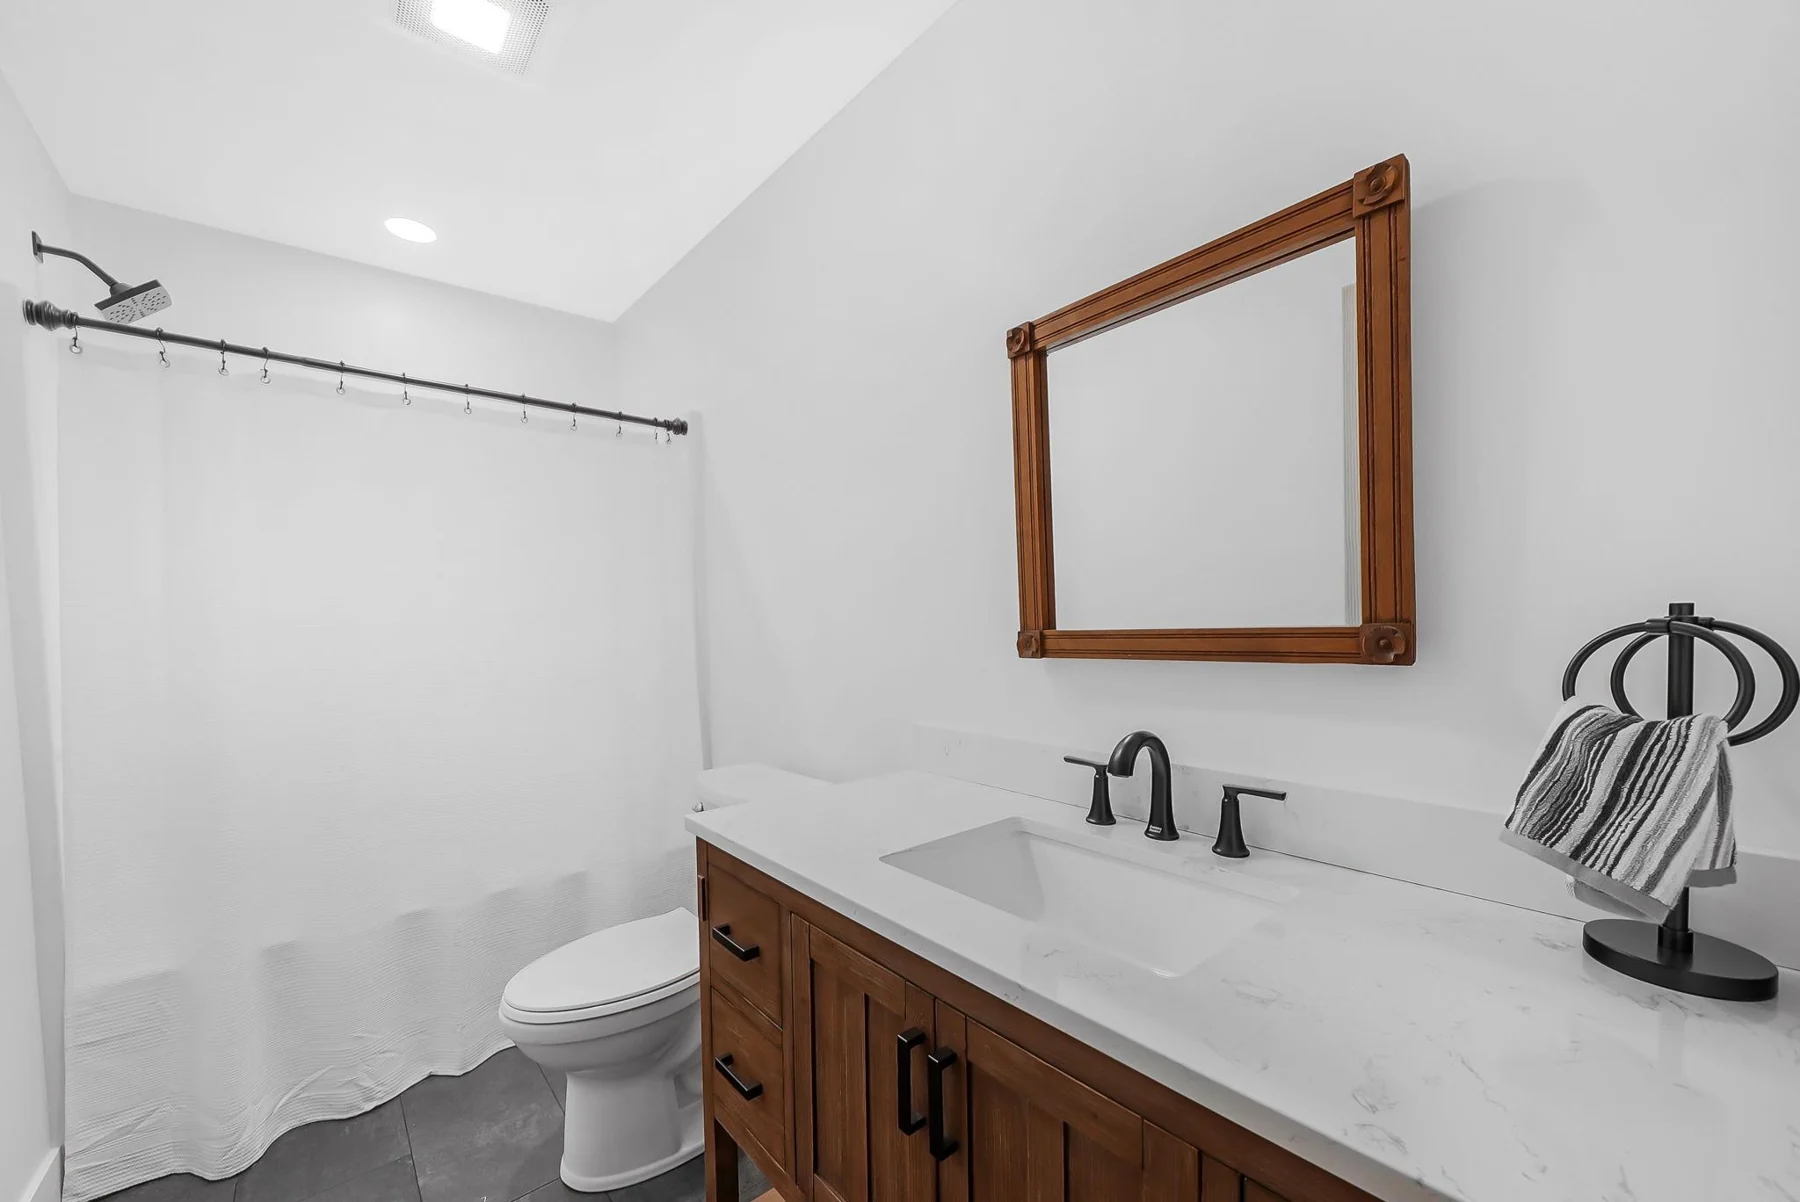 57Carriage house bathroom vanity+
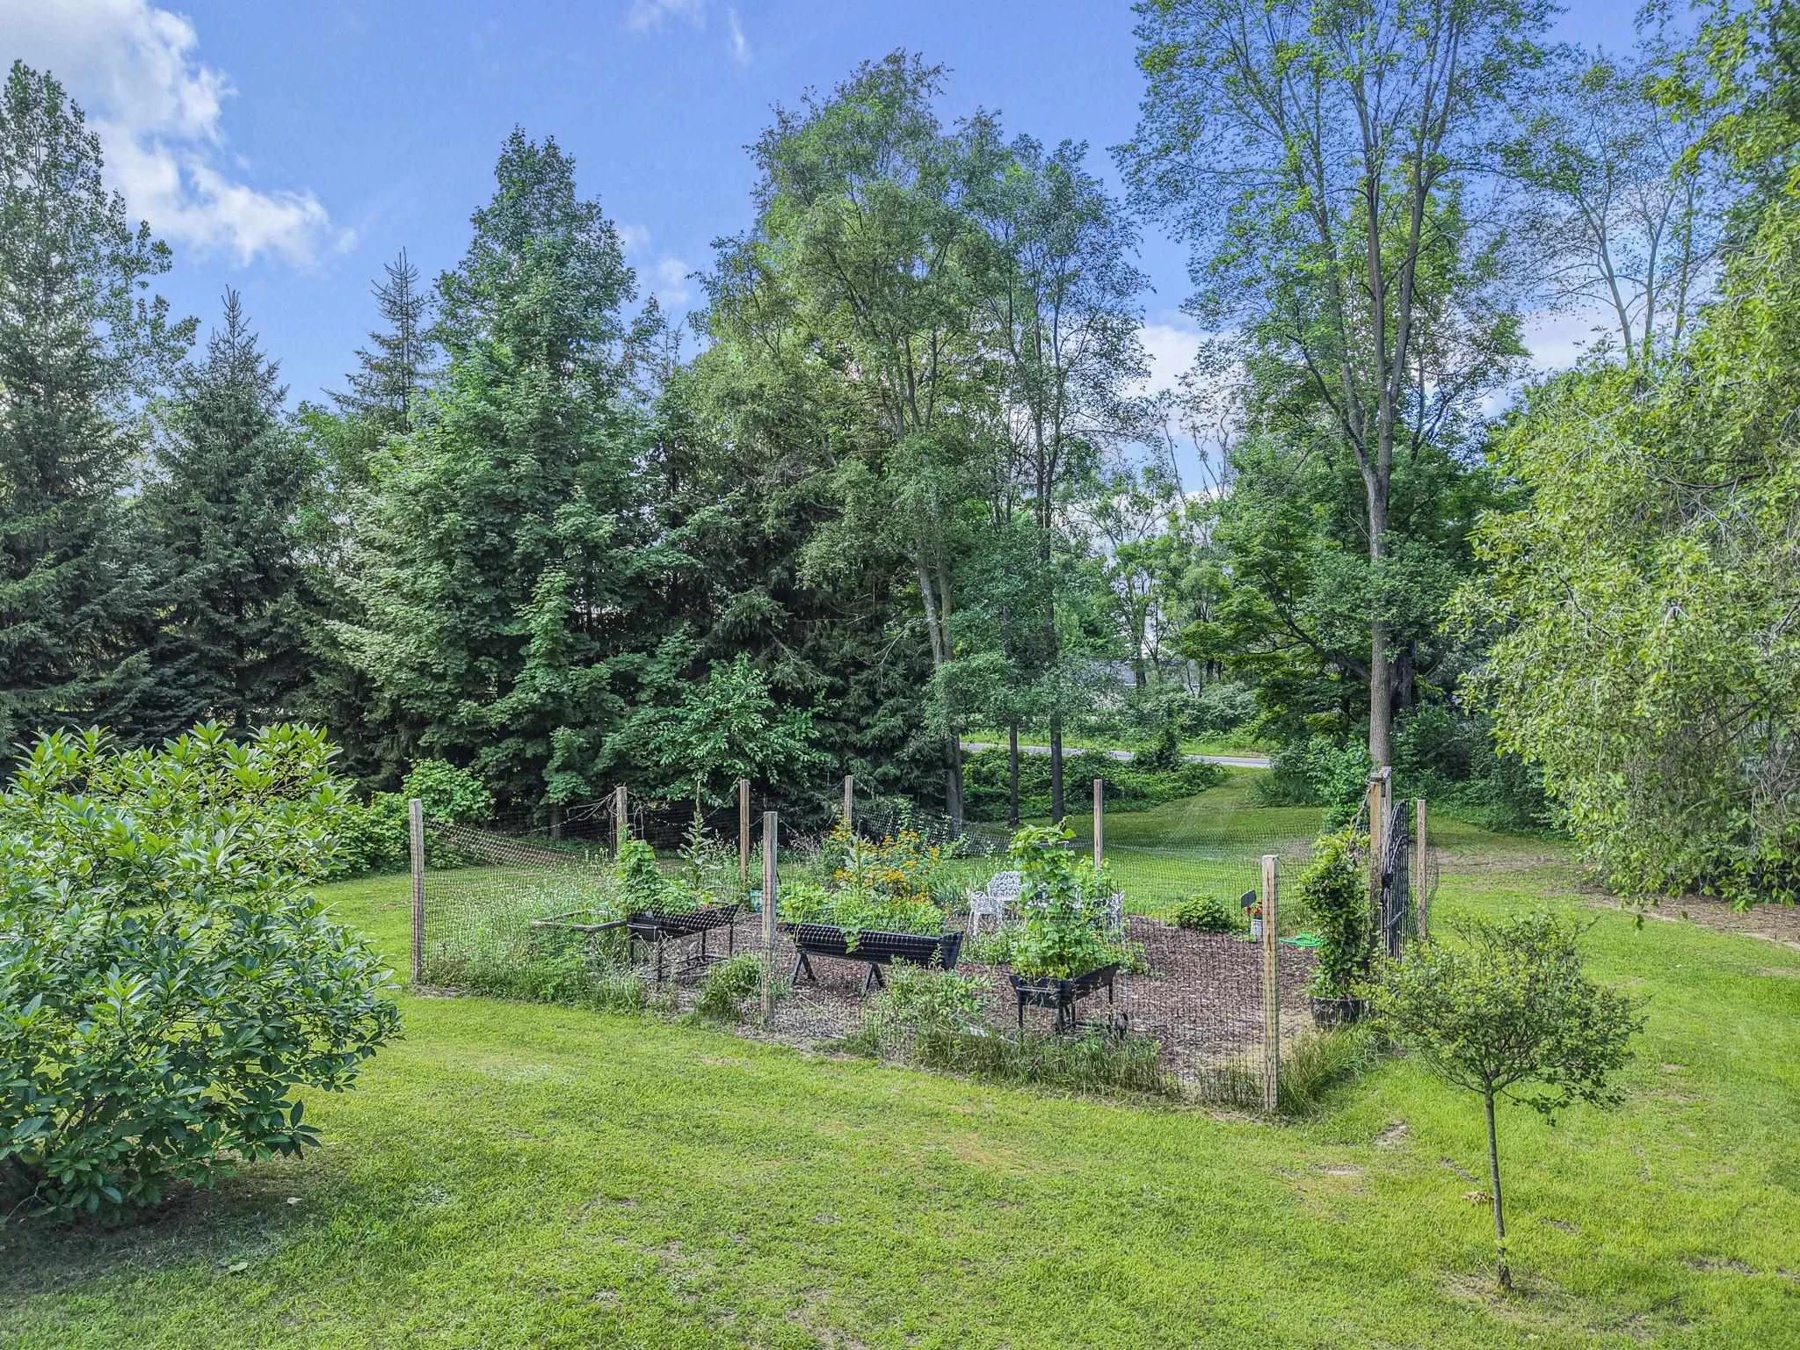 58Garden beds and established landscaping+
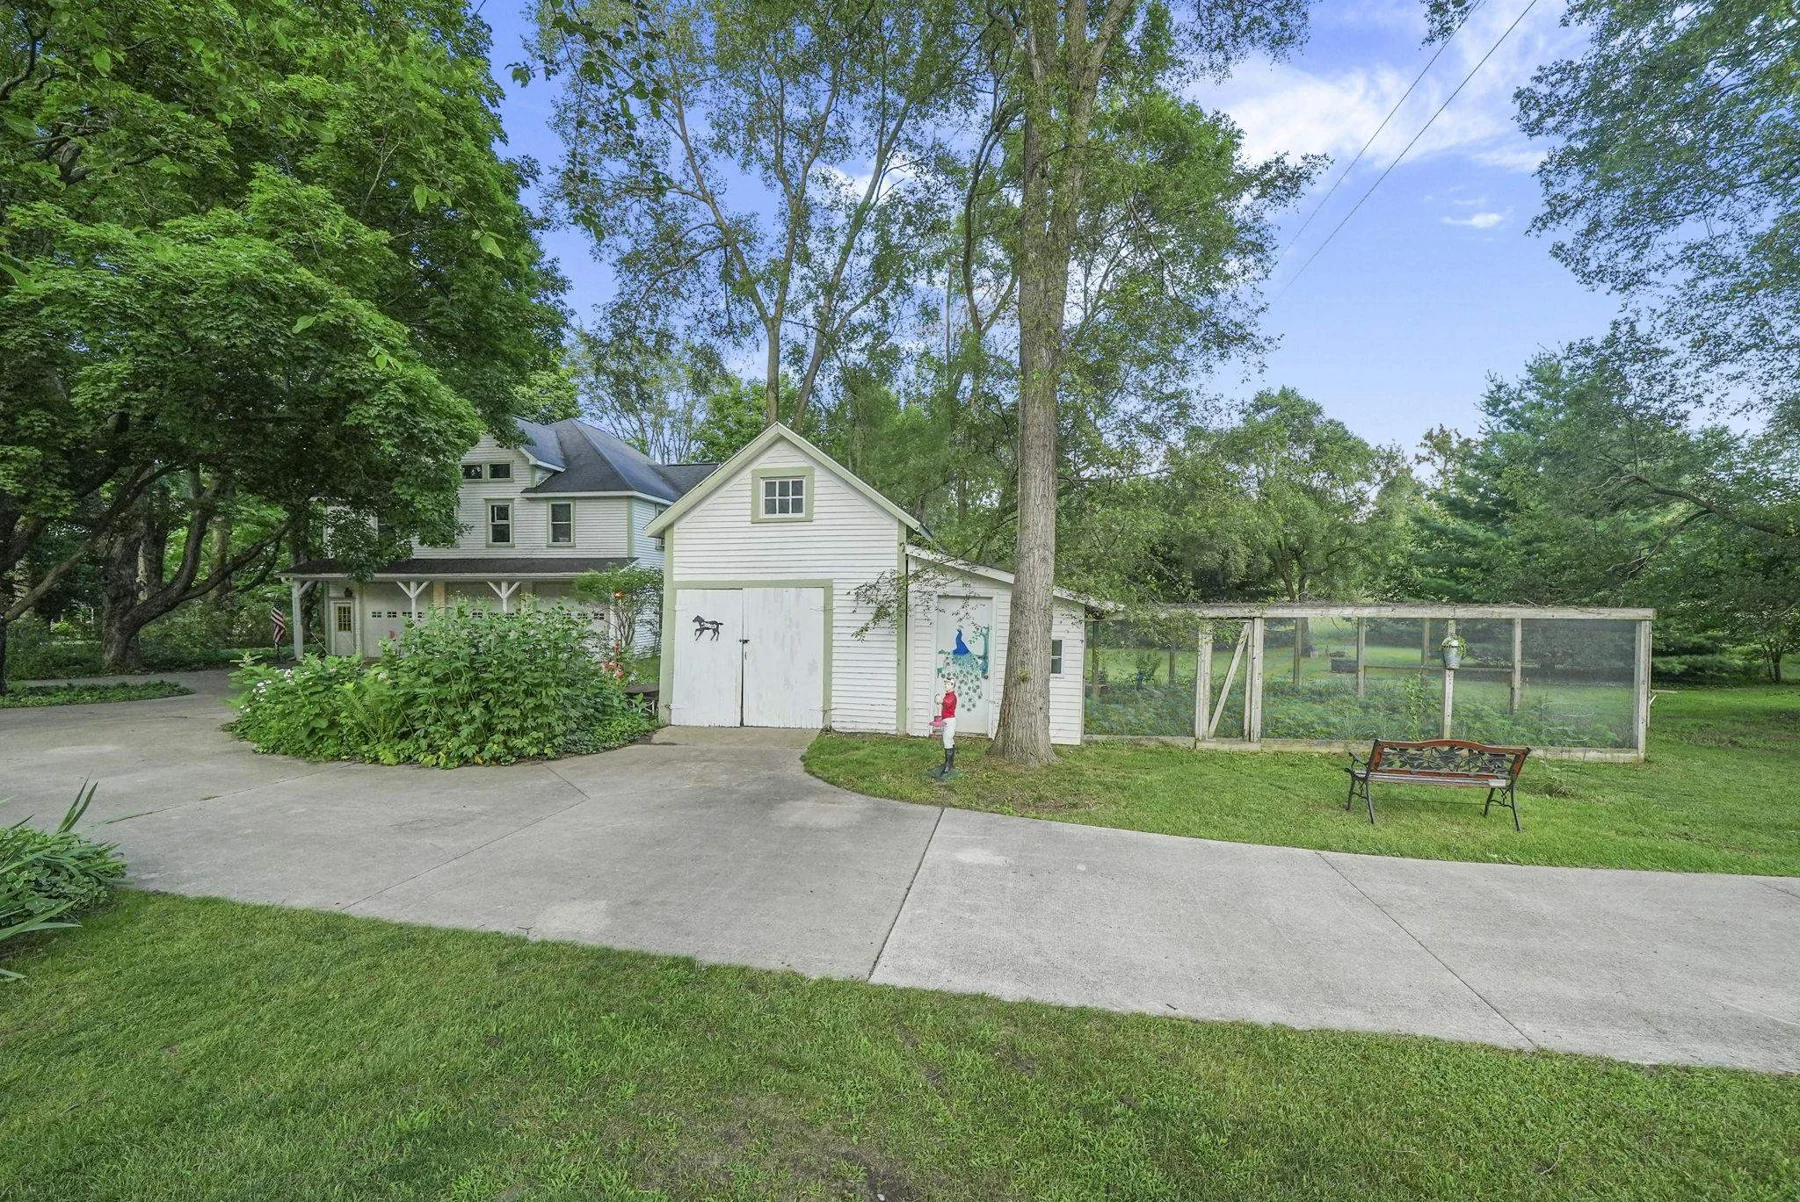 59Garden outbuilding and grounds+
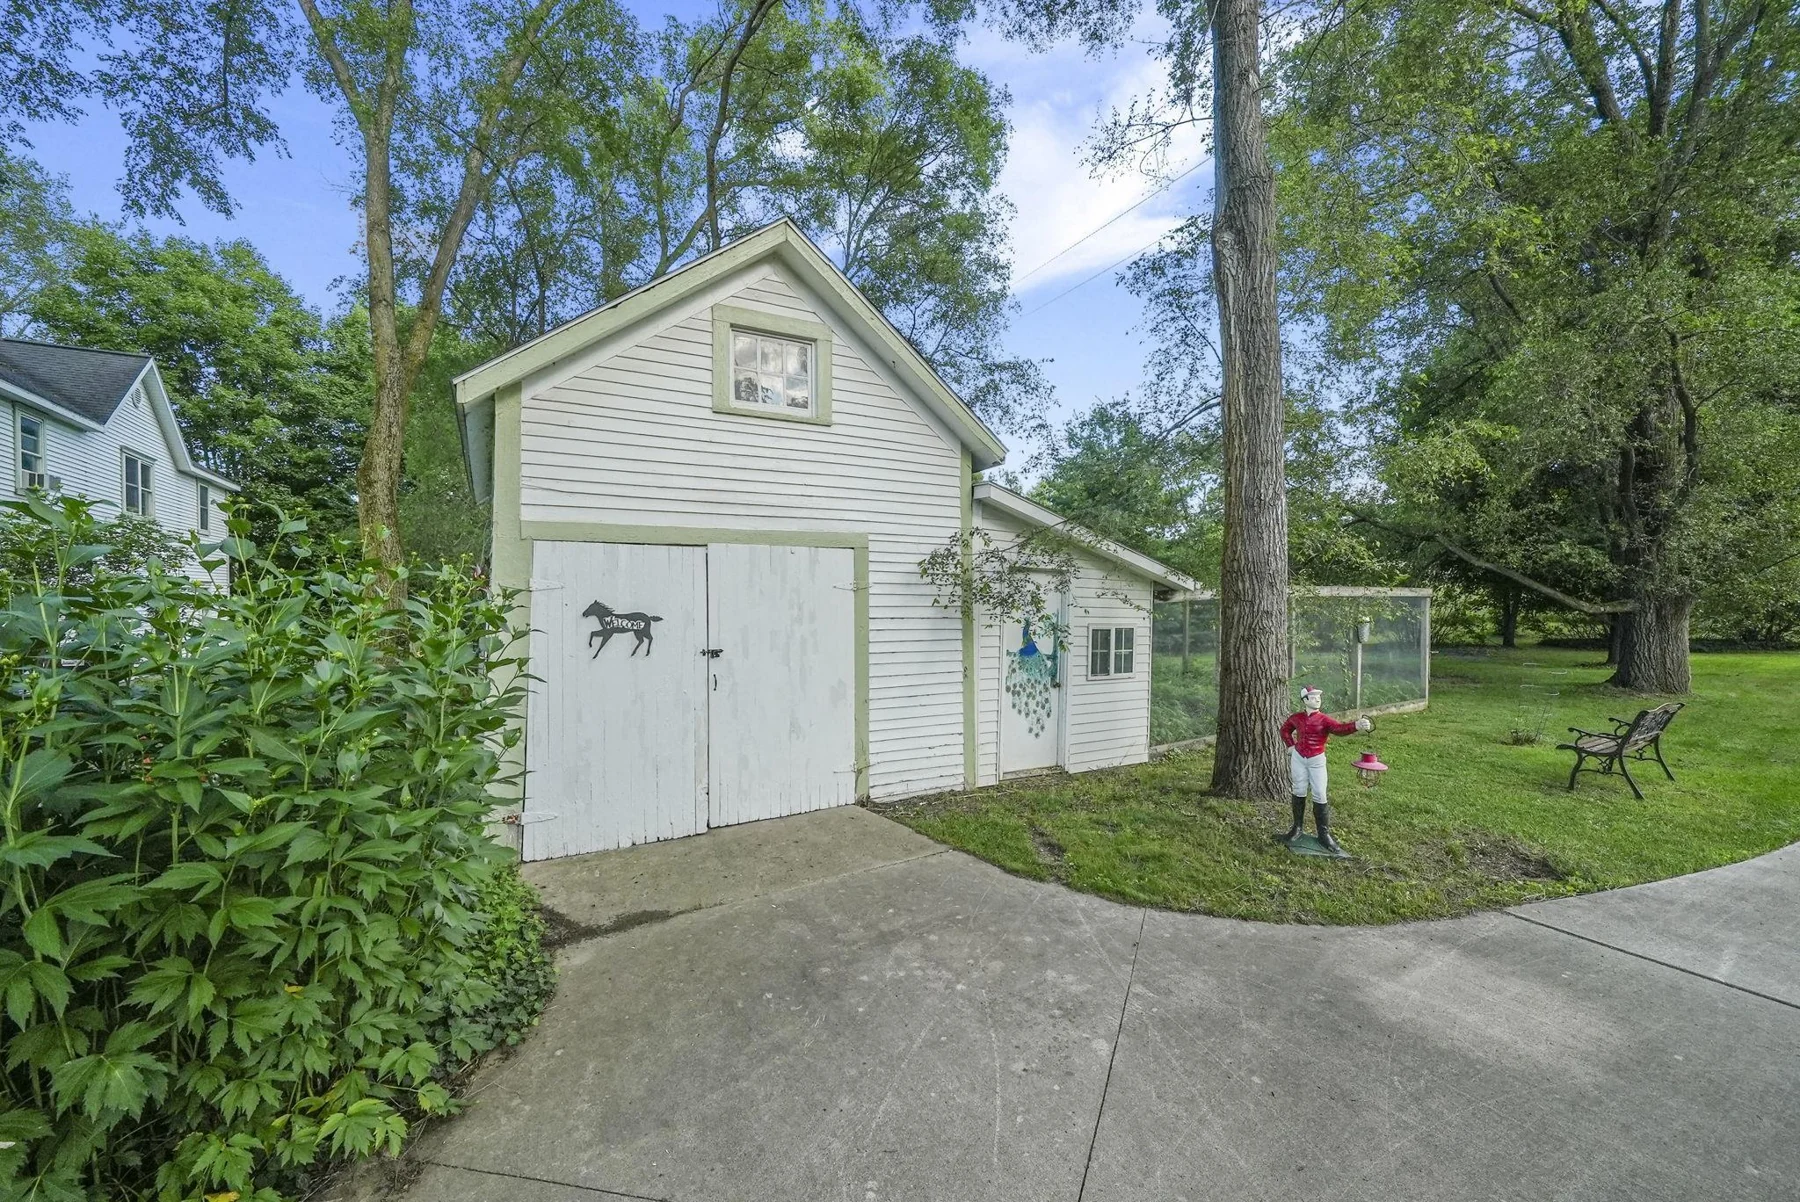 60Garden outbuilding exterior+
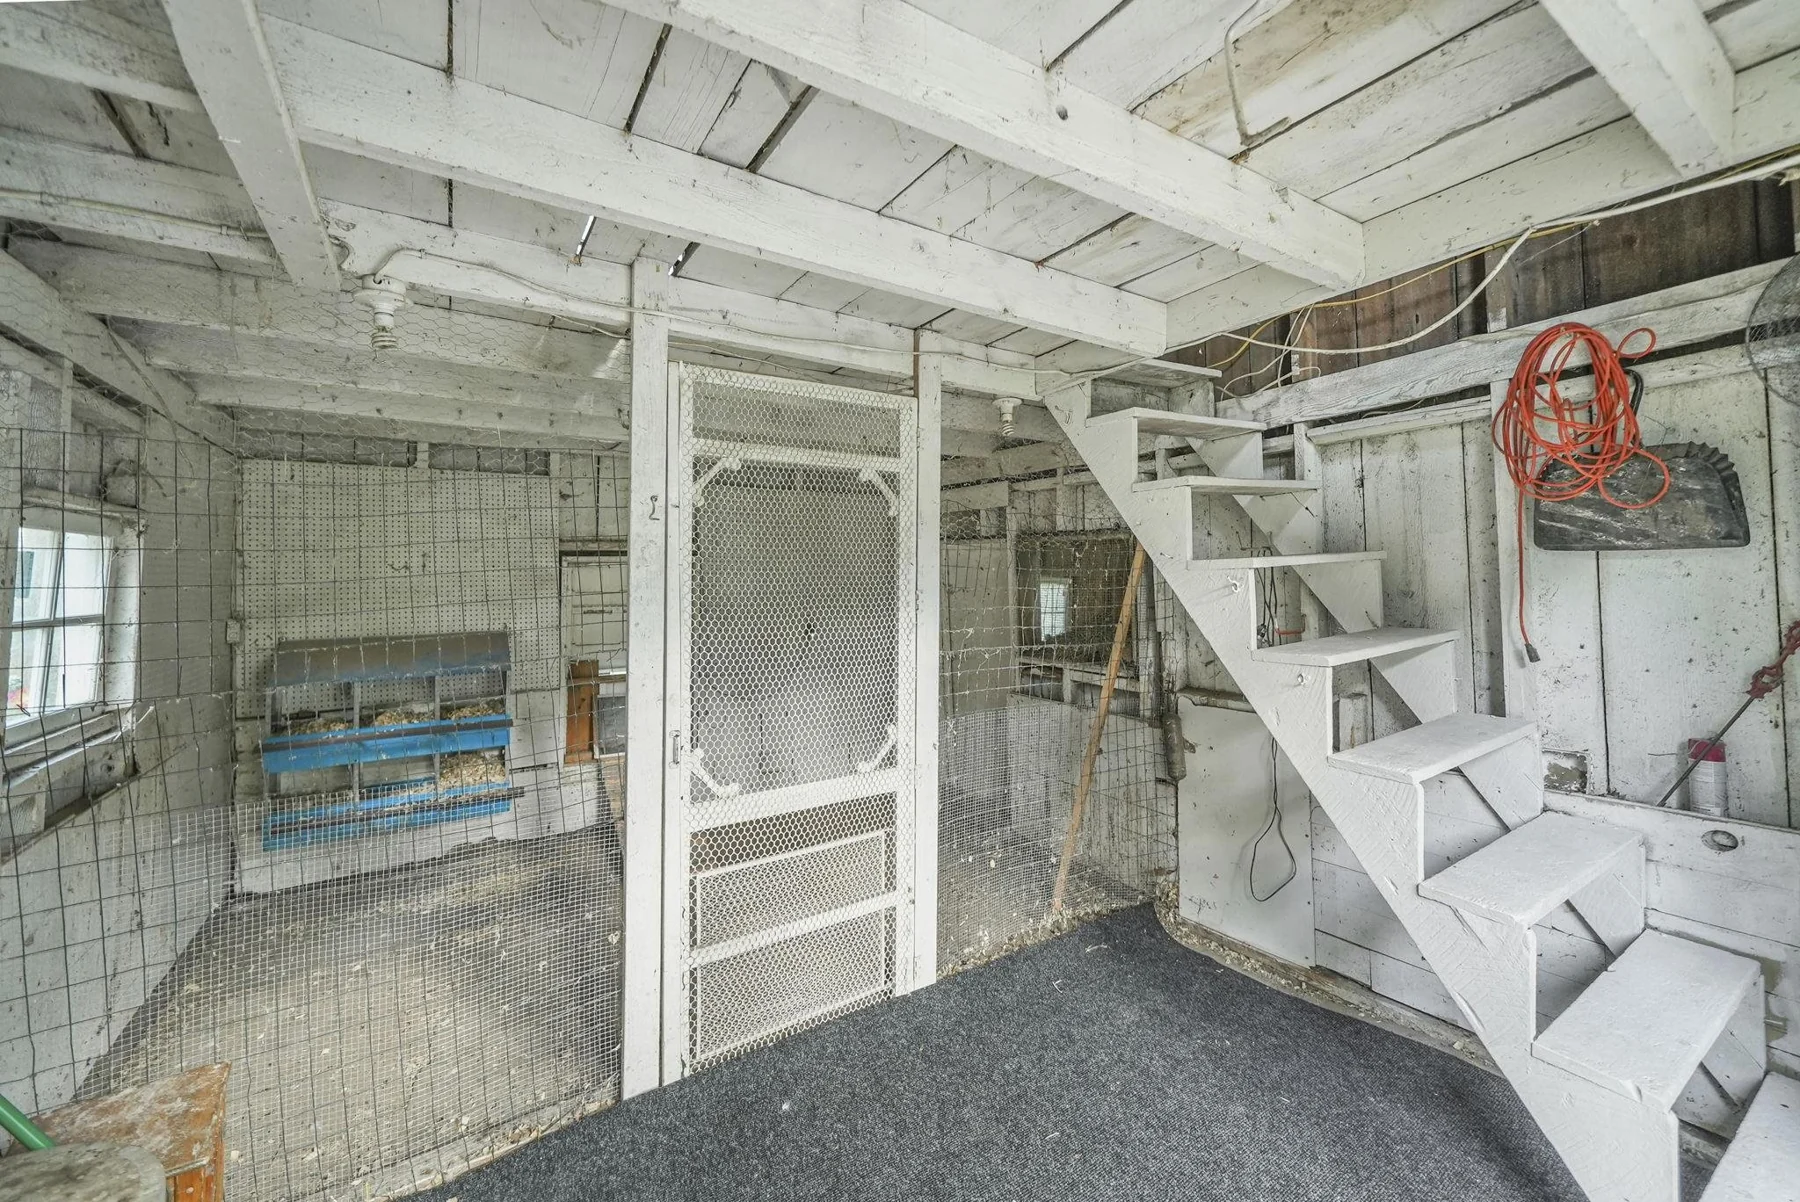 61Outbuilding interior+
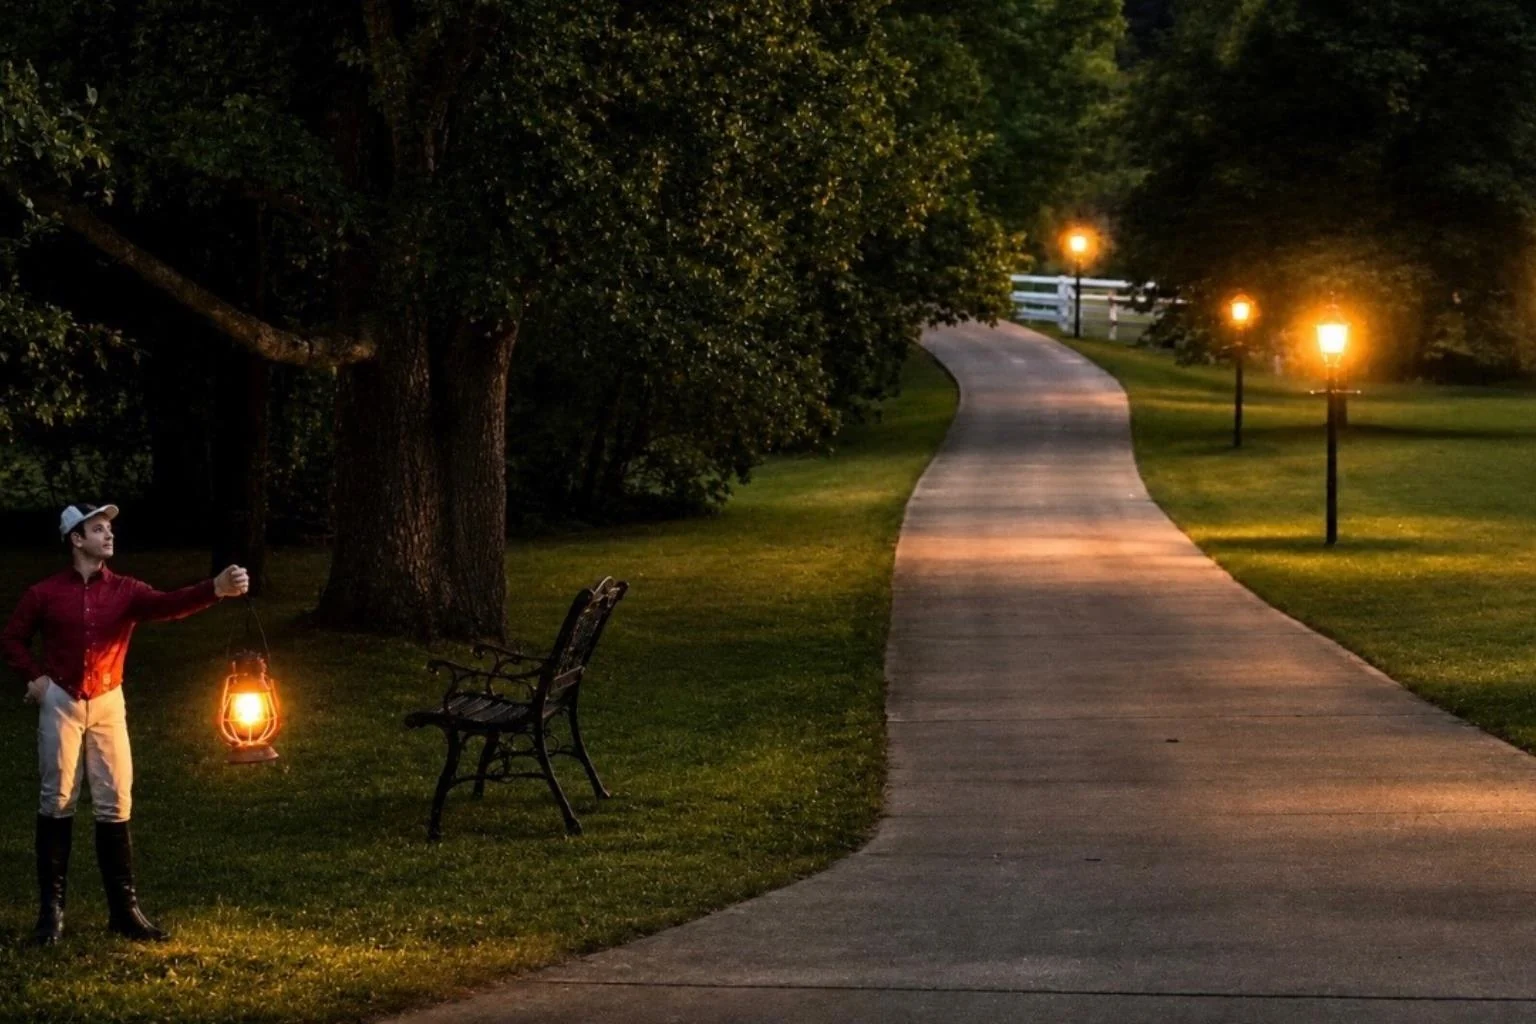 62The ranch driveway after dark+
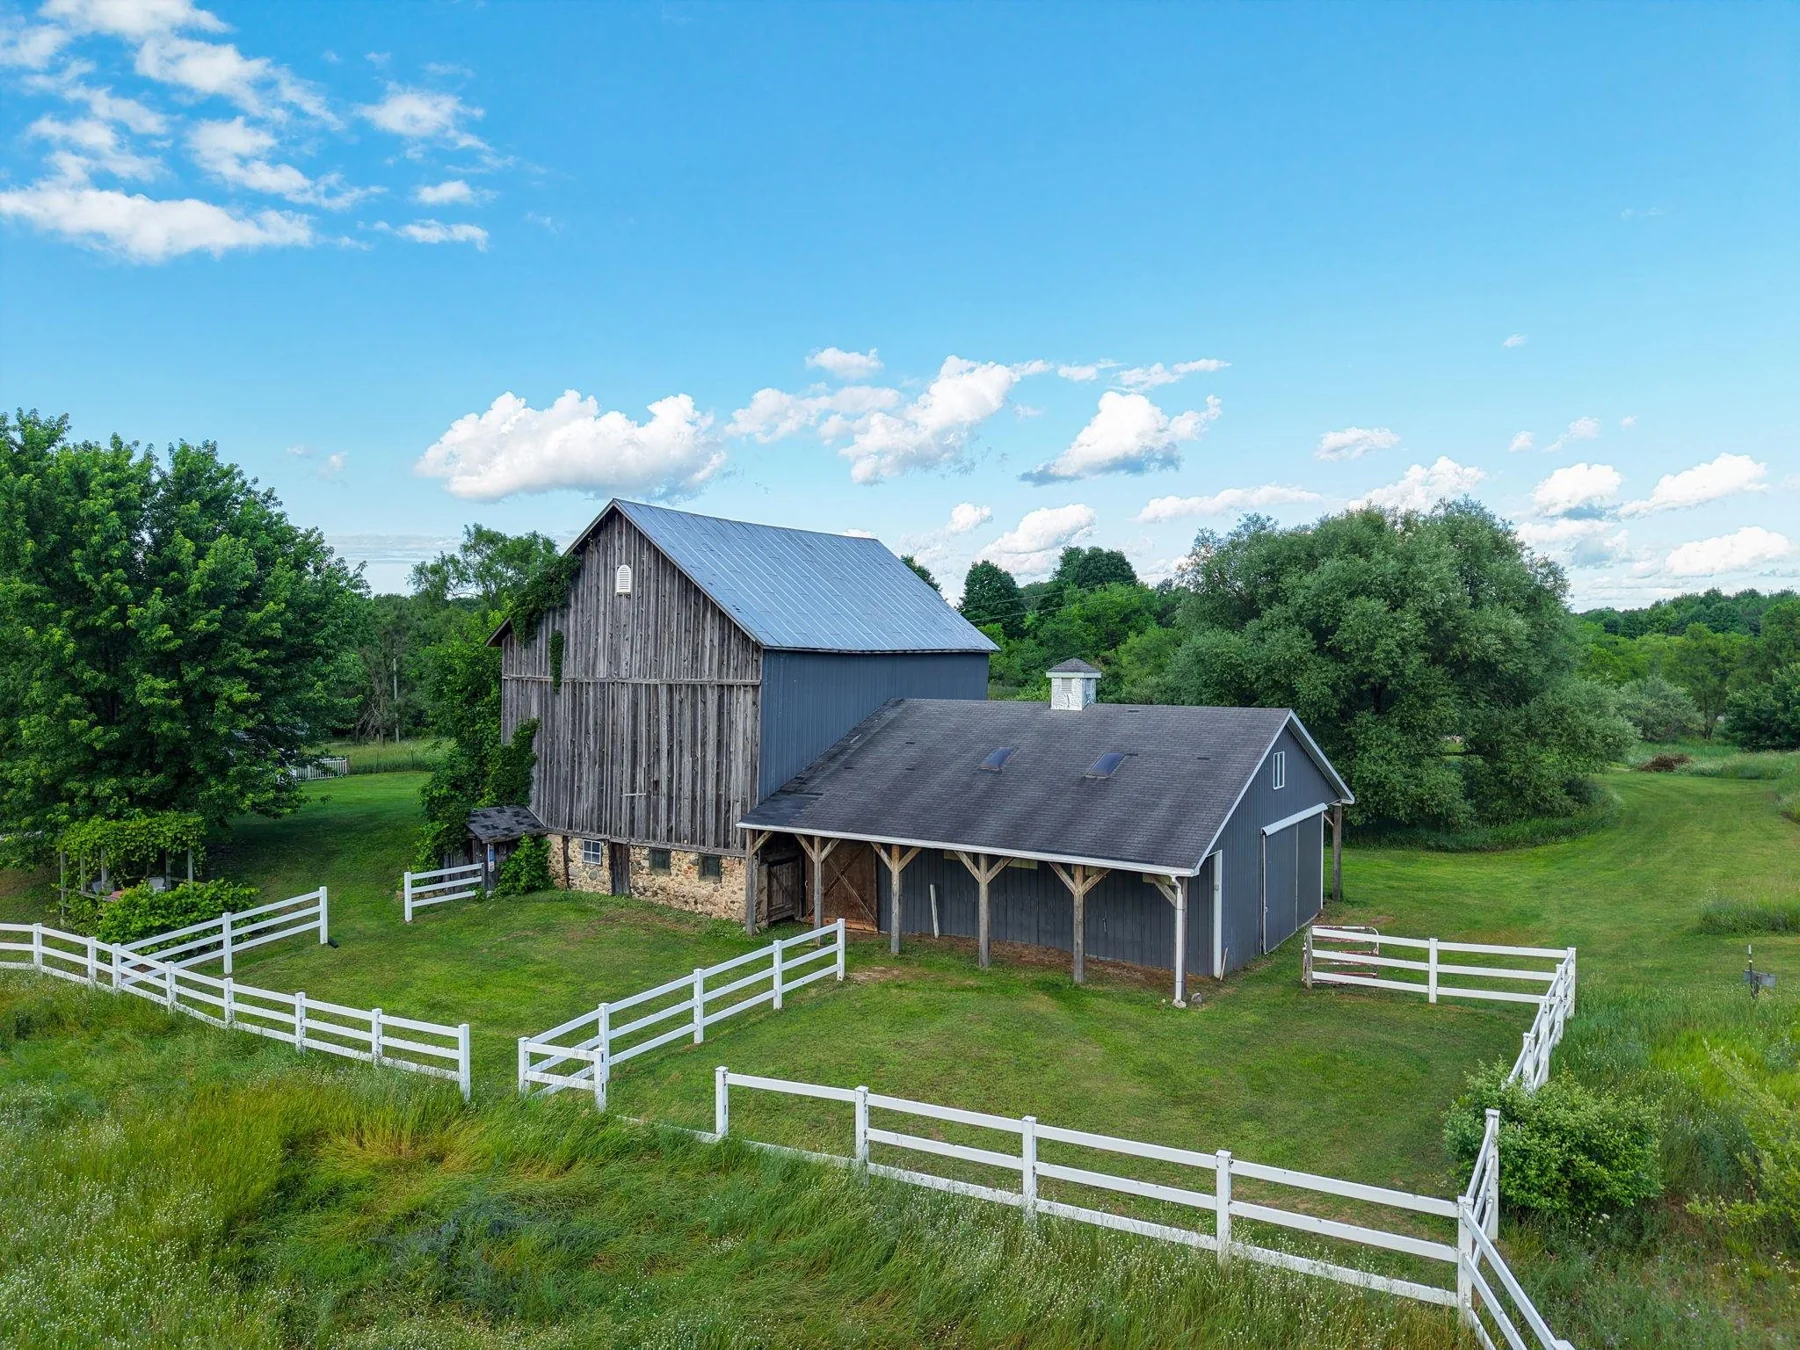 63Historic barn and fenced grounds+
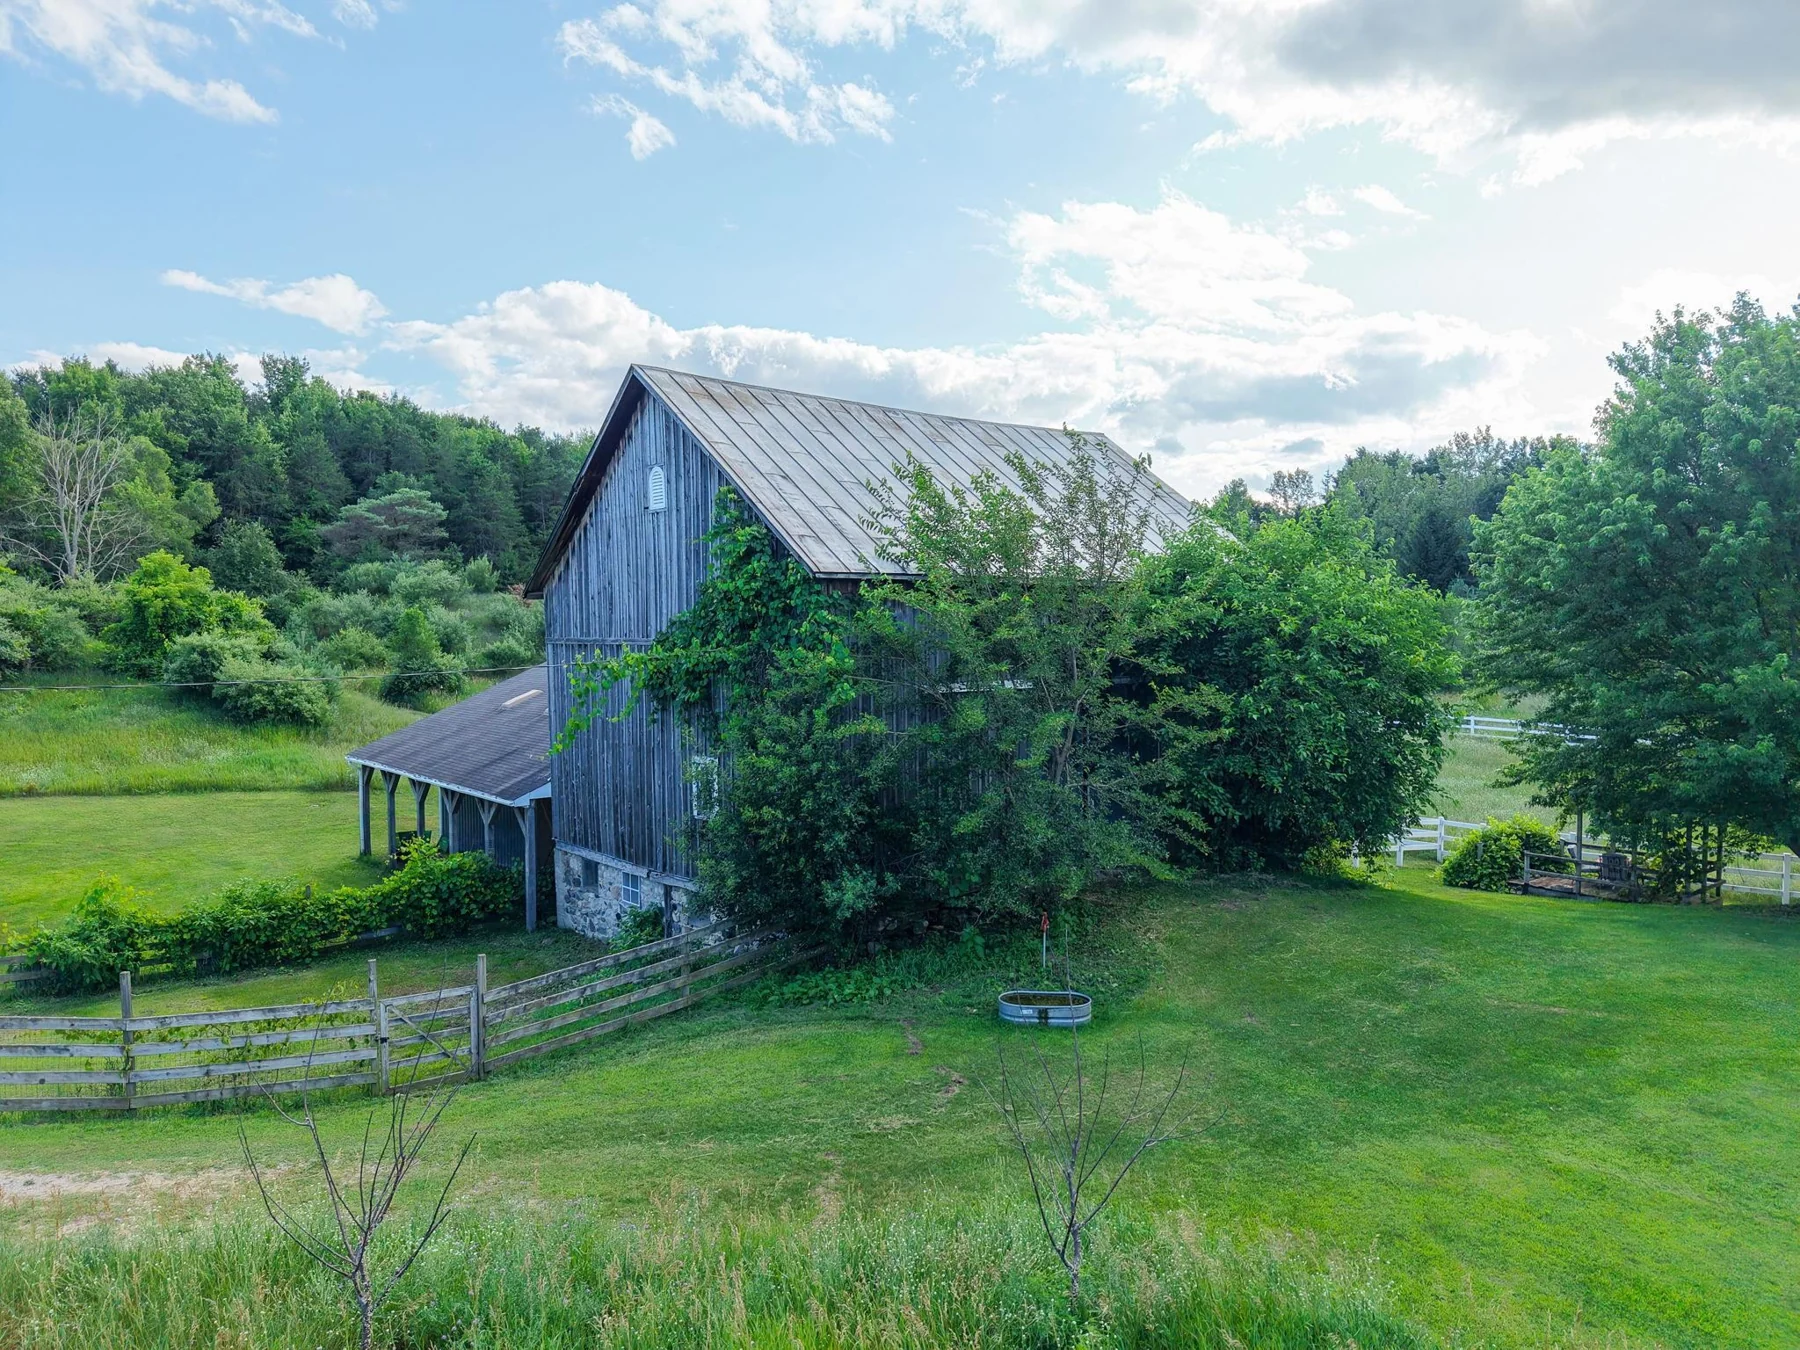 64Barn exterior and open space+
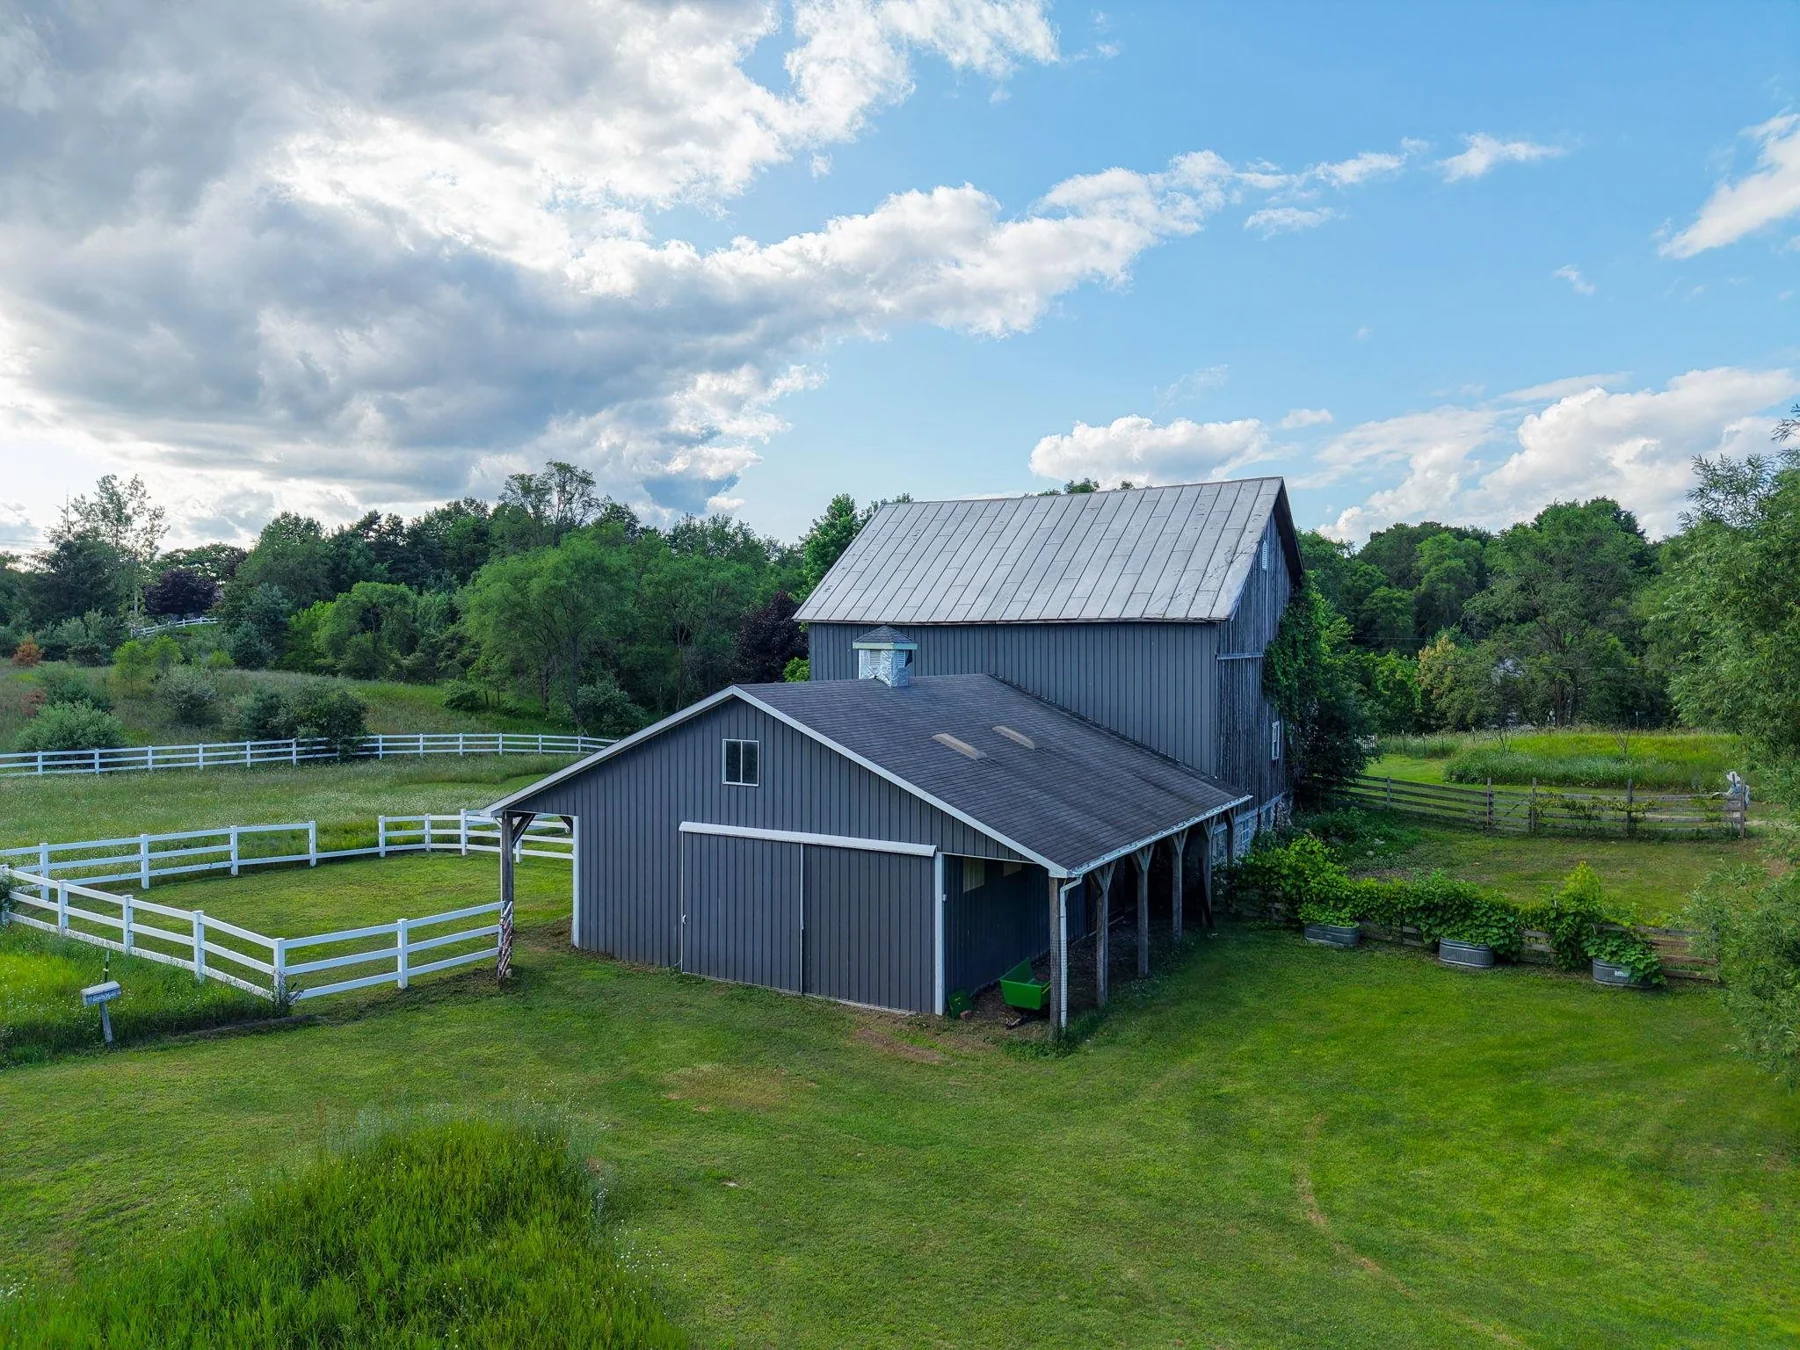 65Barn, pasture, and fencing+
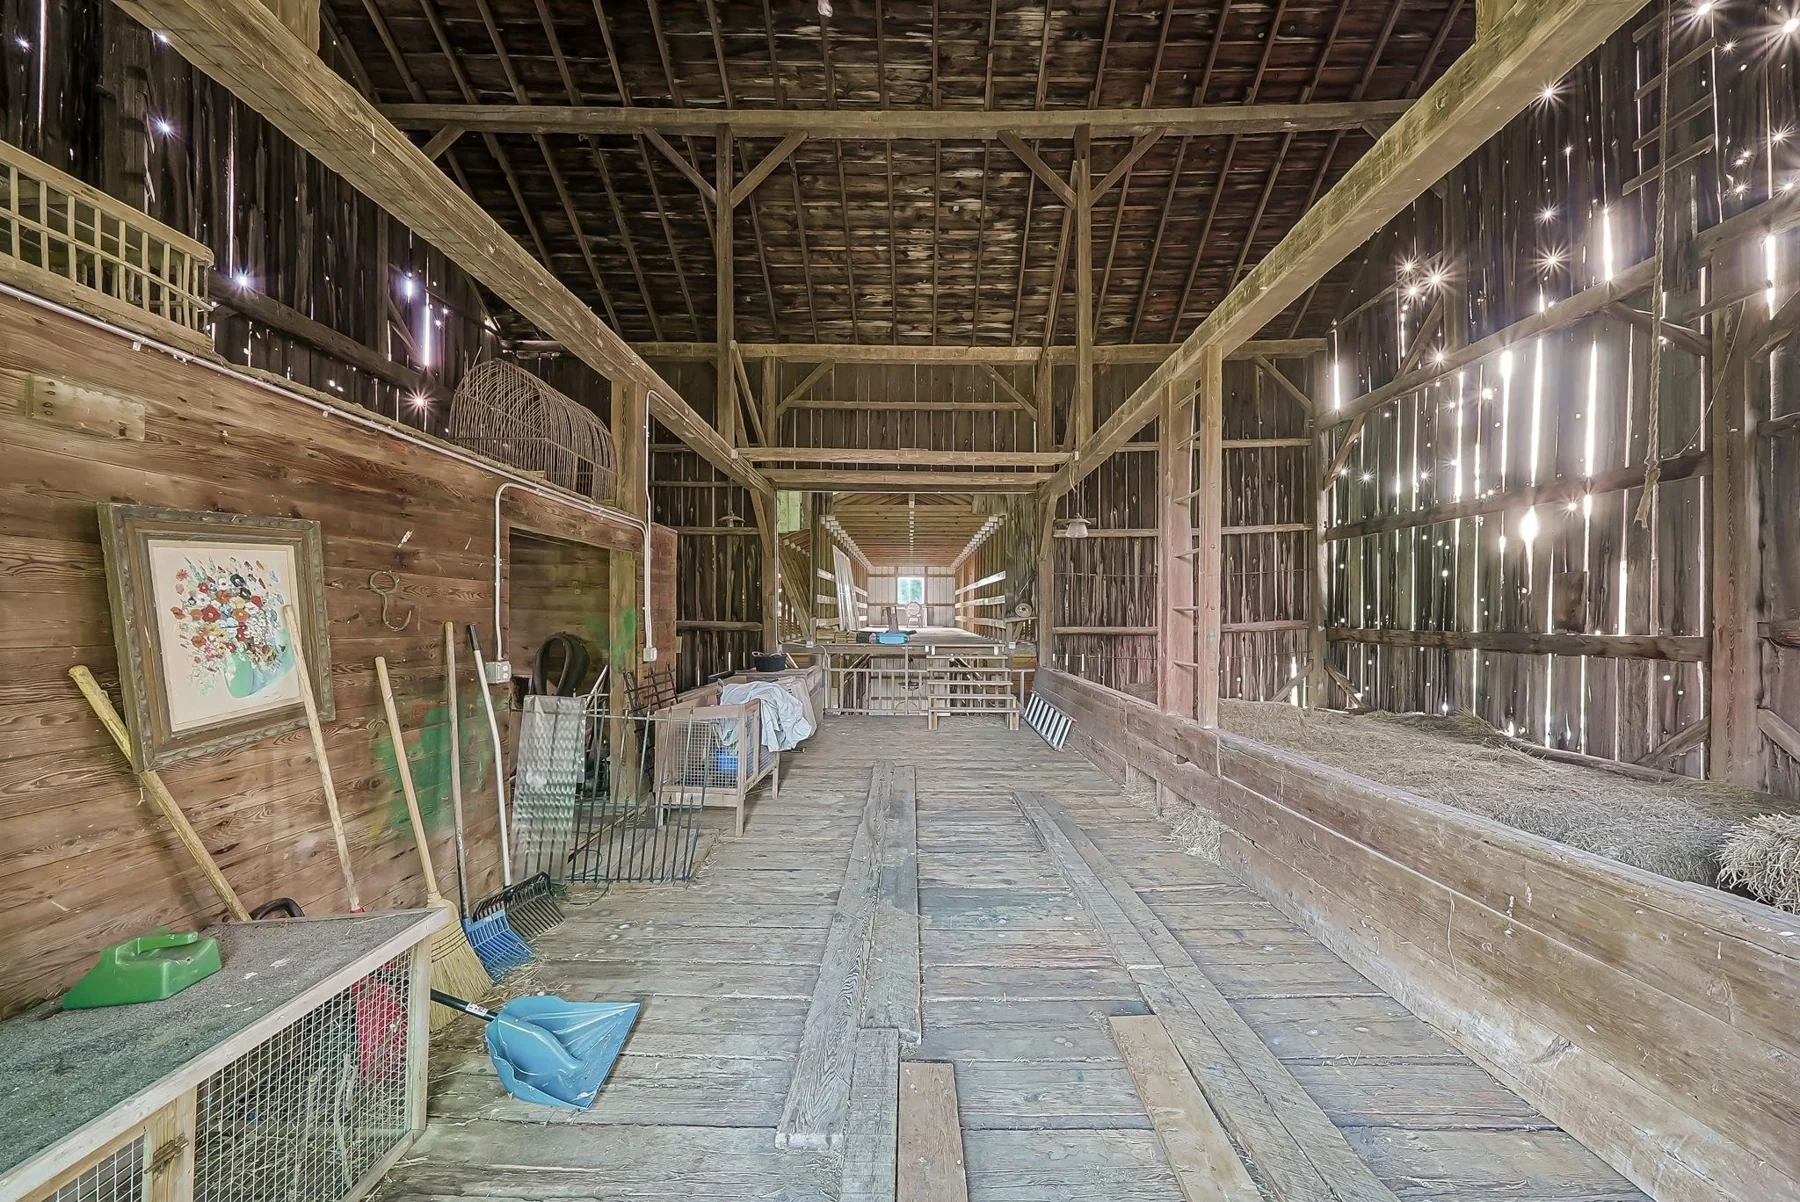 66Historic barn interior+
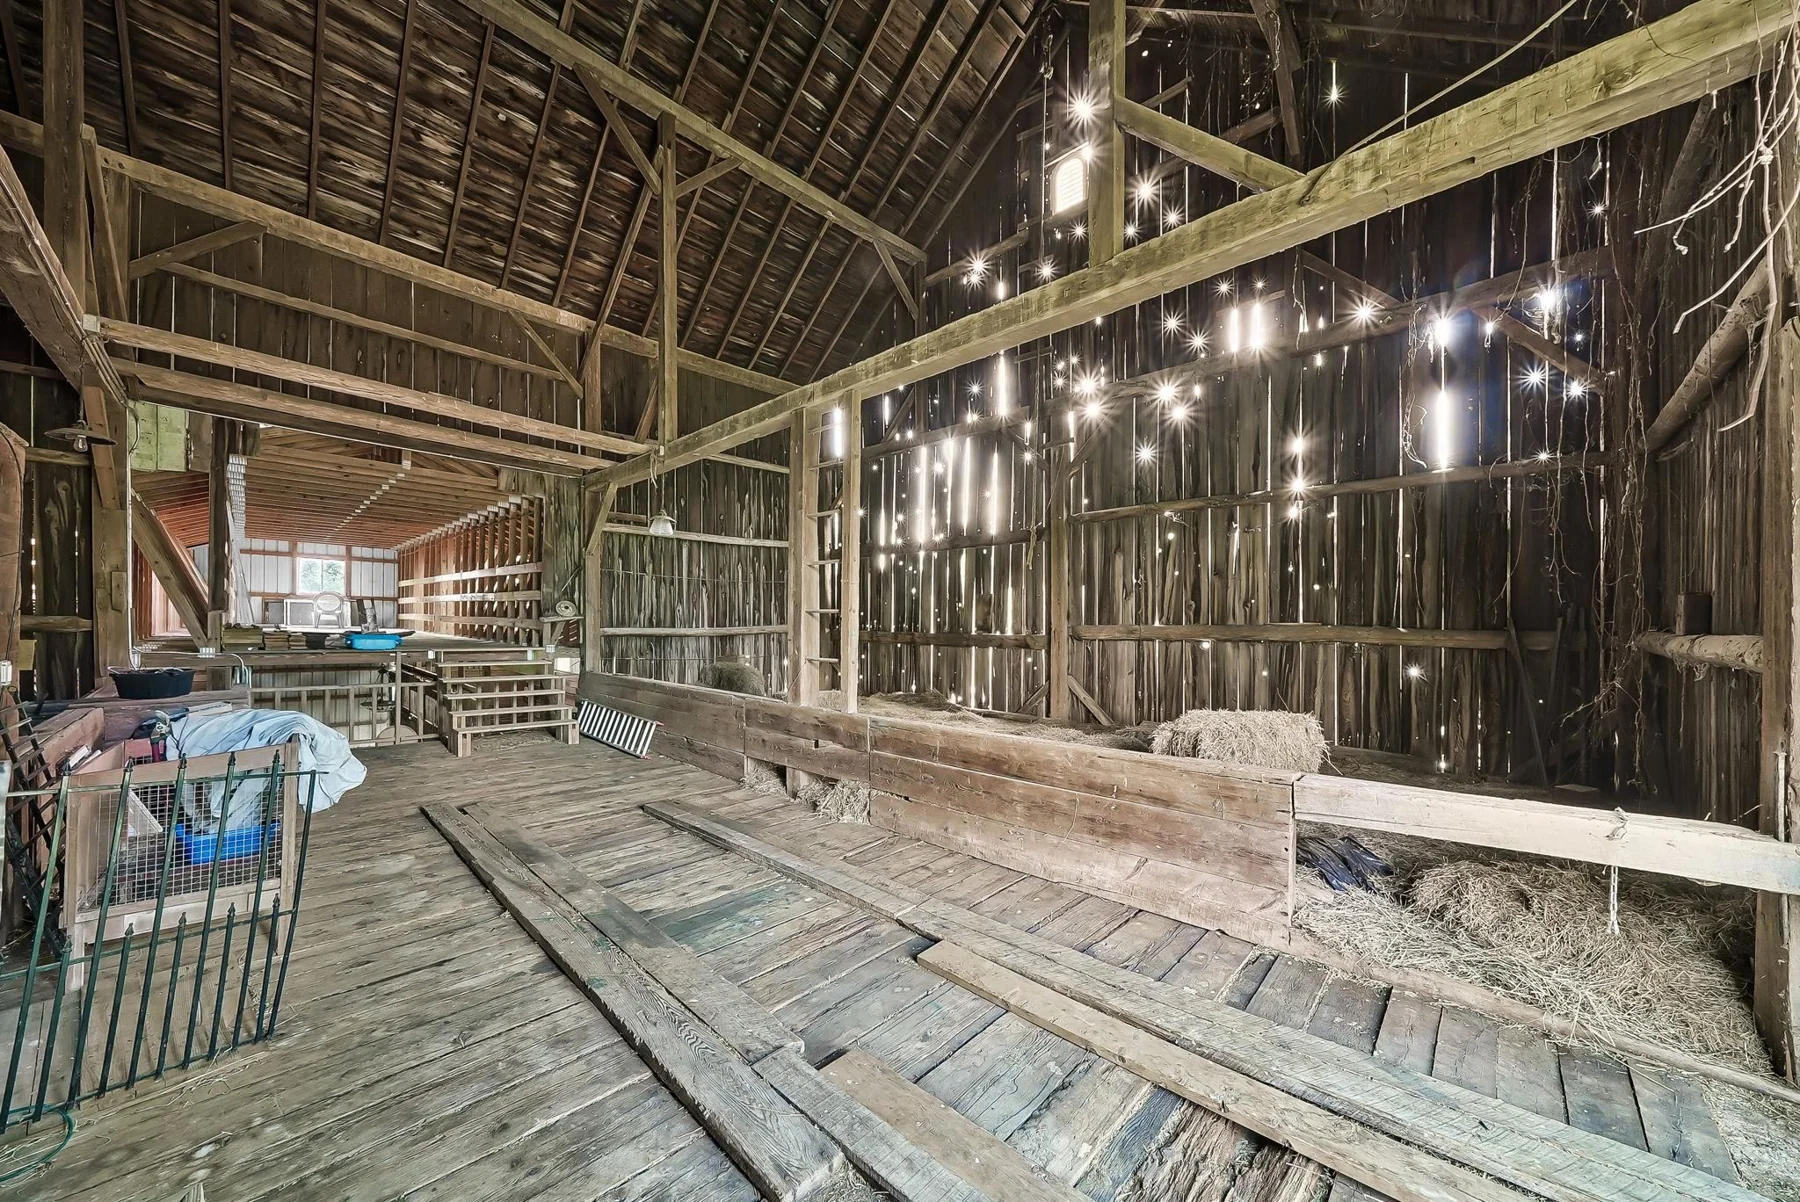 67Barn timber framing and aisle+
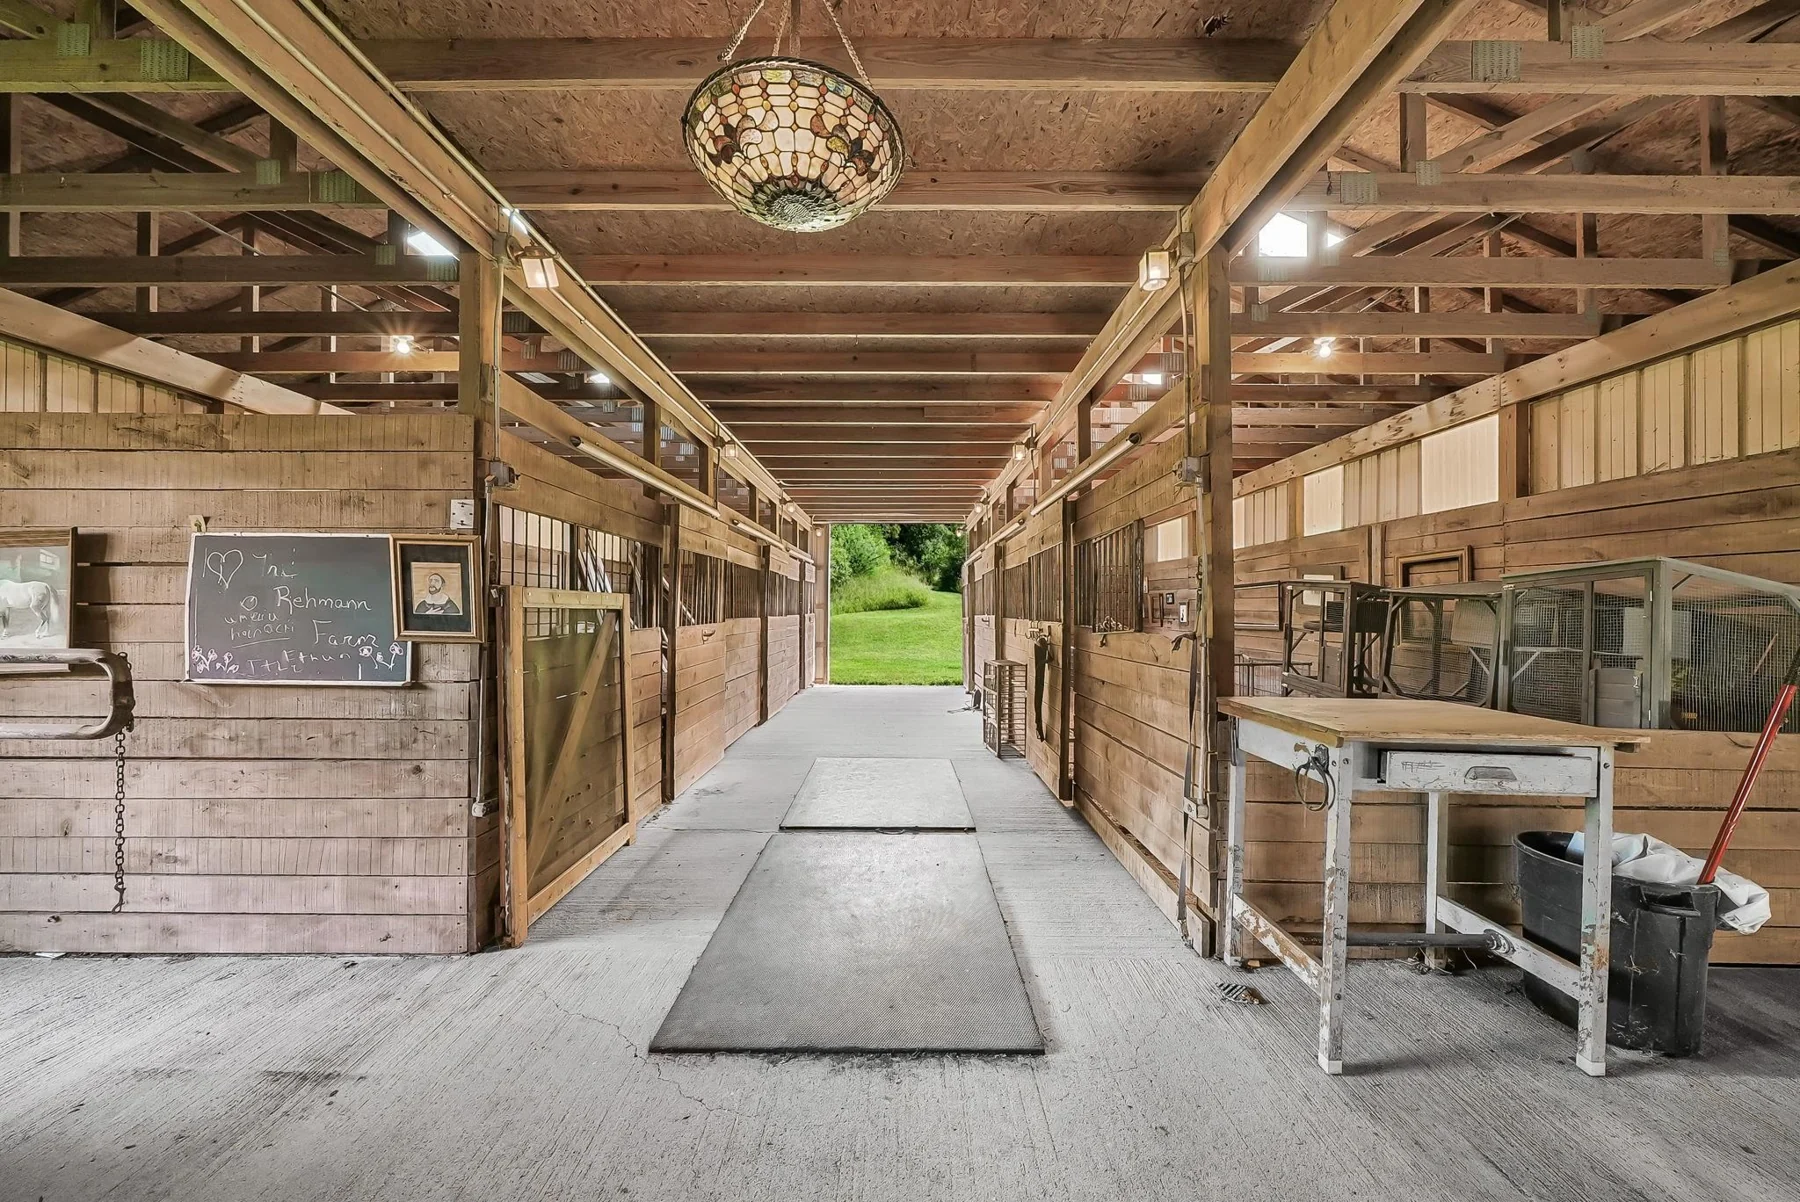 68Stable aisle and stalls+
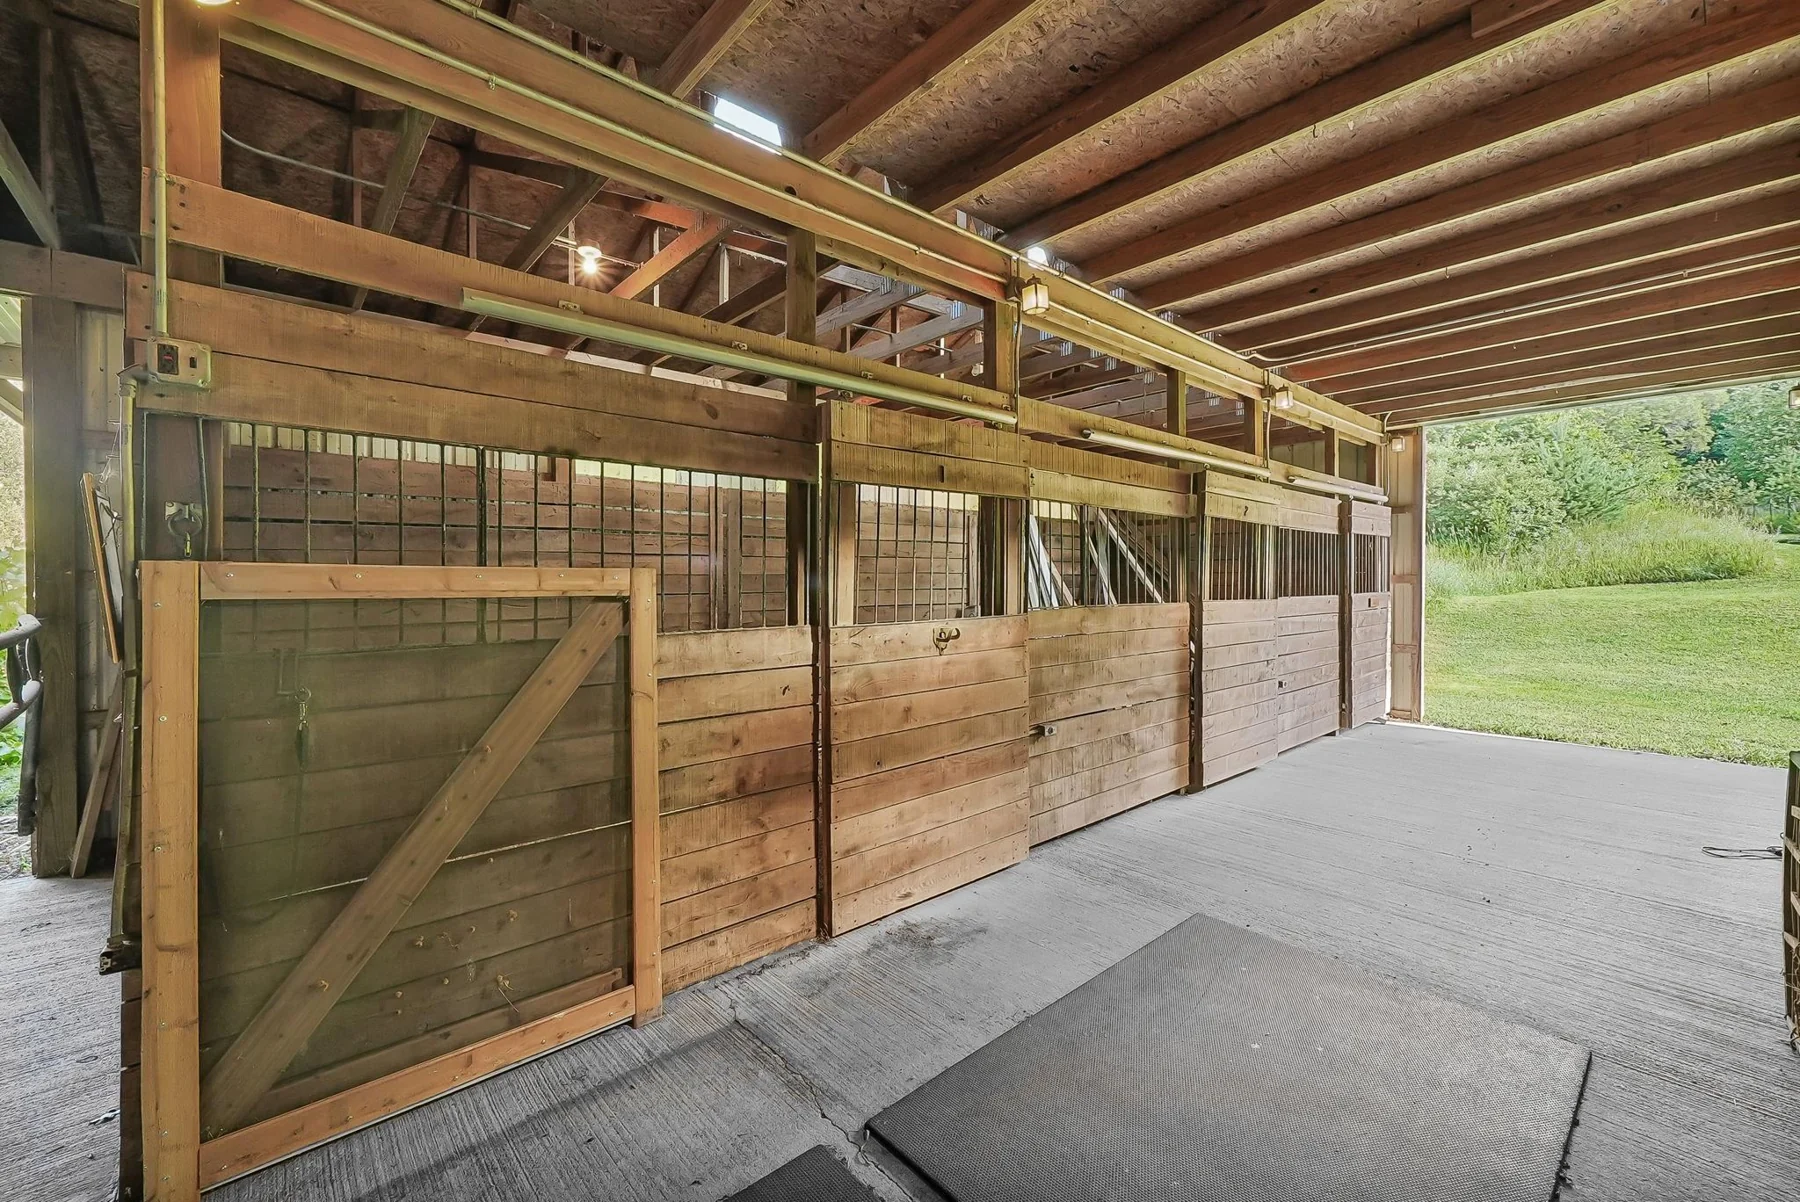 69Barn stalls and timber structure+
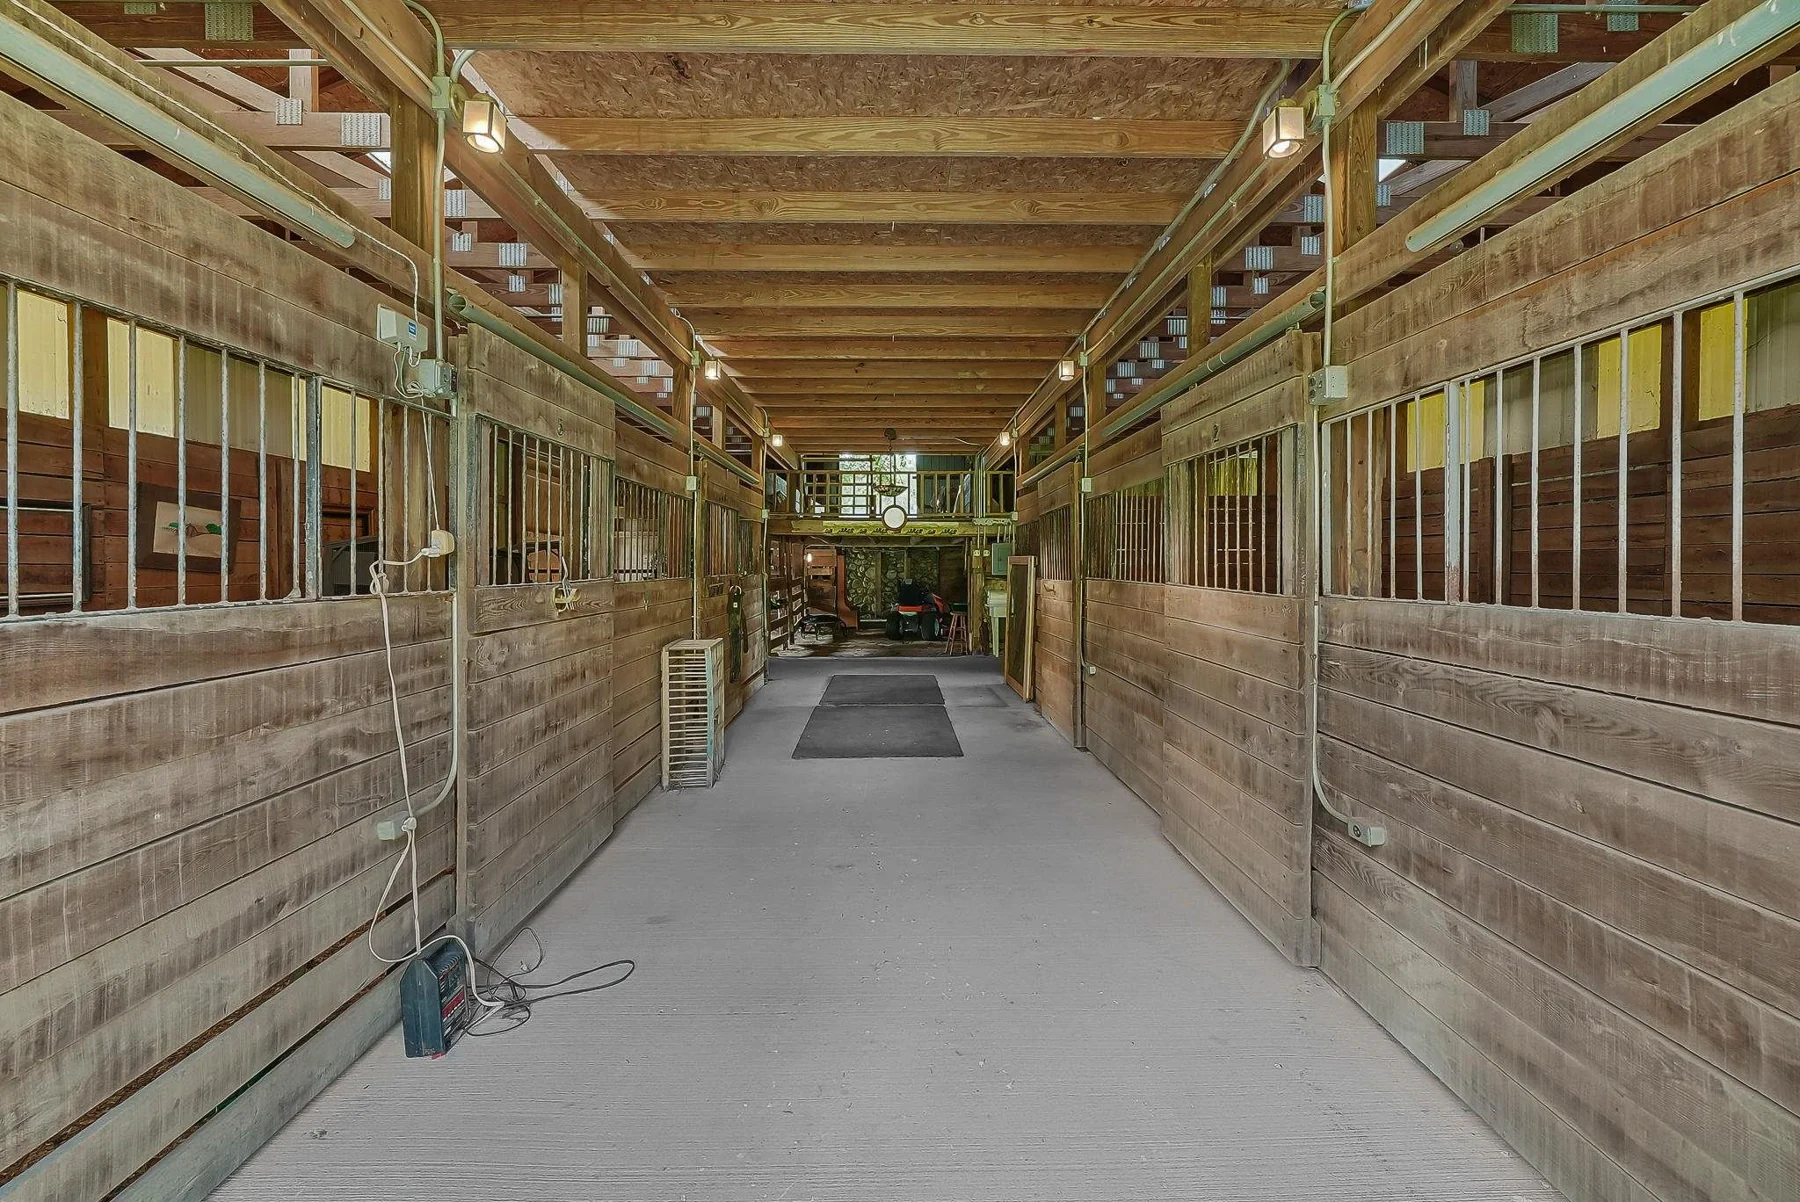 70Stable aisle toward the barn entrance+
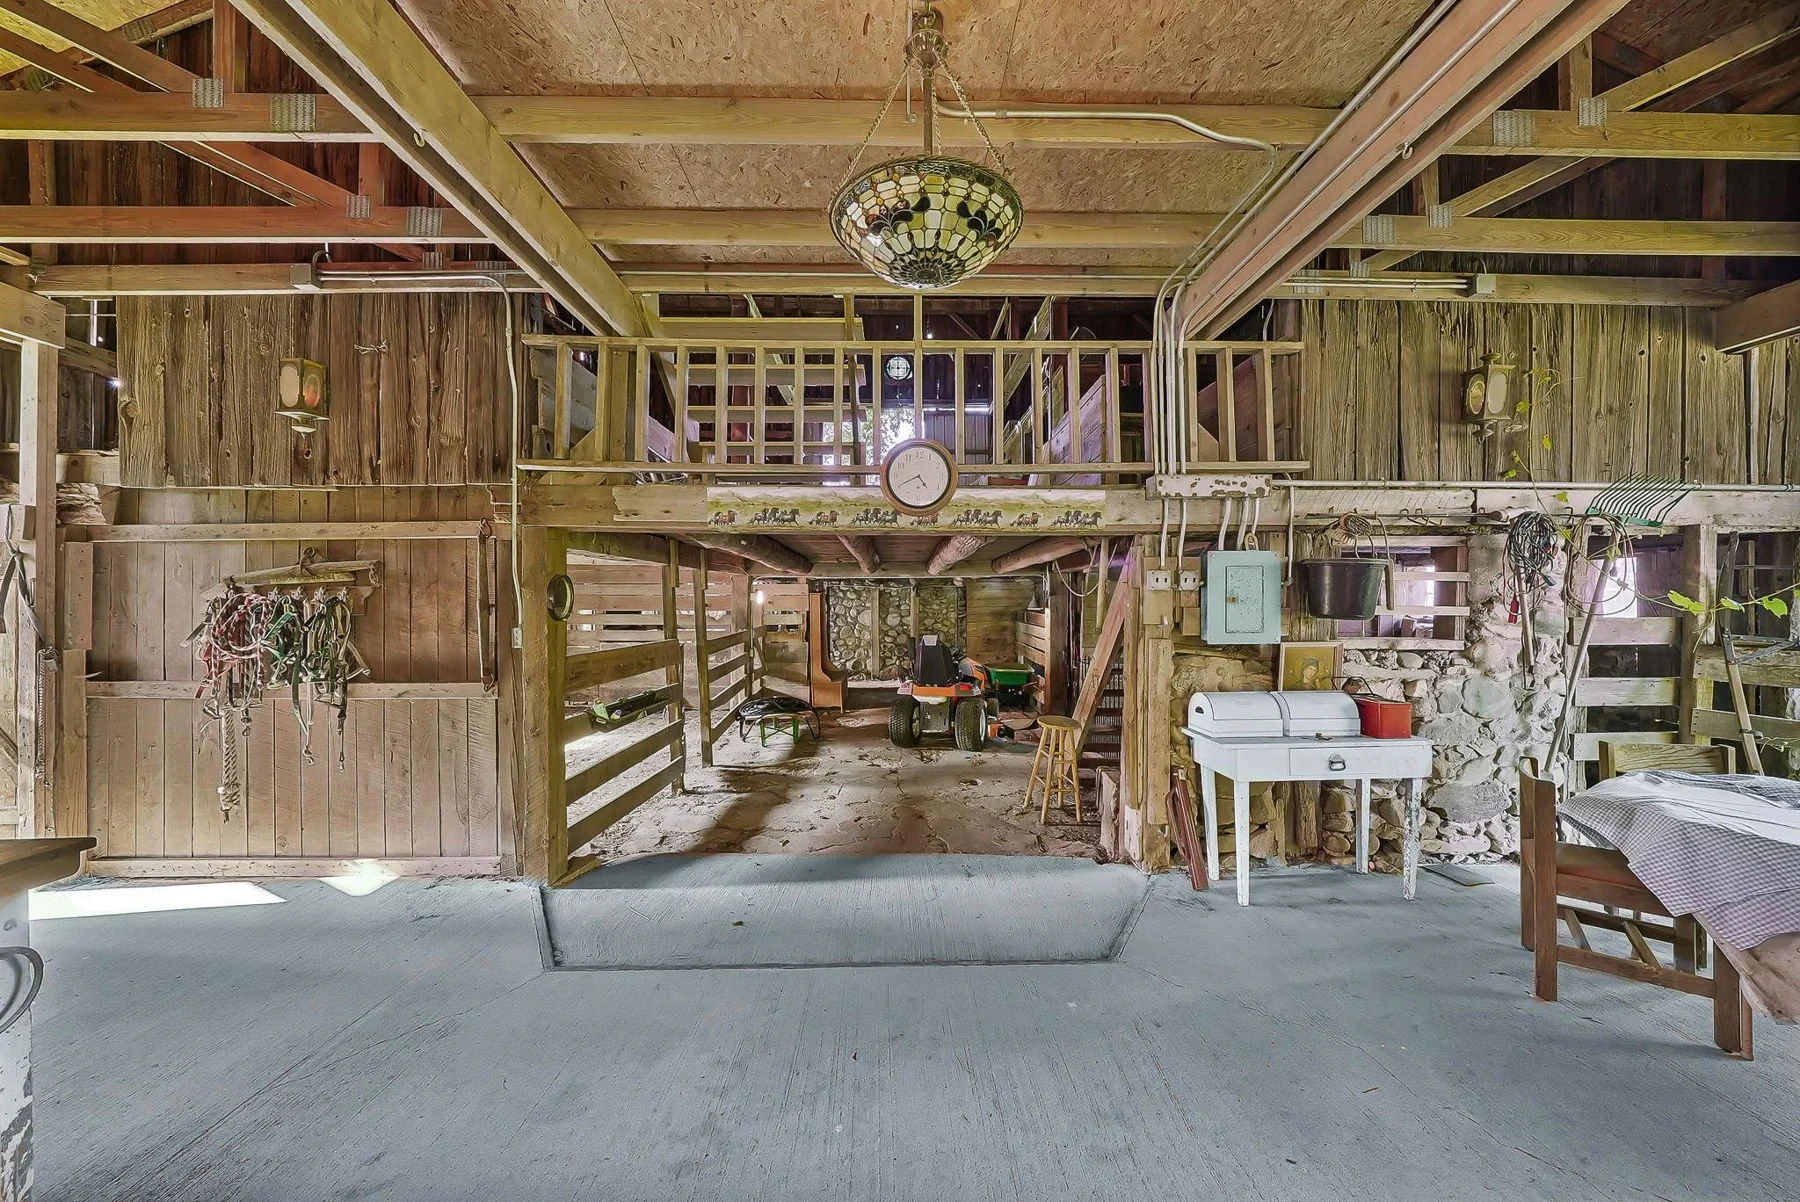 71Barn interior and upper framing+
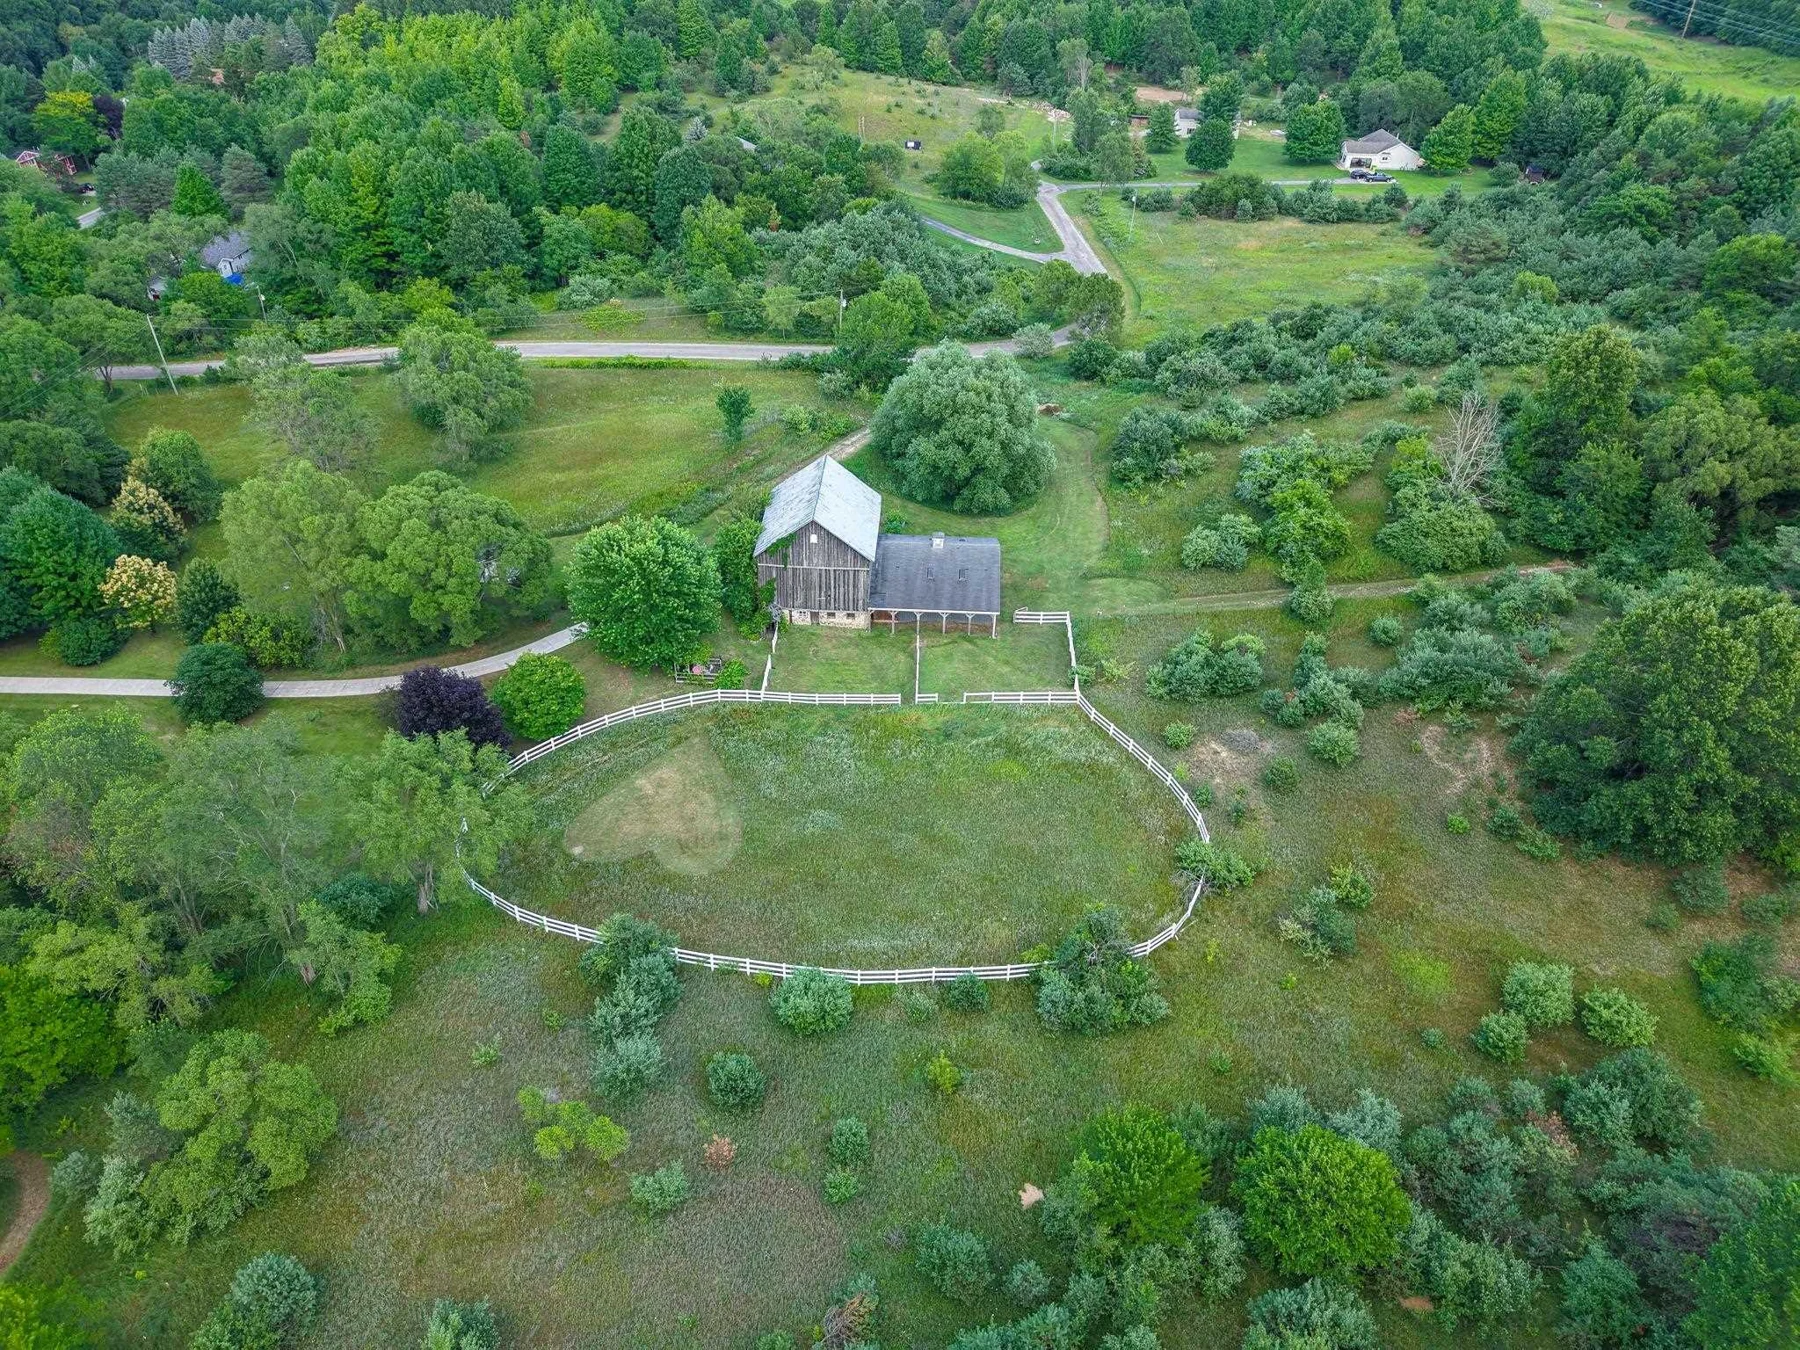 72Aerial view of the ranch setting+
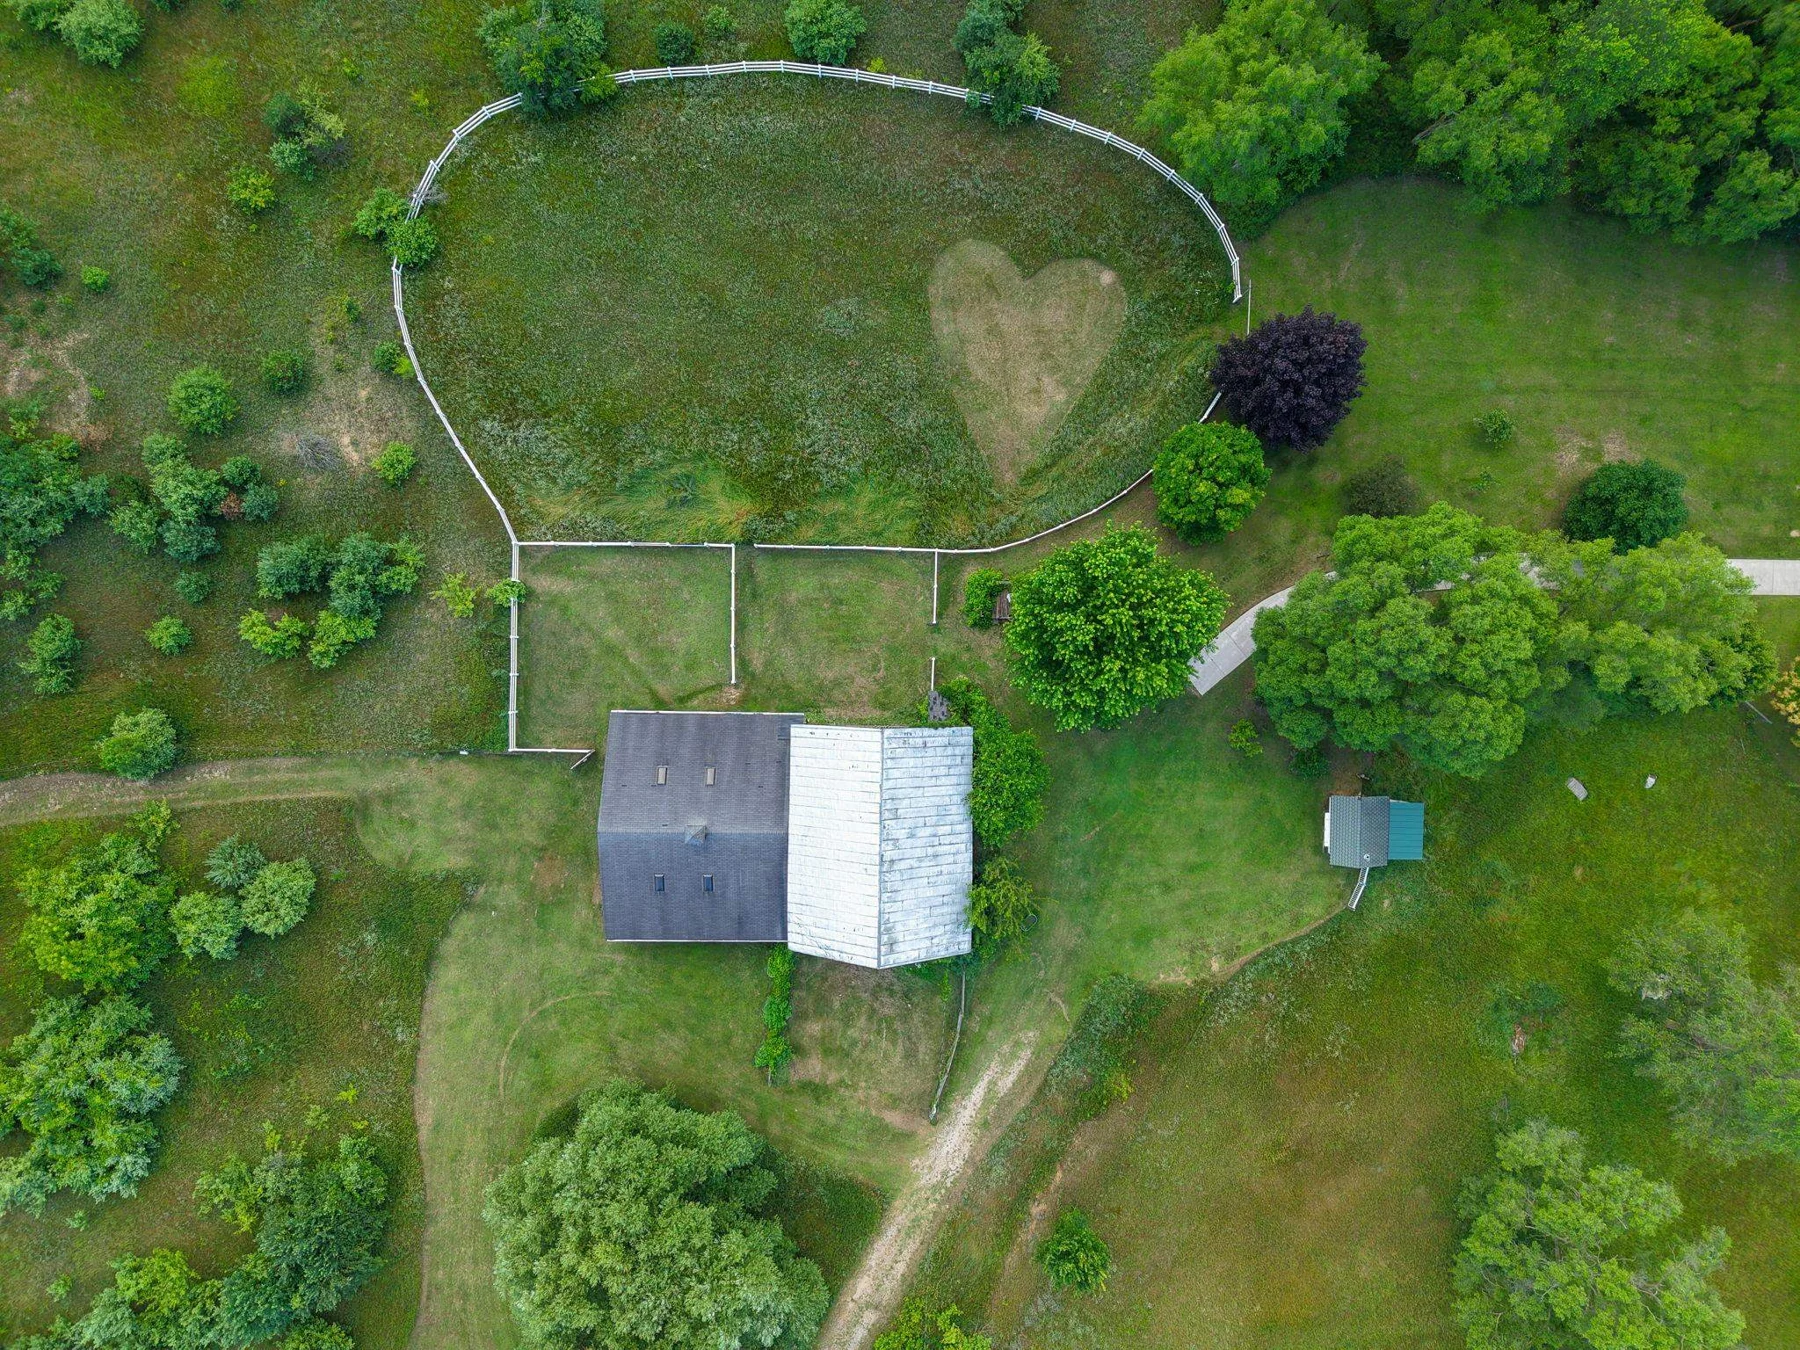 73Overhead view of pasture and barn+
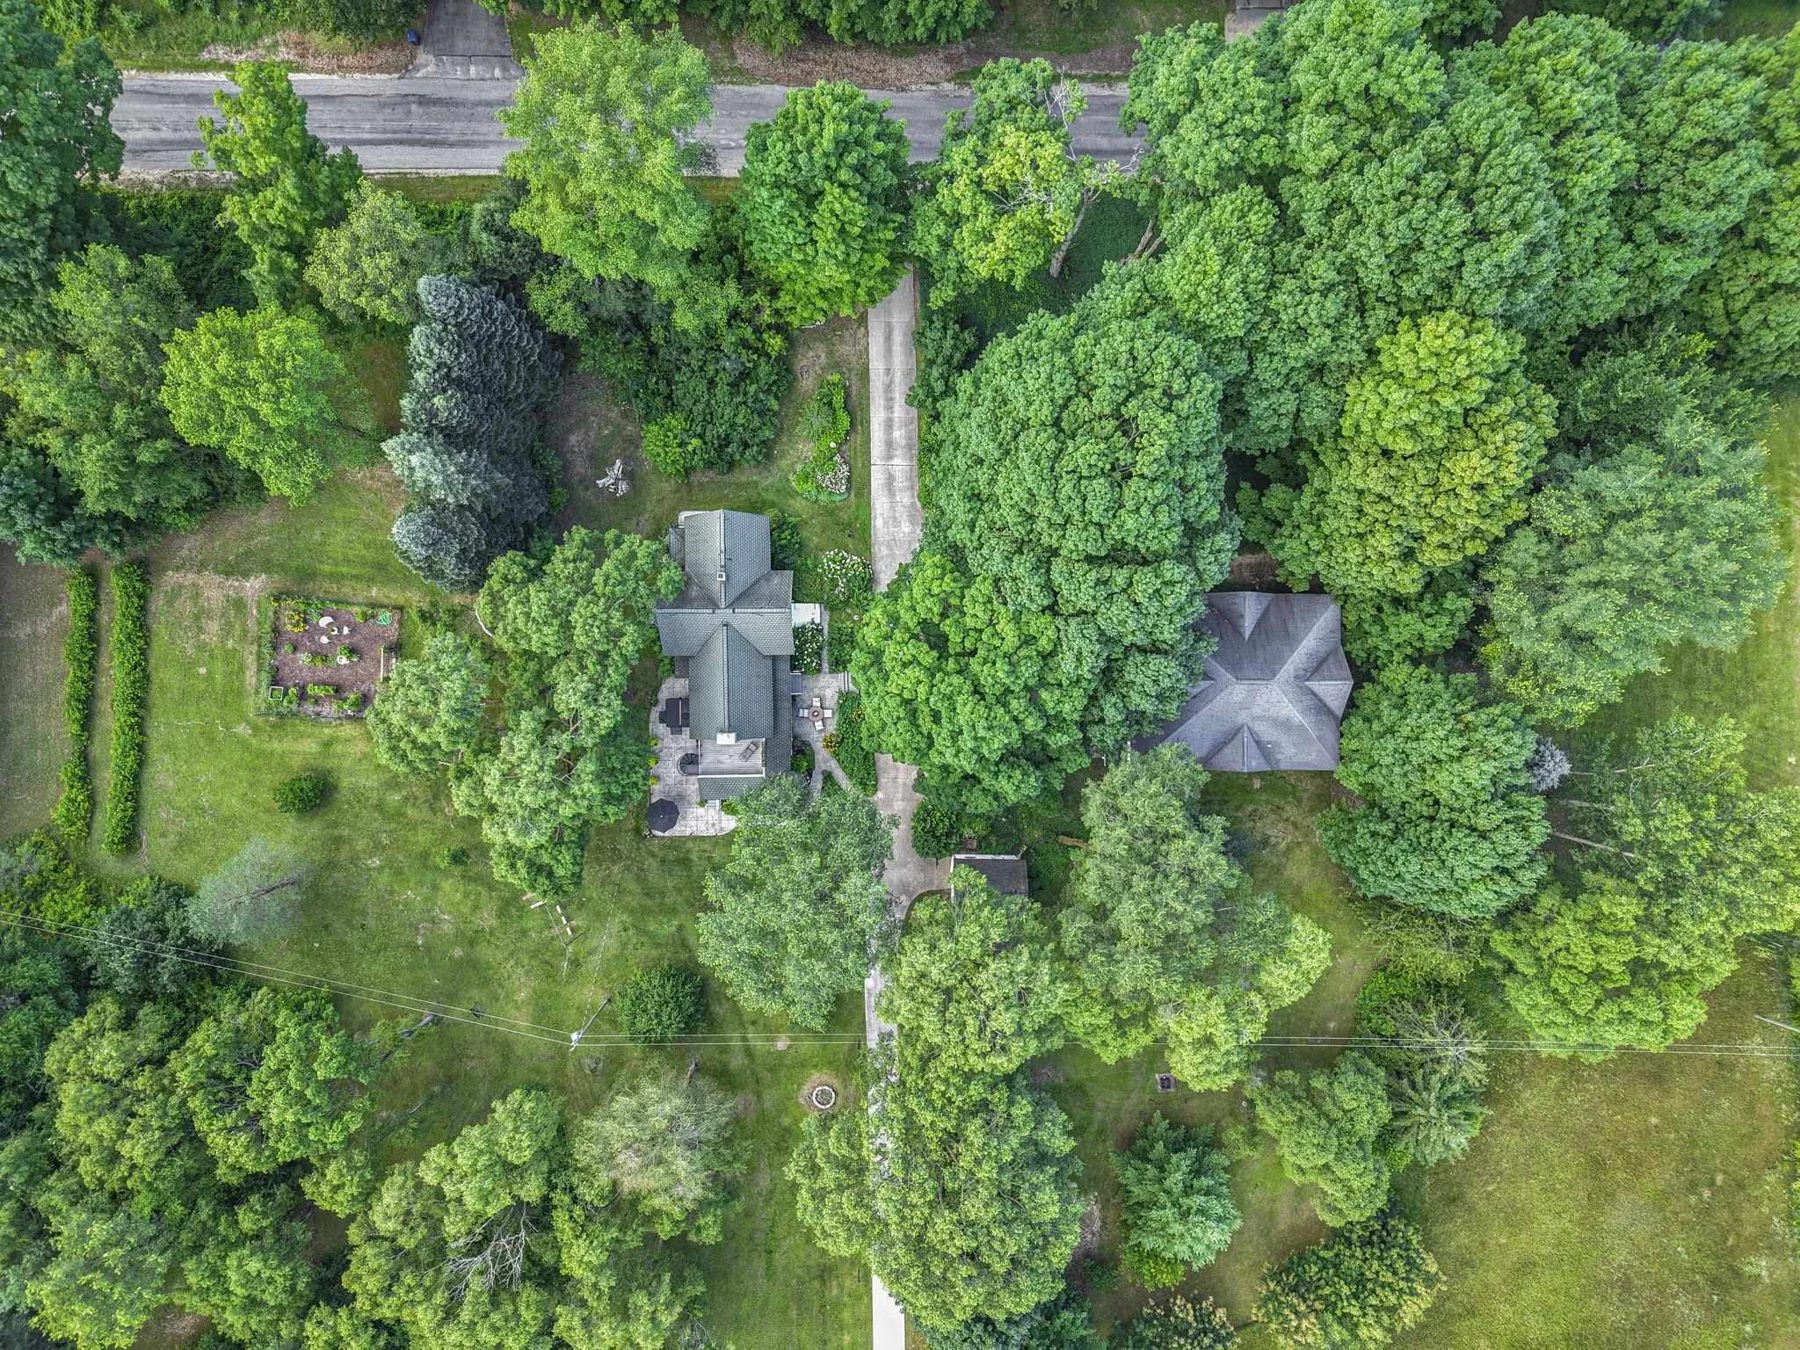 74Overhead view of the farmhouse within the trees+
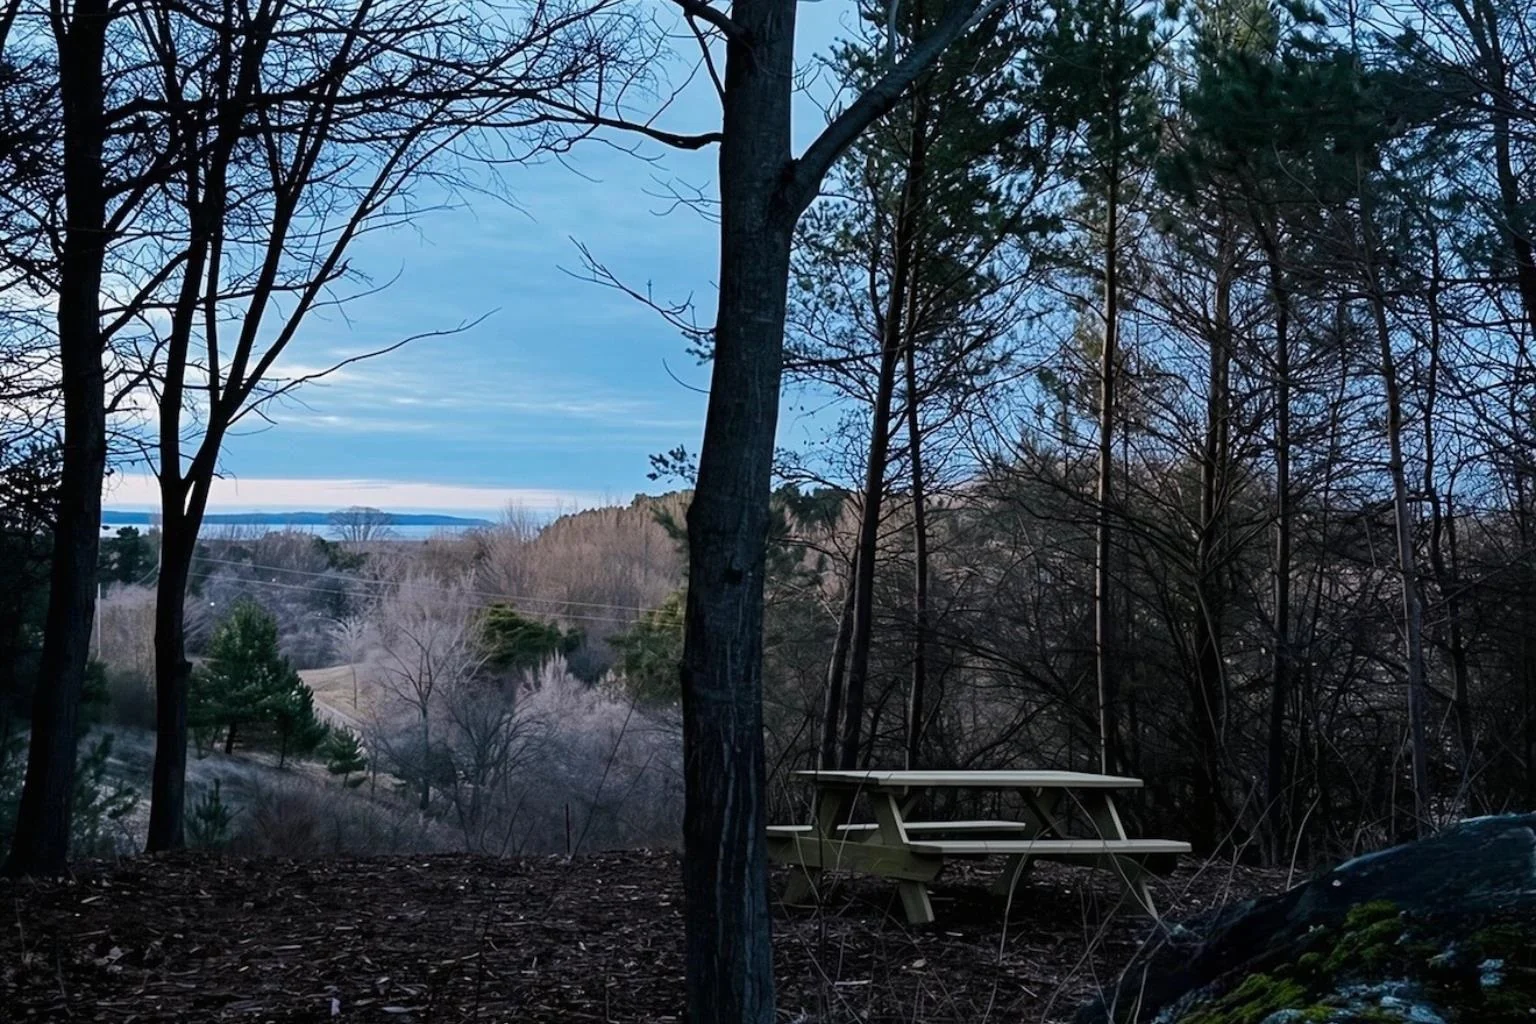 75Wooded hillside outlook+
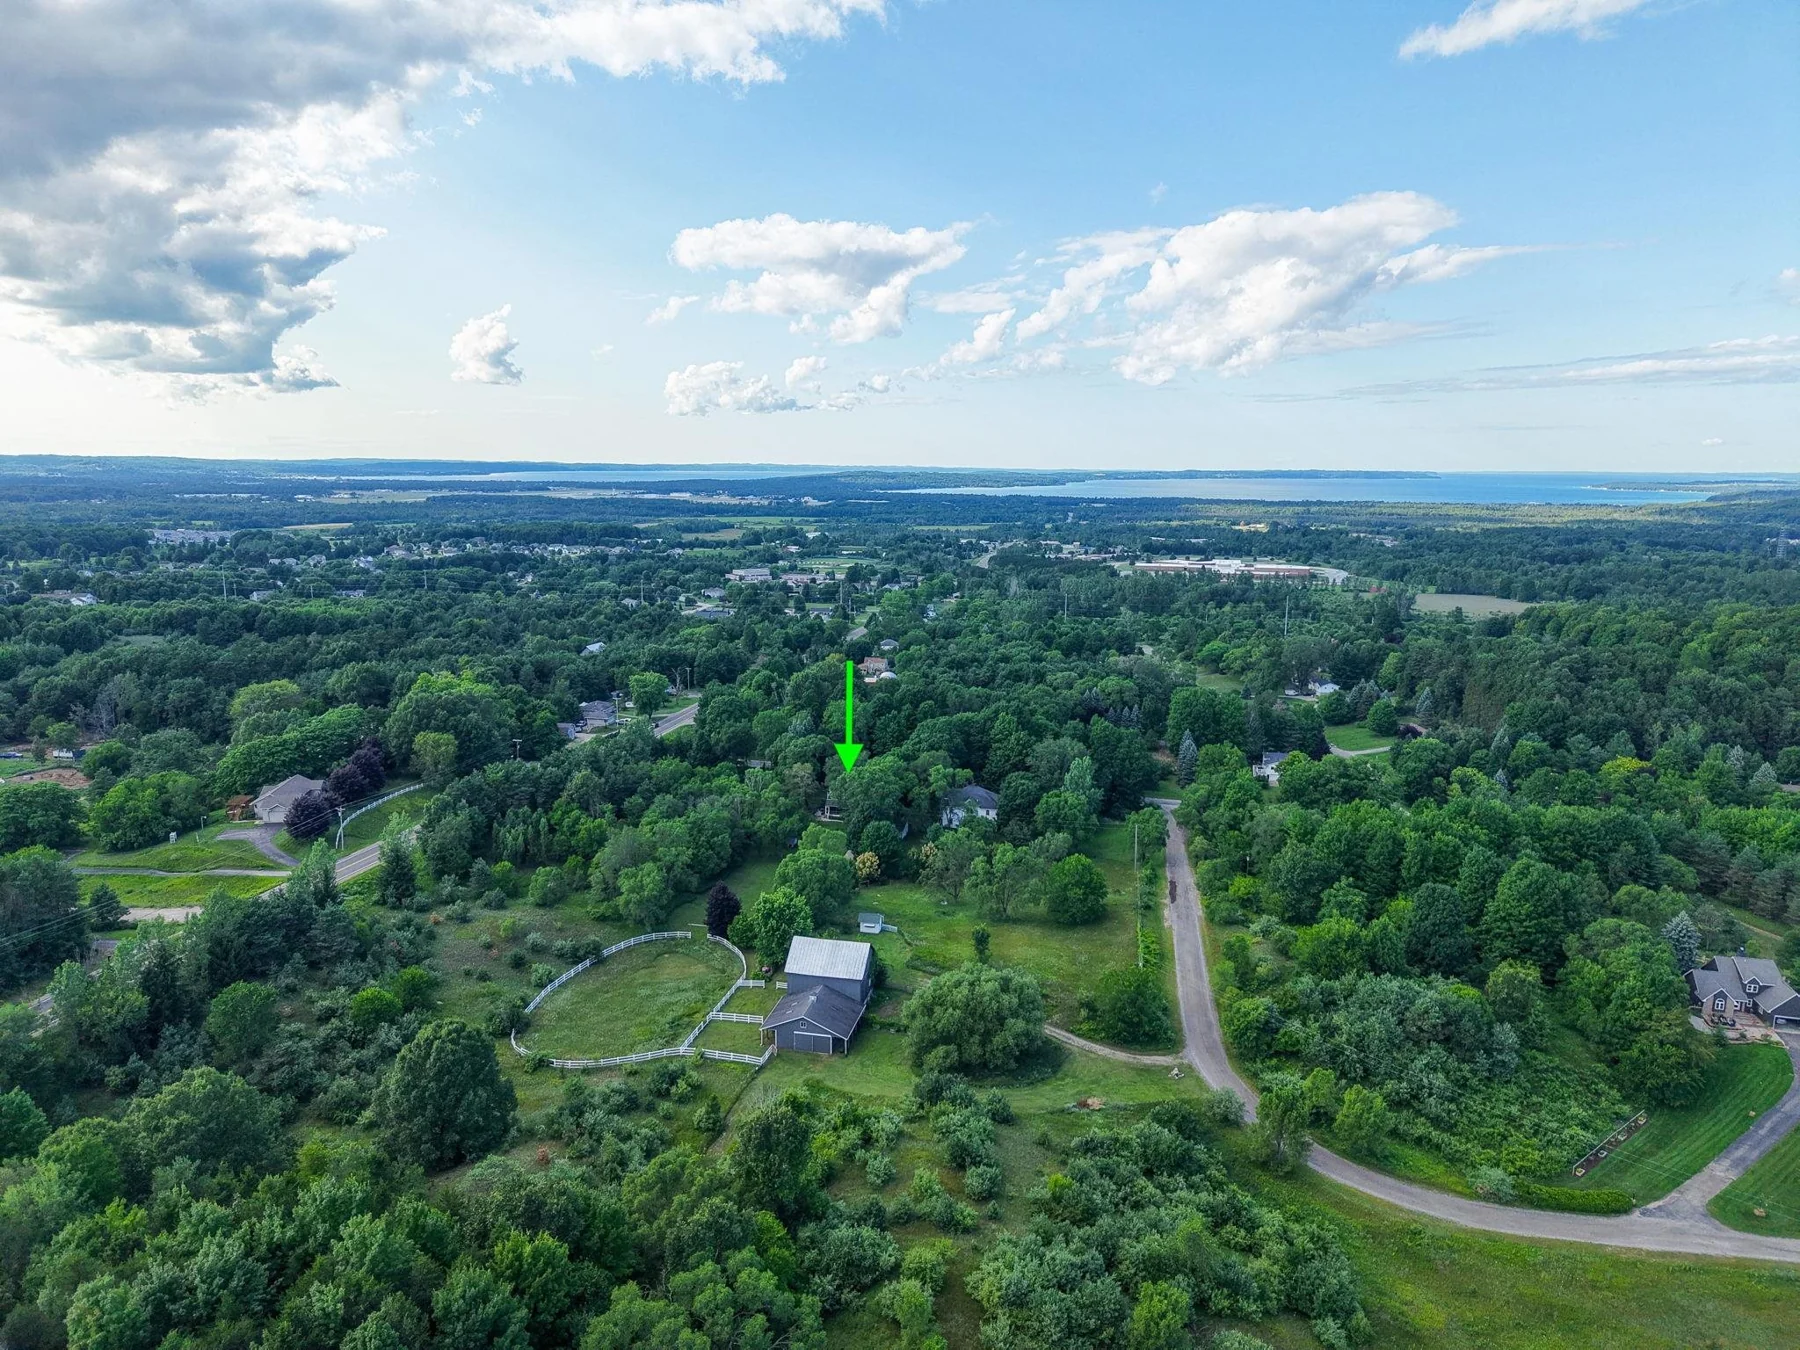 76Aerial view toward the surrounding area+
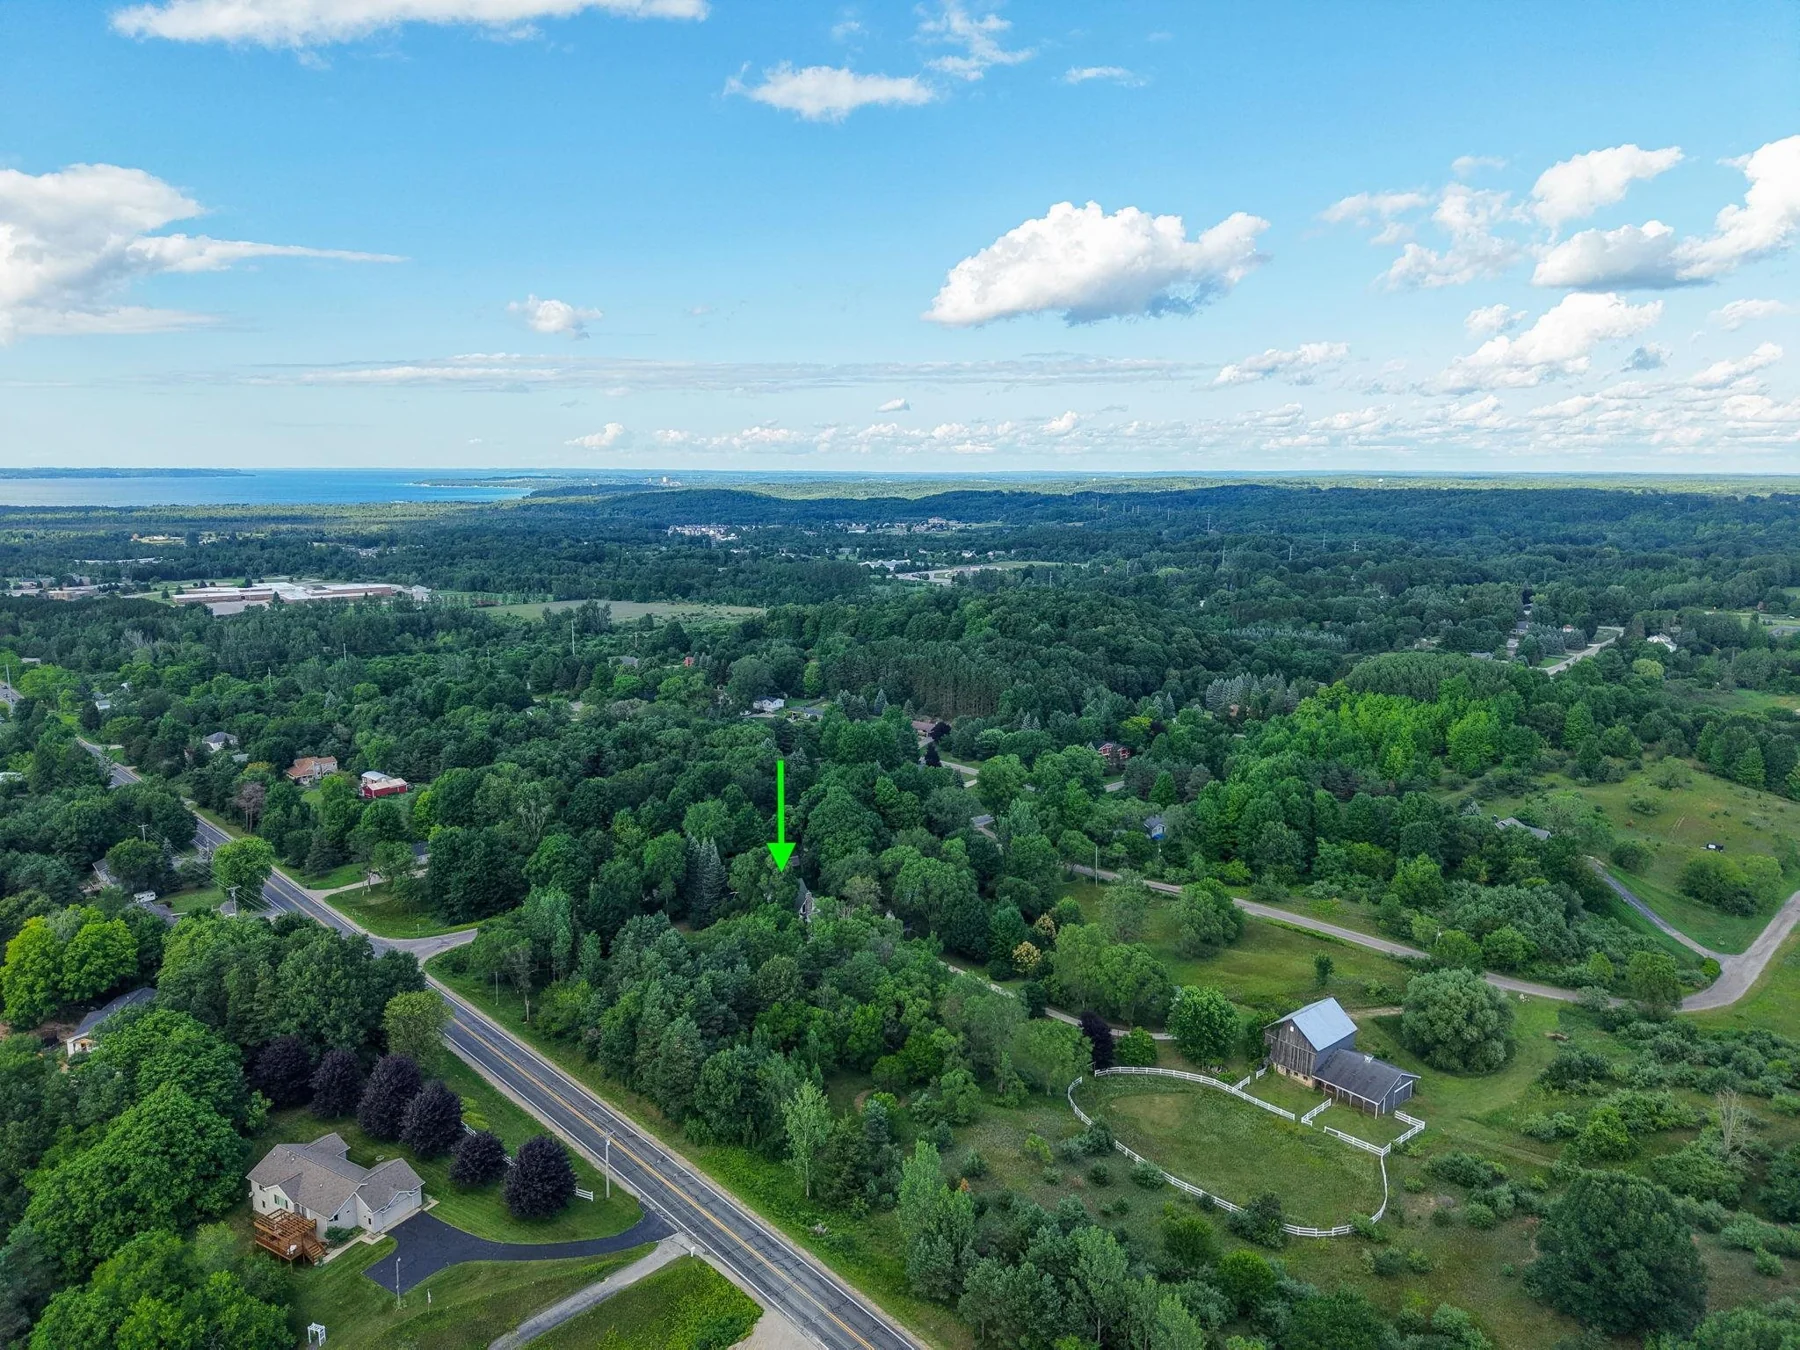 77Ranch setting near Three Mile Road+
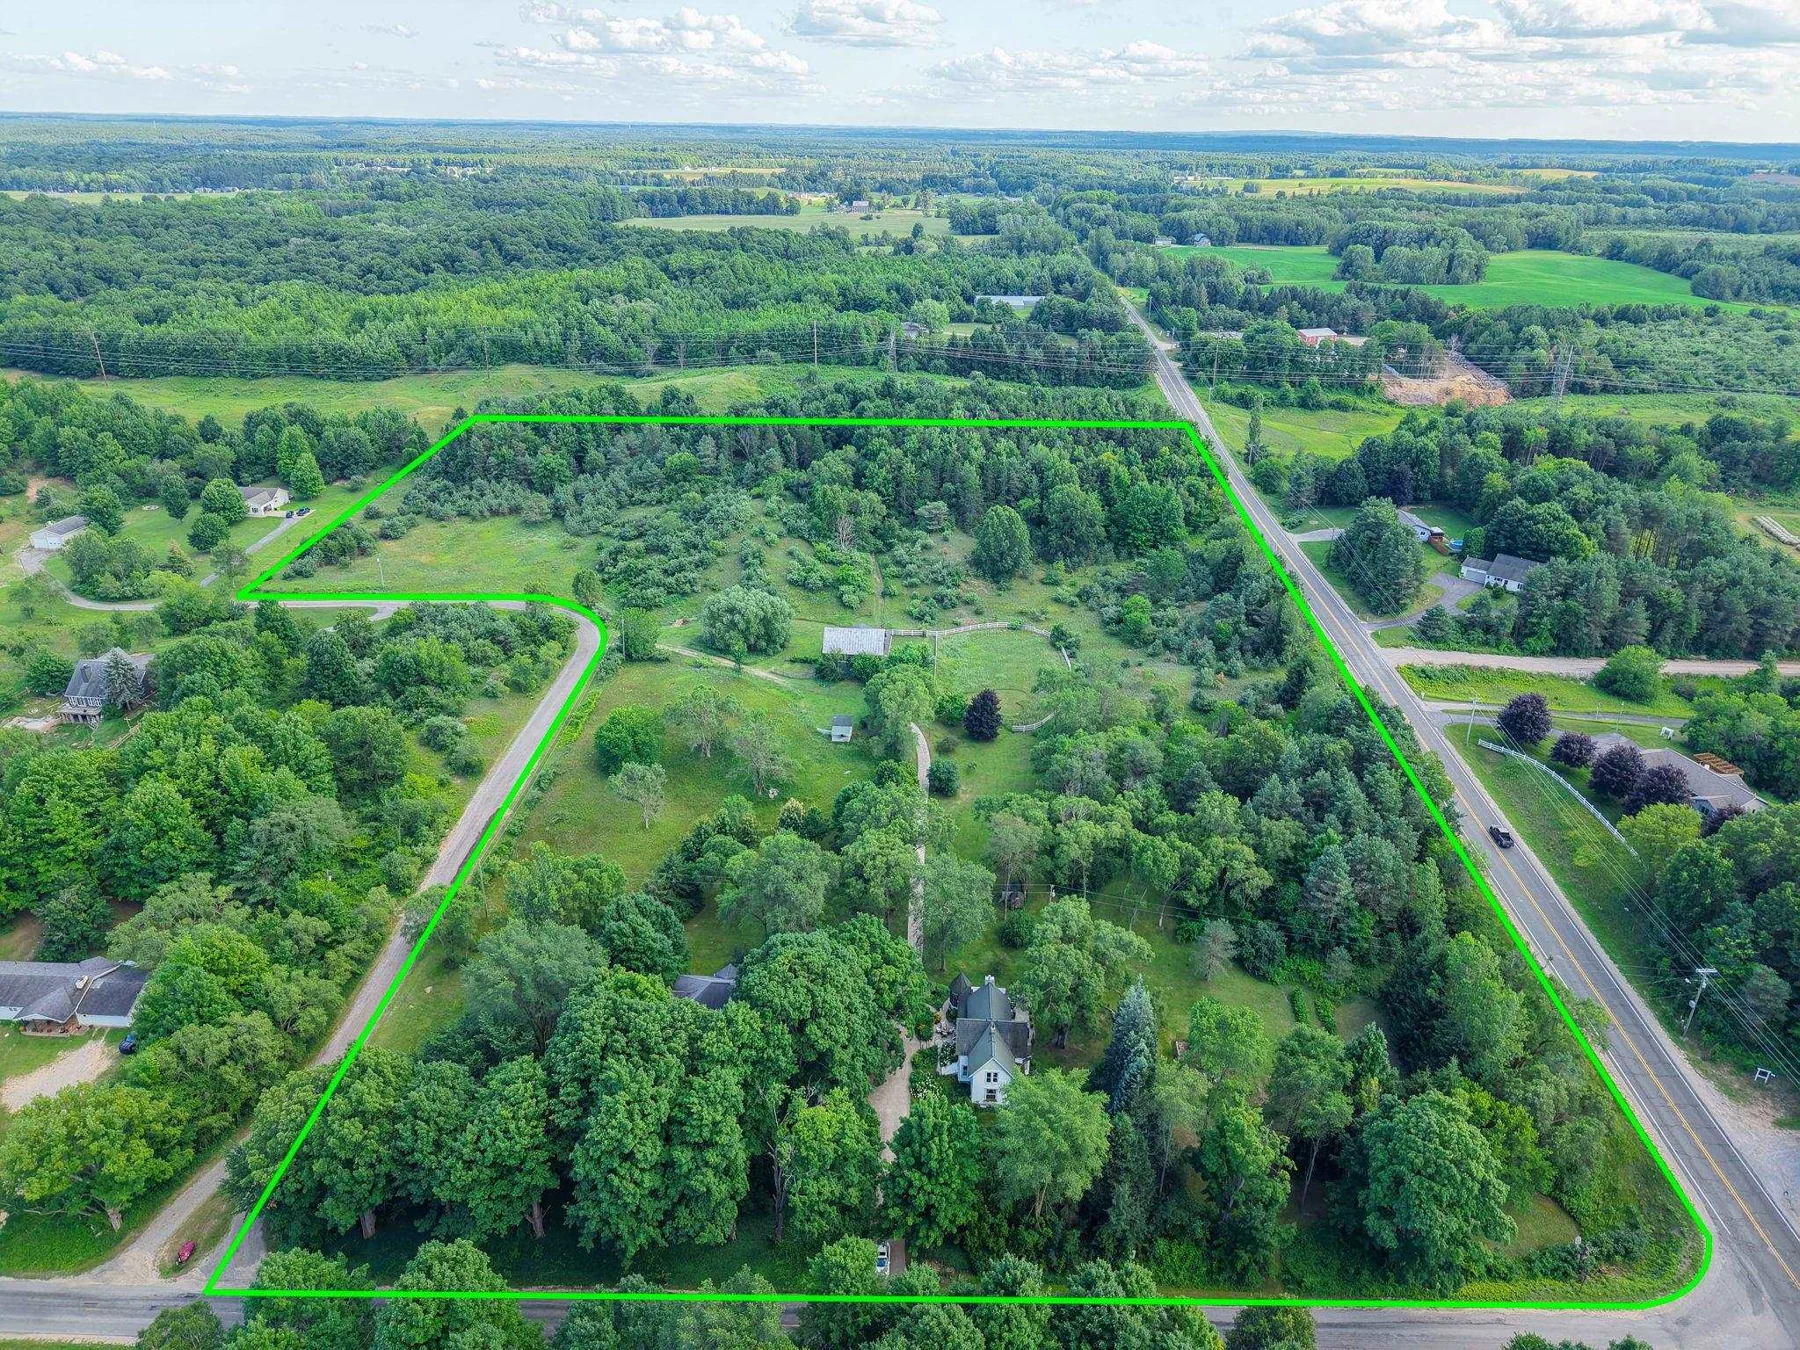 78Aerial overview of the property and surrounding landscape+
 79Farmhouse main-level floor plan+
 80Farmhouse upper-level floor plan+
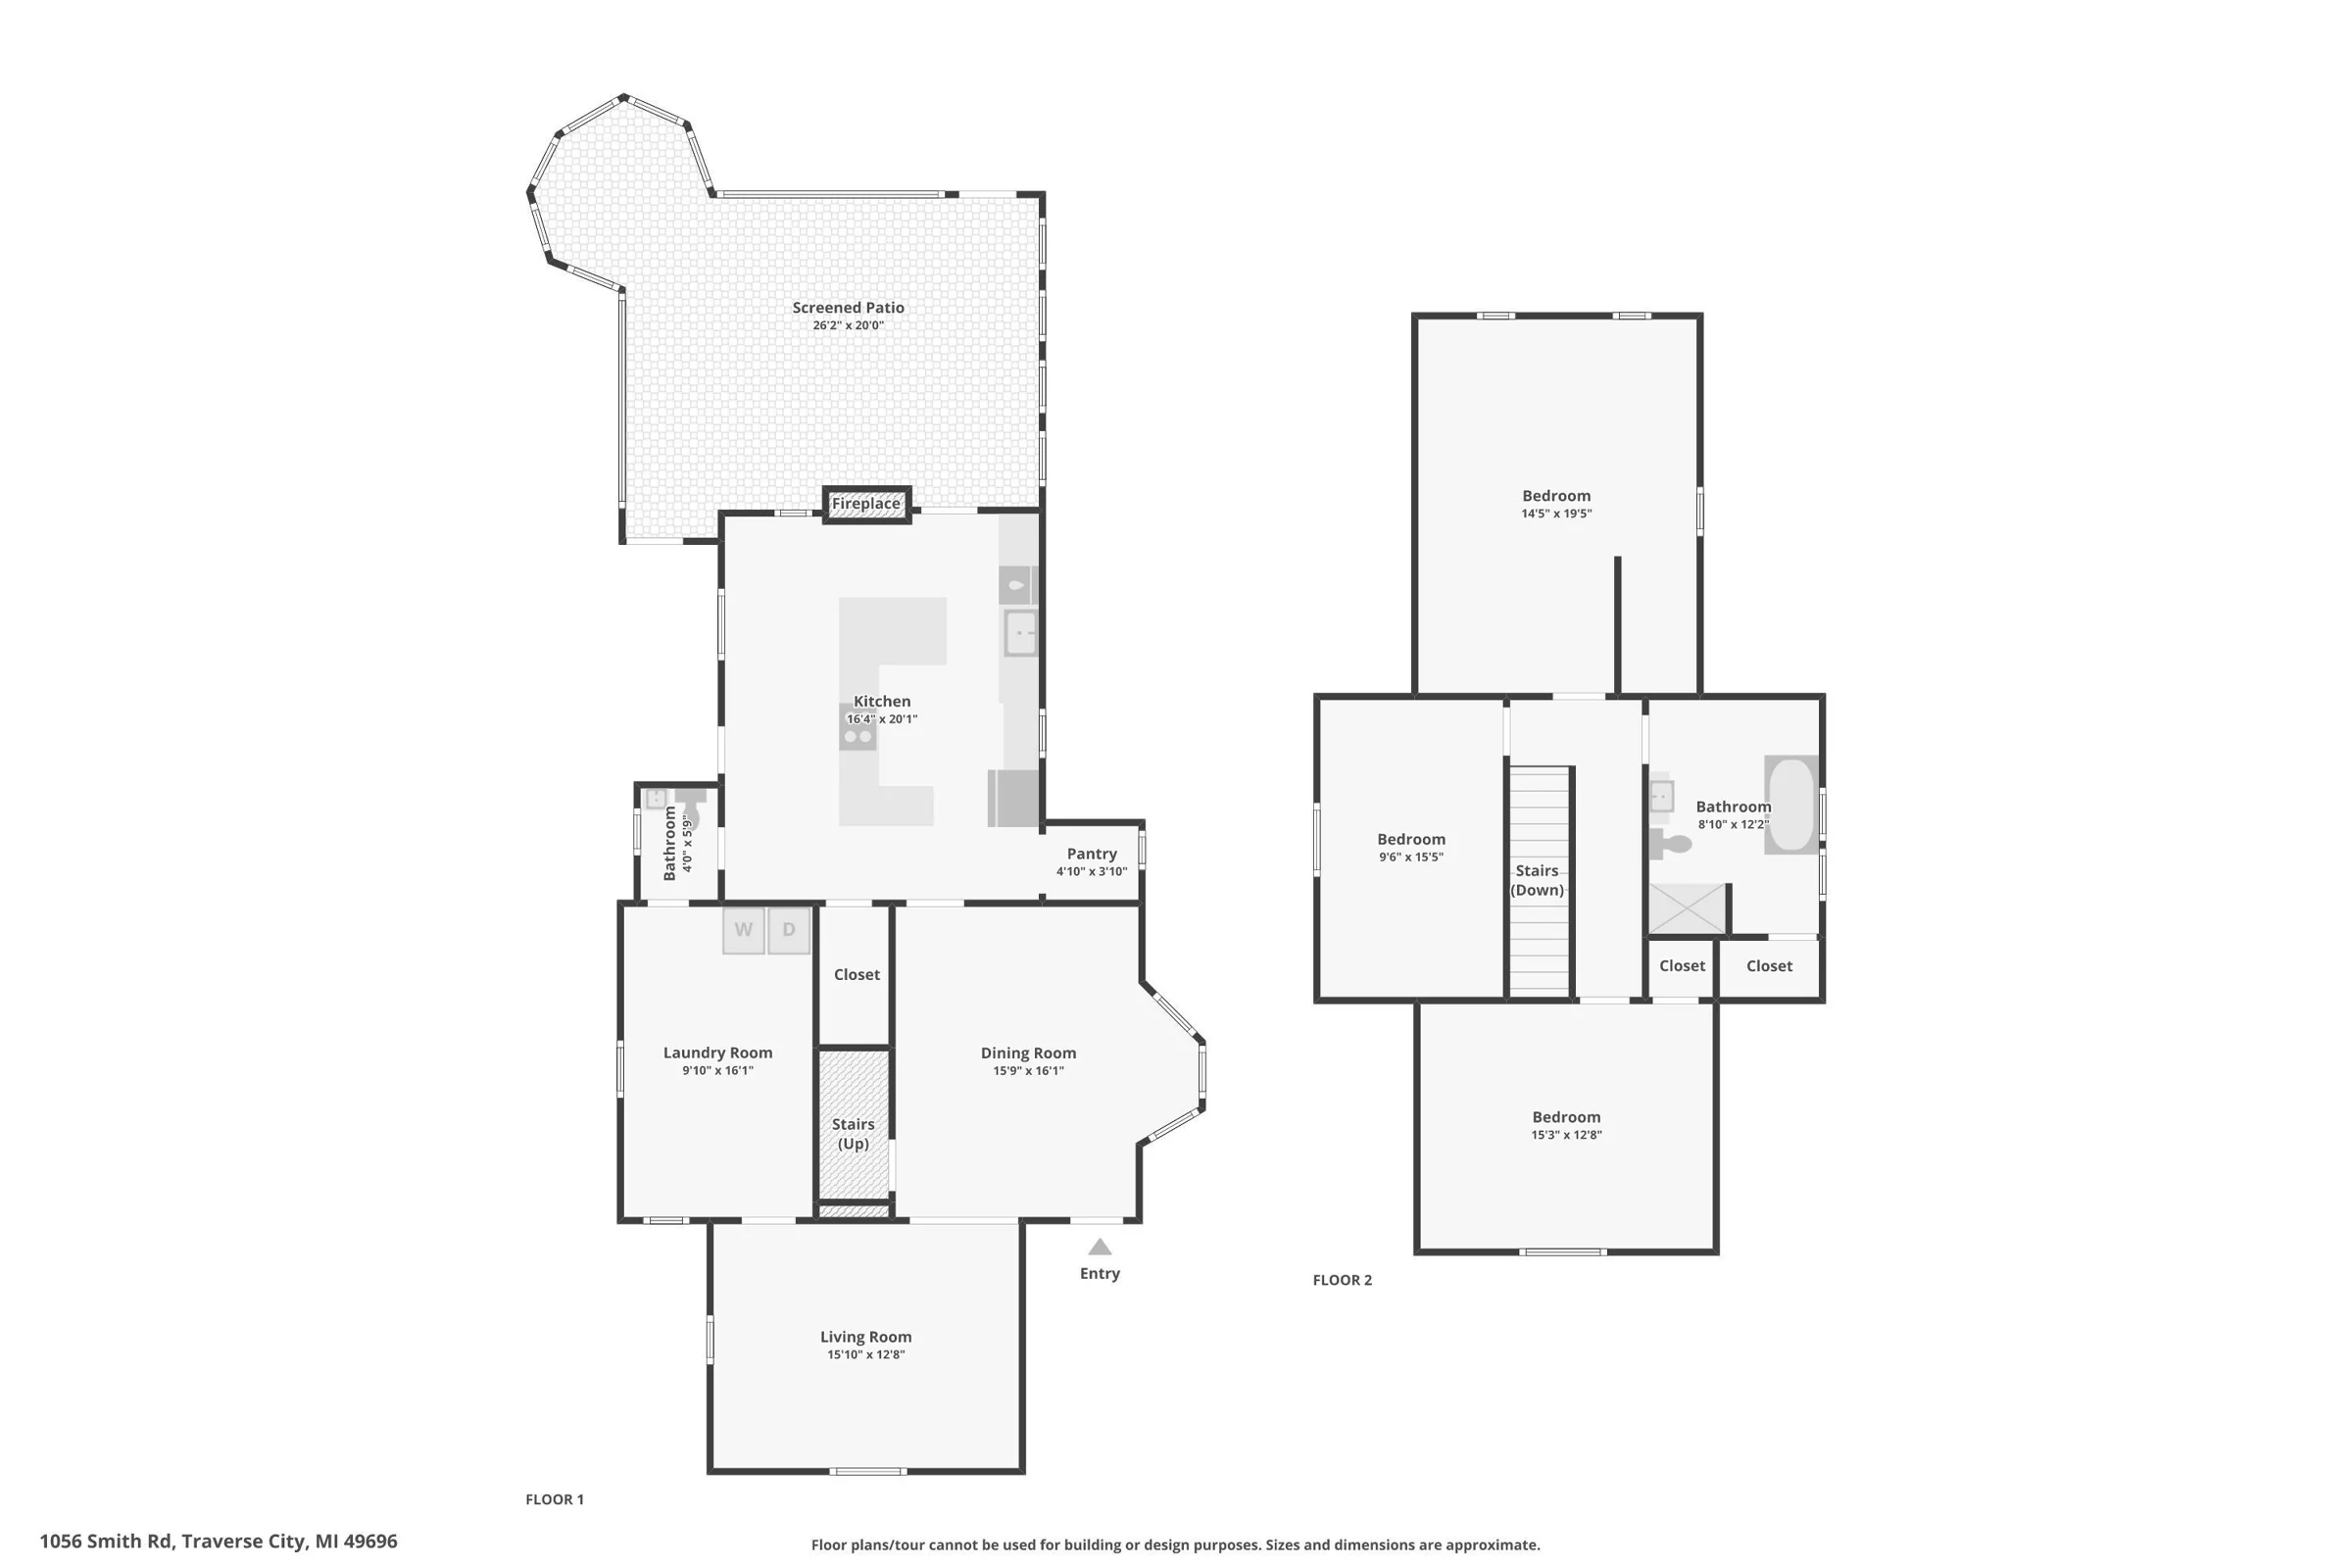 81Combined farmhouse floor plans+
Photography and floor plans: published MLS listing, courtesy of Berkshire Hathaway HomeServices - TC. Images depict the property as photographed; confirm current condition and included items with the listing agent.
Make it your next chapter
Some places need
to be experienced.
Walk the gardens. Step into the barn. Sit for a moment on the porch. Discover what life at East Bay Ranch could look like for you.
Private showings by appointment. Please confirm current price, availability, and showing arrangements with the listing agent.